241 Highway 36, Conway, AR 72032
Local realty services provided by:CENTURY 21 Perry Real Estate
241 Highway 36,Conway, AR 72032
$89,000
- 1 Beds
- 1 Baths
- 1,320 sq. ft.
- Single family
- Active
Listed by: christy mcclung
Office: michele phillips & co. realtors
MLS#:26028510
Source:AR_CARMLS
Price summary
- Price:$89,000
- Price per sq. ft.:$67.42
About this home
Looking for a property with great bones and room to build equity? This 1,320 sq. ft. country home on a beautiful 1-acre lot offers the perfect opportunity to complete the renovation and create your dream home. Many of the costly improvements have already been completed, allowing you to focus on adding your personal style. Major Updates Already Completed include New roof (2025), New windows & front door (2023), New HVAC system (2022) Property to be sold As-Is with no repairs done by the seller.
Contact an agent
Home facts
- Year built:1971
- Listing ID #:26028510
- Added:1 day(s) ago
- Updated:July 16, 2026 at 12:22 AM
Rooms and interior
- Bedrooms:1
- Total bathrooms:1
- Full bathrooms:1
- Flooring:Carpet
- Dining Description:Eat-In Kitchen
- Kitchen Description:Dishwasher, Electric Range, Surface Range, Wall Oven
- Bedroom Description:Primary Bedroom/Main Level
- Living area:1,320 sq. ft.
Heating and cooling
- Cooling:Central Cool-Electric
- Heating:Heat Pump
Structure and exterior
- Roof:Architectural Shingle
- Year built:1971
- Building area:1,320 sq. ft.
- Lot area:1 Acres
- Lot Features:Not in Subdivision
- Architectural Style:Fixer-Upper, Traditional
- Construction Materials:Metal/Vinyl Siding
- Foundation Description:Crawl Space
- Levels:1 Story
Utilities
- Water:Water-Public
- Sewer:Septic
Finances and disclosures
- Price:$89,000
- Price per sq. ft.:$67.42
- Tax amount:$461
Features and amenities
- Appliances:Dishwasher, Electric Range, Surface Range, Wall Oven
- Laundry features:Laundry Room
Parking
- Parking description:Parking Pads, Two Car
New listings near 241 Highway 36
- New
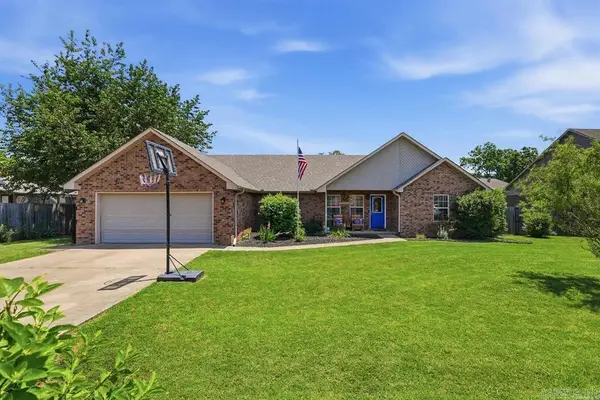 $249,999Active3 beds 2 baths1,707 sq. ft.
Address Withheld By Seller, Conway, AR 72032
MLS# 26028623Listed by: ADVANTAGE PROPERTY MANAGEMENT - New
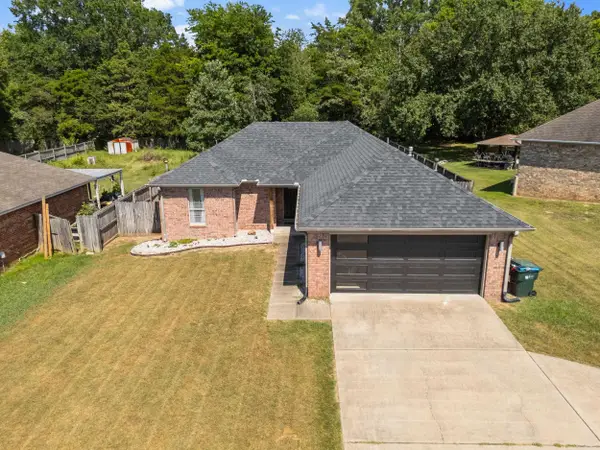 $210,000Active3 beds 2 baths1,291 sq. ft.
1910 Donaghey Avenue, Conway, AR 72032
MLS# 26028633Listed by: LPT REALTY CONWAY - New
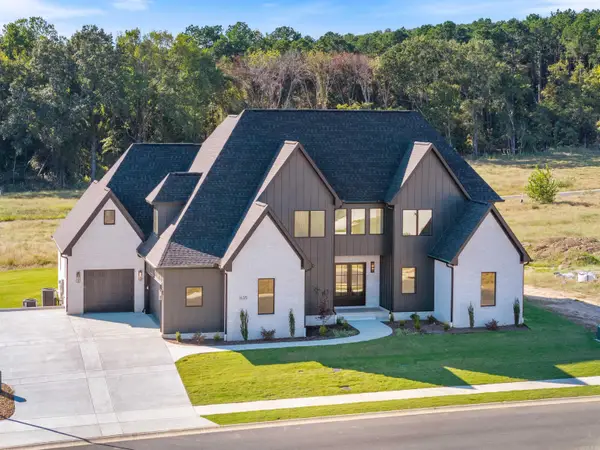 $924,500Active5 beds 5 baths4,192 sq. ft.
1635 Southwinds Dr, Conway, AR 72034
MLS# 26028507Listed by: IREALTY ARKANSAS - SHERWOOD - New
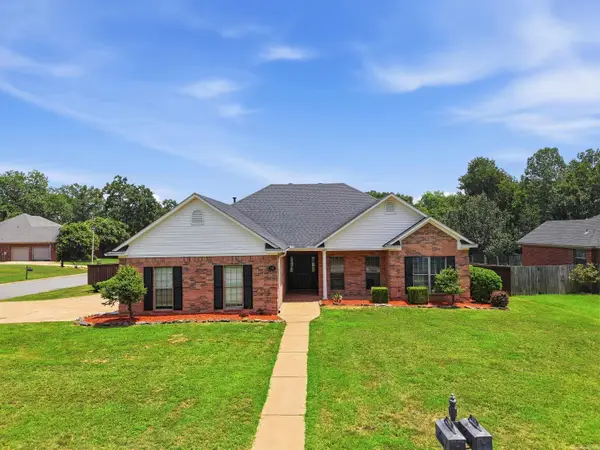 $325,000Active3 beds 2 baths1,823 sq. ft.
440 Wedgewood Point, Conway, AR 72034
MLS# 26028511Listed by: LPT REALTY CONWAY - New
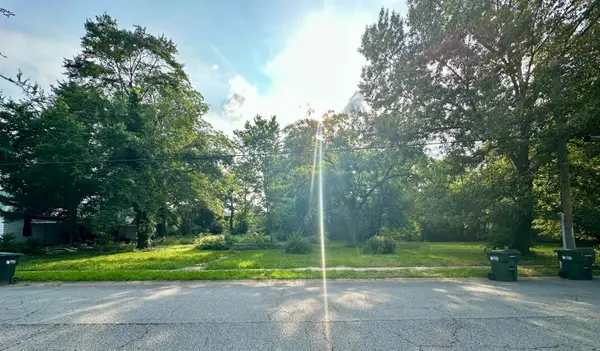 $149,900Active0.98 Acres
1535 Clifton Street, Conway, AR 72032
MLS# 26028445Listed by: REAL BROKER - New
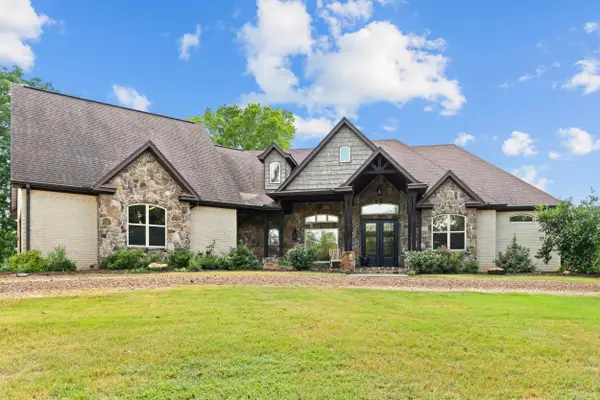 $885,000Active4 beds 3 baths3,432 sq. ft.
320 Round Mountain Road, Conway, AR 72034
MLS# 26028381Listed by: ERA TEAM REAL ESTATE - New
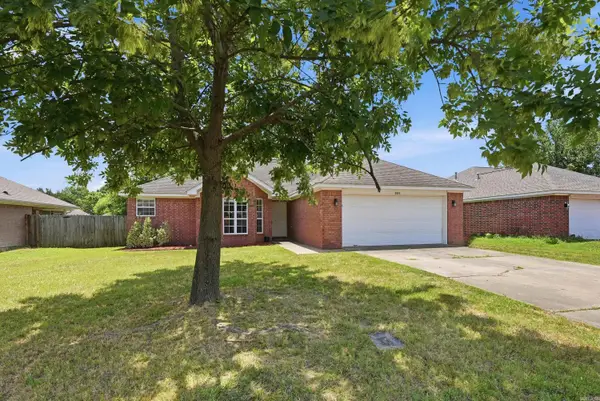 $247,000Active3 beds 2 baths1,553 sq. ft.
2275 Landover Trail, Conway, AR 72032
MLS# 26028383Listed by: J.C. THORNTON & CO., LLC - New
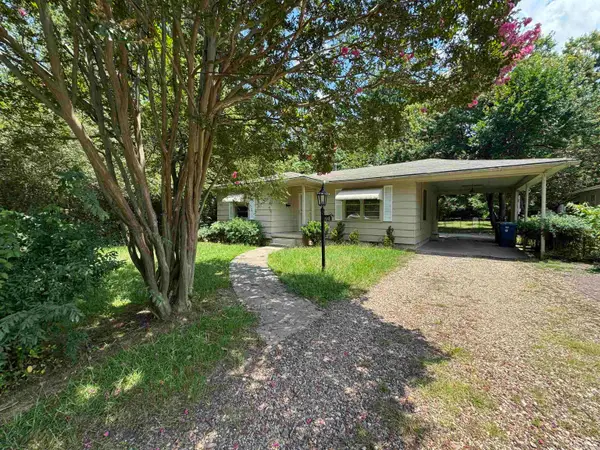 $140,000Active3 beds 1 baths1,256 sq. ft.
1648 Davis St, Conway, AR 72032
MLS# 26028362Listed by: LPT REALTY CONWAY 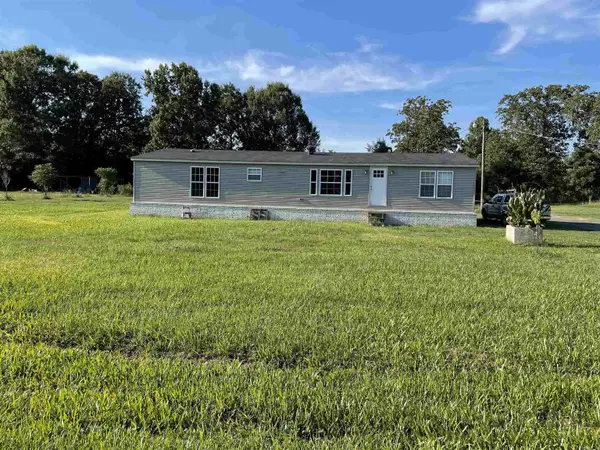
 $115,000Pending3 beds 2 baths1,792 sq. ft.
Address Withheld By Seller, Conway, AR 72032
MLS# 26028230Listed by: CENTURY 21 SANDSTONE REAL ESTATE GROUP


Protect your home and budget from life's surprises with an Assurant Home Warranty, backed by a partner that supports you through every step of homeownership. Explore Plans.
©2026 Century 21 Real Estate LLC. All rights reserved. CENTURY 21®, the CENTURY 21 Logo and C21® are service marks owned by Century 21 Real Estate LLC. Century 21 Real Estate LLC fully supports the principles of the Fair Housing Act and the Equal Opportunity Act. Each office is independently owned and operated. Listing information is deemed reliable but not guaranteed accurate.