
Address Withheld By Seller, Conway, AR 72032
Local realty services provided by:CENTURY 21 PORTFOLIO
Address Withheld By Seller,Conway, AR 72032
$247,000
- 3 Beds
- 2 Baths
- 1,707 sq. ft.
- Single family
- Active
Listed by: katelyn boyd
Office: advantage property management
MLS#:26028623
Source:AR_CARMLS
Sorry, we are unable to map this address
Price summary
- Price:$247,000
- Price per sq. ft.:$144.7
About this home
Tucked away in the established Hayden's Place neighborhood just outside the Conway city limits, this beautifully maintained 3-bedroom, 2-bath home offers 1,707 square feet of thoughtfully designed living space. The open, inviting floor plan is perfect for everyday living, with a spacious living area that flows effortlessly into the kitchen and dining space—ideal for gathering with family and friends. The private primary suite provides a peaceful retreat with a spacious en-suite bath, while two additional bedrooms offer versatility for guests, a home office, or hobbies. Step outside to a generously sized backyard with plenty of room for entertaining, gardening, or simply enjoying a quiet Arkansas evening. Located just minutes from shopping, dining, schools, and everything Conway has to offer, this move-in-ready home combines comfort, convenience, and timeless appeal. Whether you're purchasing your first home, downsizing, or looking for the perfect place to put down roots, this one is ready to welcome you home. Schedule your private showing today!...
Contact an agent
Home facts
- Year built:2006
- Subdivision & Development:Haydens Place
- Listing ID #:26028623
- Added:55 day(s) ago
- Updated:September 09, 2026 at 03:03 PM
Rooms and interior
- Bedrooms:3
- Total bathrooms:2
- Full bathrooms:2
- Flooring:Luxury Vinyl, Tile
- Dining Description:Breakfast Bar, Kitchen/Dining Combo
- Kitchen Description:Dishwasher, Disposal, Electric Range, Free-Standing Stove, Ice Maker Connection, Refrigerator-Stays, Surface Range
- Bedroom Description:3 Bedrooms Same Level, Primary Bedroom Apart
- Living area:1,707 sq. ft.
Heating and cooling
- Cooling:Central Cool-Electric
- Heating:Central Heat-Electric
Structure and exterior
- Roof:Architectural Shingle
- Year built:2006
- Building area:1,707 sq. ft.
- Lot area:0.19 Acres
- Lot Features:In Subdivision, Level
- Architectural Style:Traditional
- Construction Materials:Brick, Metal/Vinyl Siding
- Exterior Features:Covered Patio, Guttering, Patio
- Foundation Description:Slab
- Levels:1 Story
Utilities
- Water:Water Heater-Electric, Water-Public
- Sewer:Community Sewer
Finances and disclosures
- Price:$247,000
- Price per sq. ft.:$144.7
- Tax amount:$1,788
Features and amenities
- Appliances:Dishwasher, Disposal, Electric Range, Free-Standing Stove, Ice Maker Connection, Surface Range
- Laundry features:Dryer Connection-Electric, Laundry Room, Washer Connection
- Amenities:Sheet Rock, Sheet Rock Ceiling, Smoke Detector(s), Walk-In Closet(s)
Parking
- Parking description:Auto Door Opener, Two Car
New listings near 72032
- New
 $349,500Active3 beds 2 baths2,093 sq. ft.
3065 Crawford Loop, Conway, AR 72034
MLS# 26036718Listed by: J.C. THORNTON & CO., LLC - New
 $370,000Active4 beds 3 baths2,648 sq. ft.
3009 Willow Run Drive, Conway, AR 72032
MLS# 26036682Listed by: REAL BROKER - New
 $99,990Active3 beds 2 baths1,196 sq. ft.
1315 Factory St, Conway, AR 72032
MLS# 26036681Listed by: IREALTY ARKANSAS - SHERWOOD - New
 $180,000Active4 beds 3 baths2,408 sq. ft.
7 Meadowbrook, Conway, AR 72034
MLS# 26036675Listed by: REAL BROKER - Open Sun, 2 to 4pmNew
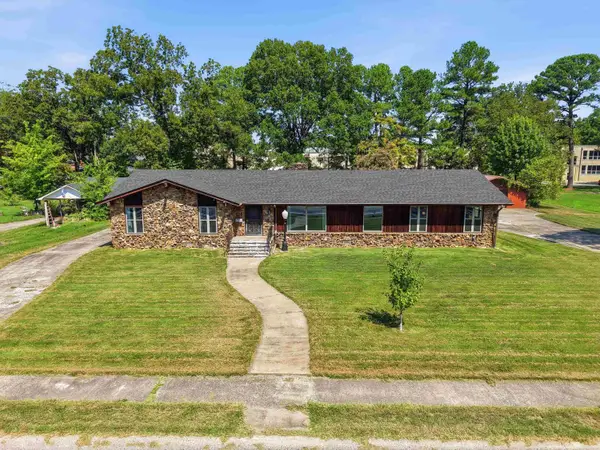 $480,000Active4 beds 4 baths3,014 sq. ft.
1826 Caldwell Street, Conway, AR 72034
MLS# 26036512Listed by: BRICK REAL ESTATE - Open Sun, 2 to 4pmNew
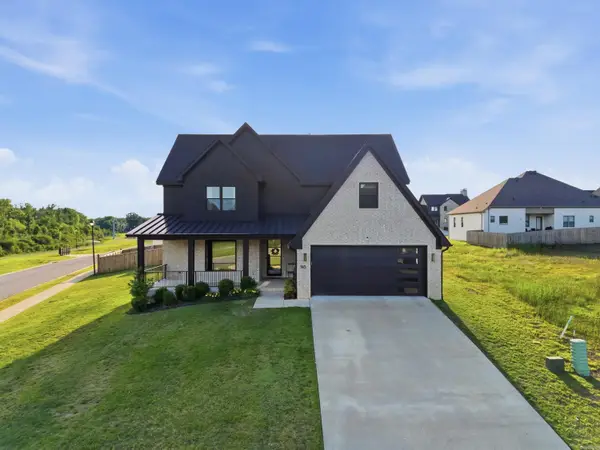 $609,000Active4 beds 4 baths3,627 sq. ft.
145 Willow Springs Drive, Conway, AR 72034
MLS# 26036491Listed by: LPT SELLING LUXURY - New
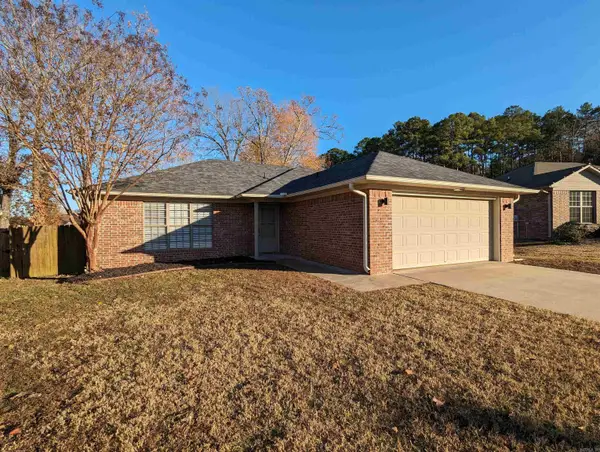 $214,970Active3 beds 2 baths1,234 sq. ft.
1880 Arden Lane, Conway, AR 72034
MLS# 26036445Listed by: EDGE REALTY - New
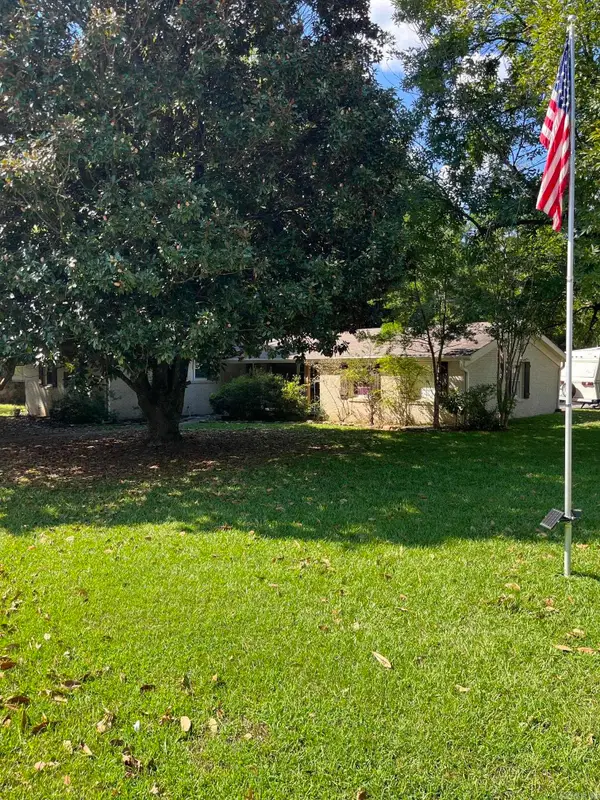 $214,000Active3 beds 2 baths1,618 sq. ft.
12 Broadmoor, Conway, AR 72034
MLS# 26036432Listed by: CRYE-LEIKE REALTORS CONWAY - New
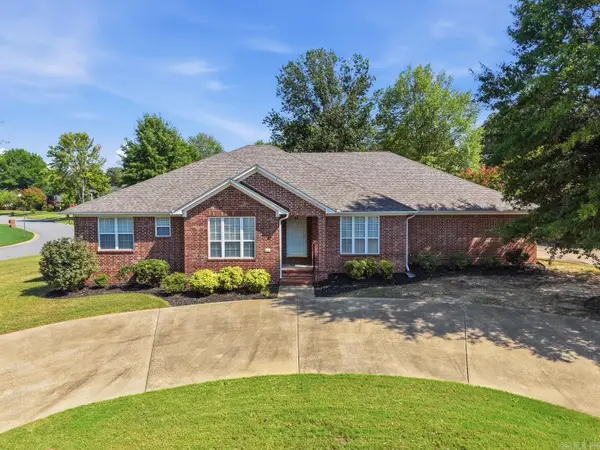 $385,000Active4 beds 3 baths2,528 sq. ft.
3175 Cleburne Cove, Conway, AR 72034
MLS# 26036409Listed by: NEXTHOME LOCAL REALTY GROUP - New
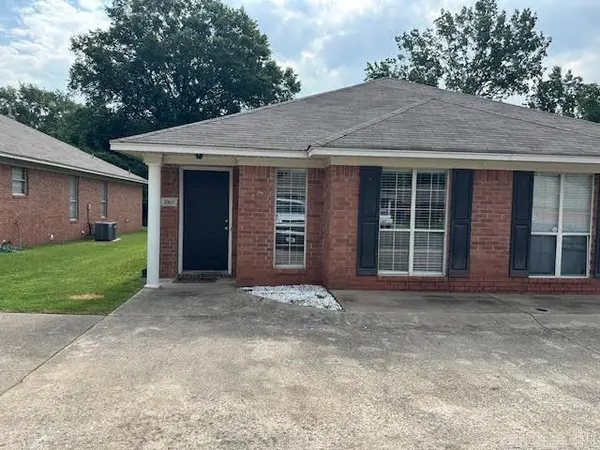 $1,200Active-- beds -- baths1,250 sq. ft.
308 B Mildred Street, Conway, AR 72034
MLS# 26036386Listed by: RE/MAX PLATINUM


Protect your home and budget from life's surprises with an Assurant Home Warranty, backed by a partner that supports you through every step of homeownership. Explore Plans.
©2026 Century 21 Real Estate LLC. All rights reserved. CENTURY 21®, the CENTURY 21 Logo and C21® are service marks owned by Century 21 Real Estate LLC. Century 21 Real Estate LLC fully supports the principles of the Fair Housing Act and the Equal Opportunity Act. Each office is independently owned and operated. Listing information is deemed reliable but not guaranteed accurate.