2440 Overcup Drive, Conway, AR 72034
Local realty services provided by:CENTURY 21 Perry Real Estate
2440 Overcup Drive,Conway, AR 72034
$449,000
- 4 Beds
- 3 Baths
- 2,395 sq. ft.
- Single family
- Active
Listed by: samantha newman
Office: exp realty
MLS#:26029932
Source:AR_CARMLS
Price summary
- Price:$449,000
- Price per sq. ft.:$187.47
About this home
Welcome home to this inviting 4-bedroom, 3-bath home in the wonderful West Conway neighborhood of Robynmar! Situated on a level lot and built in 2023, this 2,400-square-foot, two-story home offers a spacious and thoughtfully designed floor plan with the primary suite conveniently located on the main level and the closet connecting to the laundry room. The open-concept living, dining, and kitchen areas create the perfect gathering space for family meals, entertaining, and making memories together. Downstairs also features an office, a guest bedroom and a full guest bath. Upstairs, you'll find two additional bedrooms and a full bath. This home also provides great storage with large closets, a walk in pantry and walkout attic space upstairs. Conveniently located just a short drive from Ellen Smith and Carolyn Lewis Elementary Schools, this home combines modern construction, functional space, and a location designed for comfortable living.
Contact an agent
Home facts
- Year built:2023
- Subdivision & Development:ROBYNMAR
- Listing ID #:26029932
- Added:48 day(s) ago
- Updated:September 10, 2026 at 02:32 PM
Rooms and interior
- Bedrooms:4
- Total bathrooms:3
- Full bathrooms:3
- Flooring:Tile, Vinyl
- Dining Description:Breakfast Bar, Kitchen/Dining Combo
- Kitchen Description:Dishwasher, Disposal, Gas Range, Ice Maker Connection, Microwave, Pantry
- Living area:2,395 sq. ft.
Heating and cooling
- Cooling:Central Cool-Electric
- Heating:Central Heat-Gas
Structure and exterior
- Roof:Architectural Shingle
- Year built:2023
- Building area:2,395 sq. ft.
- Lot area:0.21 Acres
- Lot Features:In Subdivision, Level
- Architectural Style:Traditional
- Construction Materials:Brick & Frame Combo
- Exterior Features:Guttering, Porch
- Foundation Description:Slab
- Levels:2 Stories
Utilities
- Water:Water Heater-Electric, Water-Public
- Sewer:Sewer-Public
Finances and disclosures
- Price:$449,000
- Price per sq. ft.:$187.47
- Tax amount:$3,574 (2025)
Features and amenities
- Appliances:Dishwasher, Disposal, Gas Range, Ice Maker Connection, Microwave
- Laundry features:Dryer Connection-Electric, Laundry Room, Washer Connection
- Amenities:Built-Ins, Floored Attic, Sheet Rock, Smoke Detector(s), Walk-In Closet(s), Walk-in Shower, Window Treatments
Parking
- Parking description:Garage, Two Car
New listings near 2440 Overcup Drive
- New
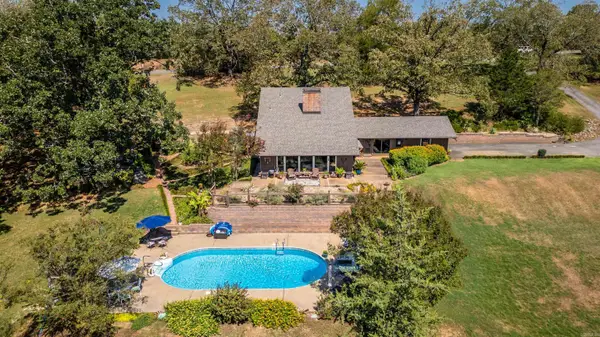 $325,000Active2 beds 2 baths1,932 sq. ft.
5177 Donnell Ridge Road, Conway, AR 72034
MLS# 26036910Listed by: REMAX ULTIMATE - New

 $226,000Active3 beds 2 baths1,486 sq. ft.
2010 Matthews Meadows Lane, Conway, AR 72032
MLS# 26036756Listed by: CENTURY 21 SANDSTONE REAL ESTATE GROUP - New
 $349,500Active3 beds 2 baths2,093 sq. ft.
3065 Crawford Loop, Conway, AR 72034
MLS# 26036718Listed by: J.C. THORNTON & CO., LLC - New
 $370,000Active4 beds 3 baths2,648 sq. ft.
3009 Willow Run Drive, Conway, AR 72032
MLS# 26036682Listed by: REAL BROKER - New
 $99,990Active3 beds 2 baths1,196 sq. ft.
1315 Factory St, Conway, AR 72032
MLS# 26036681Listed by: IREALTY ARKANSAS - SHERWOOD - New
 $180,000Active4 beds 3 baths2,408 sq. ft.
7 Meadowbrook, Conway, AR 72034
MLS# 26036675Listed by: REAL BROKER - Open Sun, 2 to 4pmNew
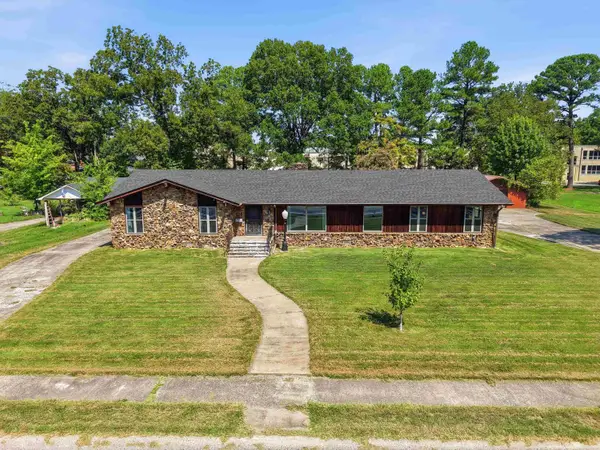 $480,000Active4 beds 4 baths3,014 sq. ft.
1826 Caldwell Street, Conway, AR 72034
MLS# 26036512Listed by: BRICK REAL ESTATE - Open Sun, 2 to 4pmNew
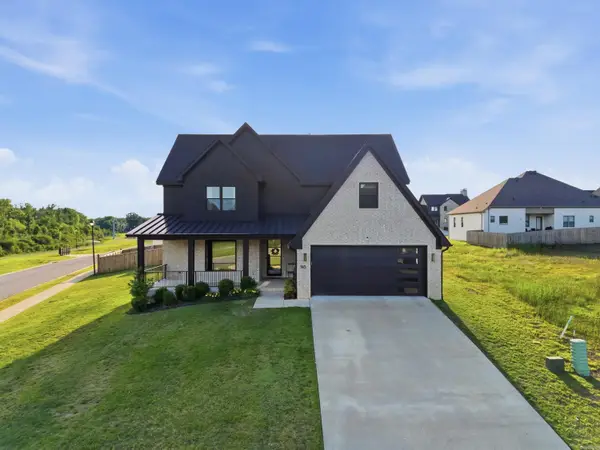 $609,000Active4 beds 4 baths3,627 sq. ft.
145 Willow Springs Drive, Conway, AR 72034
MLS# 26036491Listed by: LPT SELLING LUXURY - New
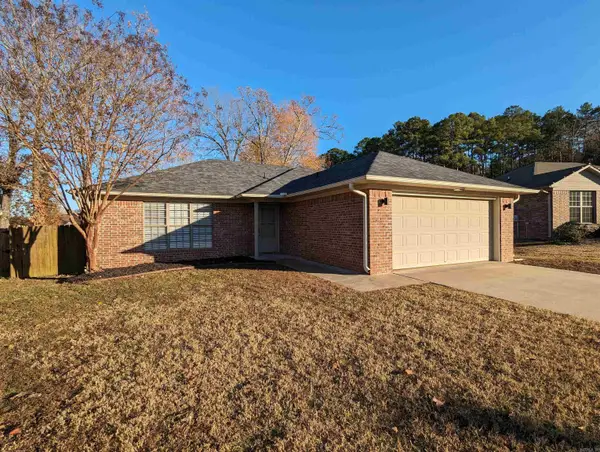 $214,970Active3 beds 2 baths1,234 sq. ft.
1880 Arden Lane, Conway, AR 72034
MLS# 26036445Listed by: EDGE REALTY - New
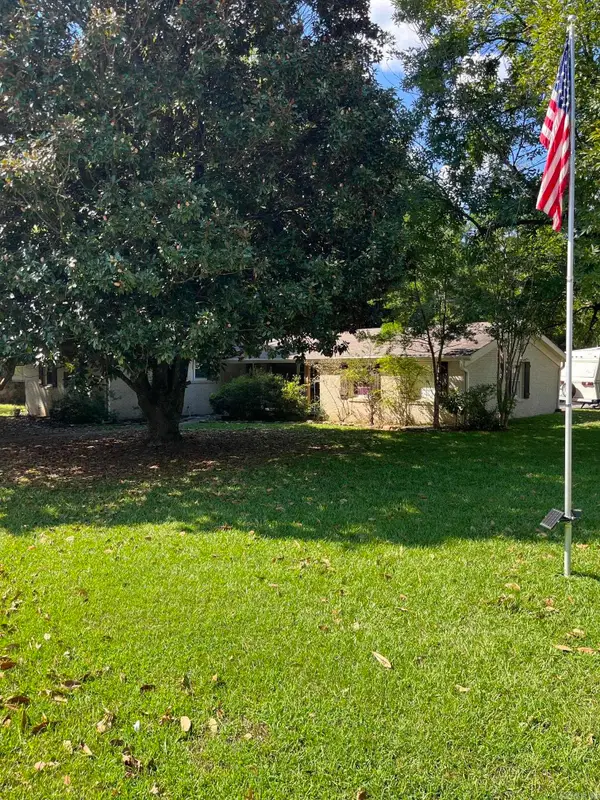 $214,000Active3 beds 2 baths1,618 sq. ft.
12 Broadmoor, Conway, AR 72034
MLS# 26036432Listed by: CRYE-LEIKE REALTORS CONWAY


Protect your home and budget from life's surprises with an Assurant Home Warranty, backed by a partner that supports you through every step of homeownership. Explore Plans.
©2026 Century 21 Real Estate LLC. All rights reserved. CENTURY 21®, the CENTURY 21 Logo and C21® are service marks owned by Century 21 Real Estate LLC. Century 21 Real Estate LLC fully supports the principles of the Fair Housing Act and the Equal Opportunity Act. Each office is independently owned and operated. Listing information is deemed reliable but not guaranteed accurate.