
17 Westin Drive, Conway, AR 72034
Local realty services provided by:CENTURY 21 United
17 Westin Drive,Conway, AR 72034
$699,000
- 4 Beds
- 4 Baths
- 4,178 sq. ft.
- Single family
- Active
Upcoming open houses
- Sun, Sep 2702:00 pm - 04:00 pm
Listed by: lynn dickey, michael teague
Office: janet jones company
MLS#:26038392
Source:AR_CARMLS
Price summary
- Price:$699,000
- Price per sq. ft.:$167.3
- Monthly HOA dues:$29.17
About this home
Welcome to your own private oasis nestled on 5 beautiful acres in a gated community, in the heart of Conway! This spacious four bedroom home offers a wonderful blend of comfort, style and versatility with multiple living spaces. The main level features an updated kitchen, sun room and inviting great room overlooking a sparkling pool and outdoor living area! The Primary suite w/ luxurious bath is tucked away on the main floor. Upstairs you will find 3 additional bedrooms, one ensuite and two share a jack-n-jill bath. A large bonus room offers even more flexible space. Just beyond the house is a 1200 sf storage building w/ utilities which offers endless possibilities for use, including horses. HVAC - 2021, New architectural shingle roof and pool liner in Sept 2026!
Contact an agent
Home facts
- Year built:1995
- Subdivision & Development:WESTIN ESTATES
- Listing ID #:26038392
- Added:3 day(s) ago
- Updated:September 24, 2026 at 11:12 PM
Rooms and interior
- Bedrooms:4
- Total bathrooms:4
- Full bathrooms:3
- Half bathrooms:1
- Flooring:Carpet, Tile
- Dining Description:Breakfast Bar, Eat-In Kitchen, Separate Dining Room
- Kitchen Description:Dishwasher, Disposal, Double Oven, Refrigerator-Stays, Surface Range, Wall Oven
- Bedroom Description:3 Bedrooms Same Level, Primary Bedroom/Main Level
- Living area:4,178 sq. ft.
Heating and cooling
- Cooling:Central Cool-Electric, Zoned Units
- Heating:Central Heat-Gas, Zoned Units
Structure and exterior
- Roof:Architectural Shingle
- Year built:1995
- Building area:4,178 sq. ft.
- Lot area:4.99 Acres
- Lot Features:In Subdivision, Level
- Architectural Style:Traditional
- Construction Materials:Brick, Metal/Vinyl Siding
- Exterior Features:Guttering, Patio
- Foundation Description:Slab
- Levels:1.5 Stories
Utilities
- Water:Water Heater-Gas, Water-Public
- Sewer:Sewer-Public
Finances and disclosures
- Price:$699,000
- Price per sq. ft.:$167.3
- Tax amount:$6,890 (2026)
Features and amenities
- Appliances:Dishwasher, Disposal, Surface Range, Wall Oven
- Laundry features:Dryer Connection-Electric, Dryer-Stays, Laundry Room, Washer Connection, Washer-Stays
- Amenities:Built-Ins, Central Vacuum, Gated Entrance, Sheet Rock, Sheet Rock Ceiling, Vault Ceiling, Walk-In Closet(s), Walk-in Shower, Wet Bar, Window Treatments, Wired for Highspeed Inter, Wood Ceiling
- Pool features:Inground Pool
Parking
- Parking description:Auto Door Opener, Four Car or More, Garage, Side Entry
New listings near 17 Westin Drive
- New
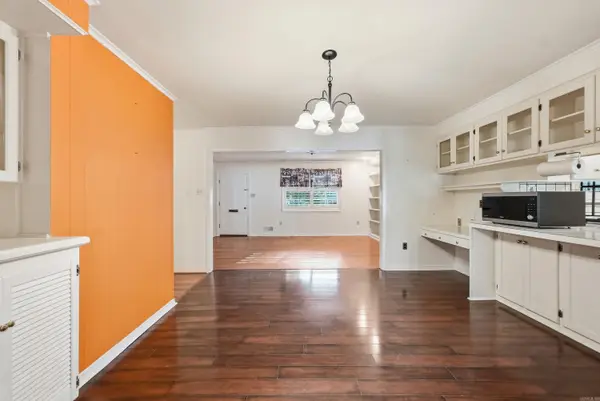 $375,000Active4 beds 3 baths3,312 sq. ft.
6 Meadowbrook Drive, Conway, AR 72032
MLS# 26038921Listed by: HOMEWARD REALTY - New
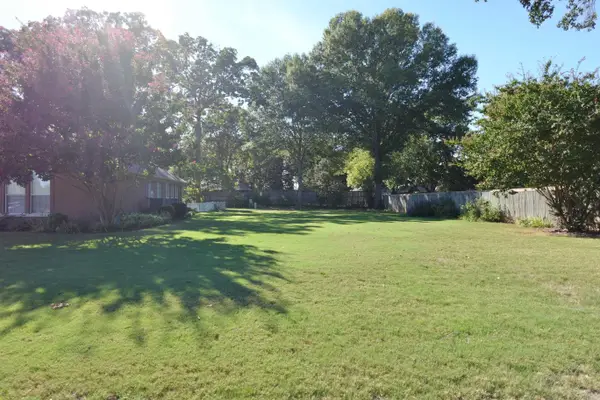 $329,000Active3 beds 3 baths2,378 sq. ft.
995 Jaci Lane, Conway, AR 72034
MLS# 26038875Listed by: ARKANSAS PROPERTY BROKERS, LLC - New
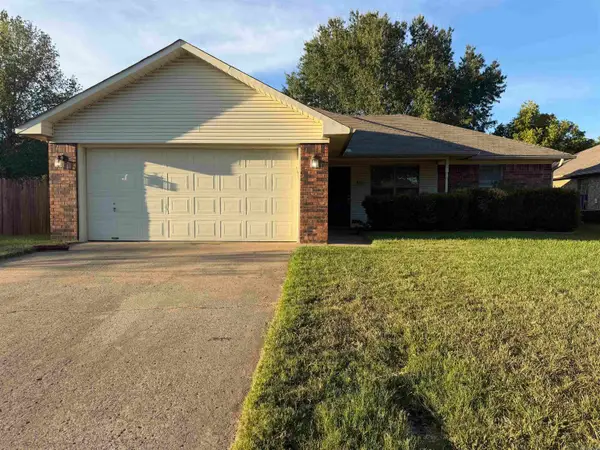 $174,900Active3 beds 2 baths1,044 sq. ft.
3970 Cirrus Drive, Conway, AR 72034
MLS# 26038829Listed by: LPT REALTY CONWAY - New
 $120,000Active0.77 Acres
2965 Orchard View Drive, Conway, AR 72034
MLS# 26038857Listed by: CBRPM GROUP - New
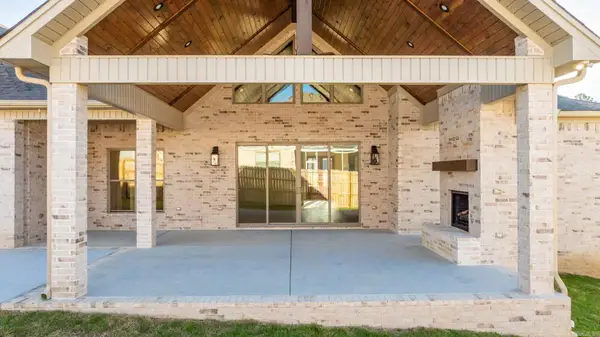 $890,000Active5 beds 5 baths3,840 sq. ft.
1665 Nantucket Drive, Conway, AR 72034
MLS# 26038807Listed by: REMAX ULTIMATE - New
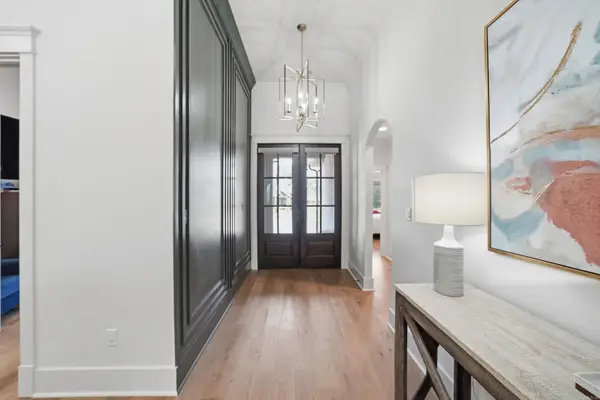 $870,000Active5 beds 5 baths4,142 sq. ft.
1505 Southwinds Drive, Conway, AR 72034
MLS# 26038800Listed by: LPT REALTY CONWAY - New
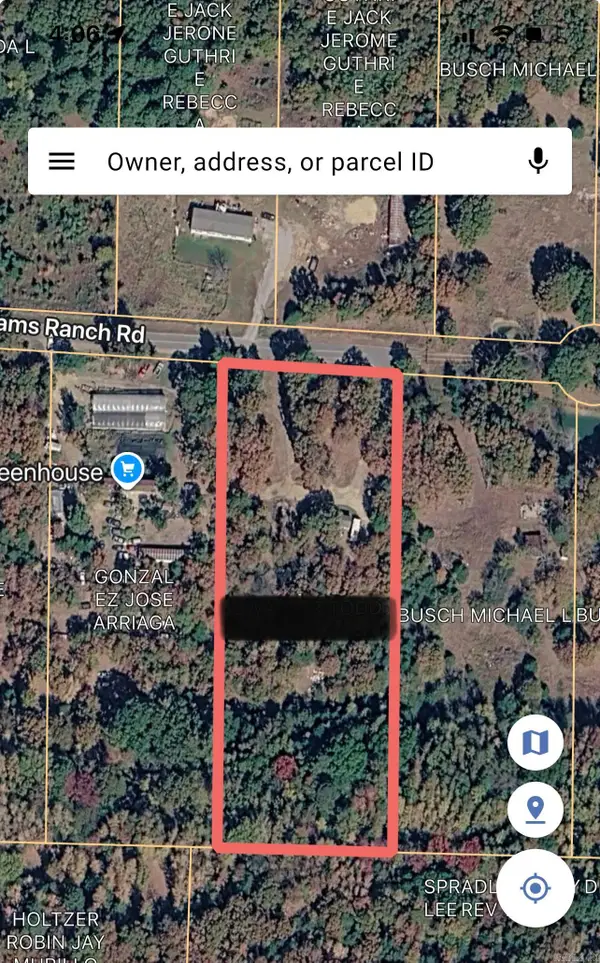 $29,000Active3.06 Acres
Address Withheld By Seller, Conway, AR 72032
MLS# 26038760Listed by: MVP REAL ESTATE - New
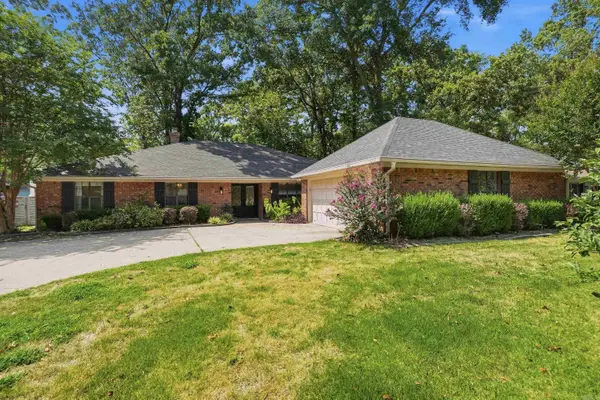 $415,000Active4 beds 3 baths2,651 sq. ft.
7 Woodbridge Drive, Conway, AR 72034
MLS# 26038733Listed by: CBRPM CONWAY - New
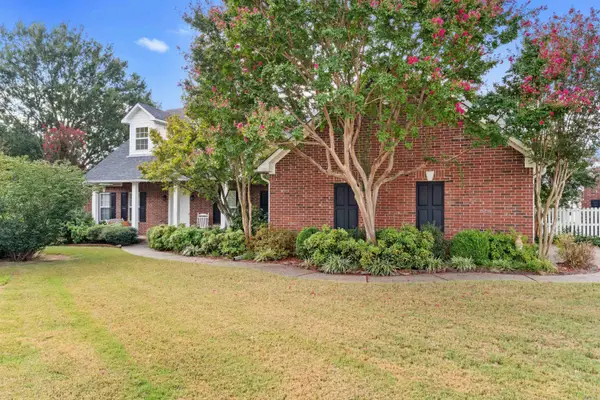 $419,500Active4 beds 3 baths3,317 sq. ft.
1140 Gertrude Drive, Conway, AR 72034
MLS# 26038739Listed by: CBRPM CONWAY - Open Sun, 2 to 4pmNew
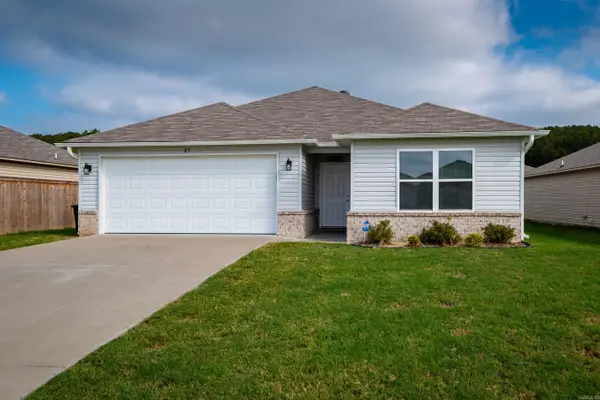 $223,000Active3 beds 2 baths1,523 sq. ft.
27 Curly Leaf Lane, Conway, AR 72032
MLS# 26038755Listed by: OWNIT GLOBAL PROPERTY GROUP


Protect your home and budget from life's surprises with an Assurant Home Warranty, backed by a partner that supports you through every step of homeownership. Explore Plans.
©2026 Century 21 Real Estate LLC. All rights reserved. CENTURY 21®, the CENTURY 21 Logo and C21® are service marks owned by Century 21 Real Estate LLC. Century 21 Real Estate LLC fully supports the principles of the Fair Housing Act and the Equal Opportunity Act. Each office is independently owned and operated. Listing information is deemed reliable but not guaranteed accurate.