
320 Castlegate Dr, Conway, AR 72034
Local realty services provided by:CENTURY 21 Combs & Associates Real Estate
320 Castlegate Dr,Conway, AR 72034
$540,000
- 4 Beds
- 4 Baths
- 3,081 sq. ft.
- Single family
- Active
Listed by: stefanie schrekenhofer
Office: arkansas real estate collective, conway branch
MLS#:26040854
Source:AR_CARMLS
Price summary
- Price:$540,000
- Price per sq. ft.:$175.27
- Monthly HOA dues:$12.5
About this home
POOL, DETACHED 2 CAR GARAGE WITH MOTHER IN LAW QUARTERS AND SUN ROOM FOR RELAXING!! 3,081 SQ FT IN THE MAIN HOUSE, THIS SQUARE FOOTAGE DOES NOT INCLUDE MOTHER IN LAW QUARTERS NOR THE SUN ROOM!! AMPLE SIZE BONUS ROOM WITH FULL BATH UPSTAIRS THAT COULD BE A 5TH BEDROOM IF NEEDED, PERFECT LAYOUT WITH SEPARATE PRIMARY, GREAT ROOM WITH FIREPLACE, DINING AND FORMAL LIVING ROOM SPACE! PRIMARY BATH HAS BEEN UPDATED, KITCHEN UPDATED, TWO FIREPLACES, ONE BATH HAS DIRECT ACCESS TO THE POOL FOR CONVENIENCE! THIS AMAZING HOME HAS SO MUCH TO OFFER!!
Contact an agent
Home facts
- Year built:1998
- Subdivision & Development:HICKORY CREEK
- Listing ID #:26040854
- Added:14 day(s) ago
- Updated:October 22, 2026 at 11:11 PM
Rooms and interior
- Bedrooms:4
- Total bathrooms:4
- Full bathrooms:4
- Flooring:Carpet, Luxury Vinyl, Tile, Wood
- Dining Description:Breakfast Bar, Separate Dining Room
- Kitchen Description:Dishwasher, Disposal, Free-Standing Stove, Gas Range, Microwave, Pantry, Wall Oven
- Bedroom Description:4 Bedrooms Same Level, Primary Bedroom Apart
- Living area:3,081 sq. ft.
Structure and exterior
- Roof:Architectural Shingle
- Year built:1998
- Building area:3,081 sq. ft.
- Lot area:0.41 Acres
- Lot Features:Common to Golf Course, In Subdivision, Level
- Architectural Style:Traditional
- Construction Materials:Brick
- Exterior Features:Guttering, Lawn Sprinkler, Patio
- Foundation Description:Slab
- Levels:2 Stories
Utilities
- Water:Water Heater-Gas, Water-Public
- Sewer:Sewer-Public
Finances and disclosures
- Price:$540,000
- Price per sq. ft.:$175.27
- Tax amount:$3,506
Features and amenities
- Appliances:Dishwasher, Disposal, Free-Standing Stove, Gas Range, Microwave, Wall Oven
- Laundry features:Dryer Connection-Electric, Dryer-Stays, Laundry Room, Washer Connection, Washer-Stays
- Amenities:Fitness/Bike Trail, Golf Course, Sheet Rock, Walk-In Closet(s), Walk-in Shower
- Pool features:Inground Pool, Swimming Pool(s)
Parking
- Parking description:Detached, Garage, Garage Apartment, Parking Pads, Side Entry, Two Car
New listings near 320 Castlegate Dr
- New
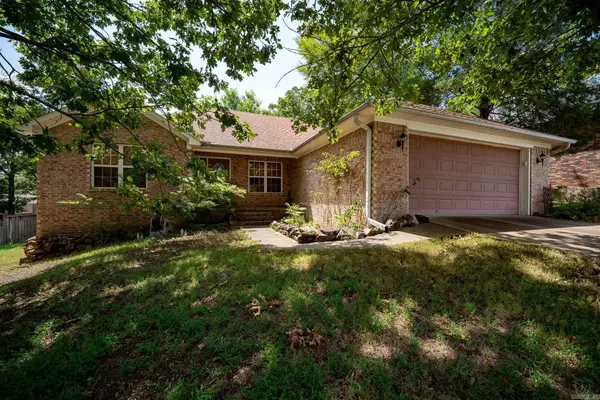 $299,900Active3 beds 2 baths1,795 sq. ft.
1665 Highpoint Drive, Conway, AR 72034
MLS# 26042668Listed by: ERA TEAM REAL ESTATE - New
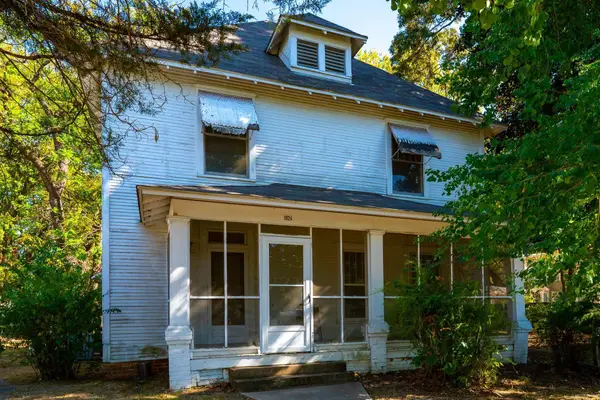 $280,000Active4 beds 4 baths2,656 sq. ft.
1024 Clifton Street, Conway, AR 72034
MLS# 26042604Listed by: REMAX ULTIMATE - New
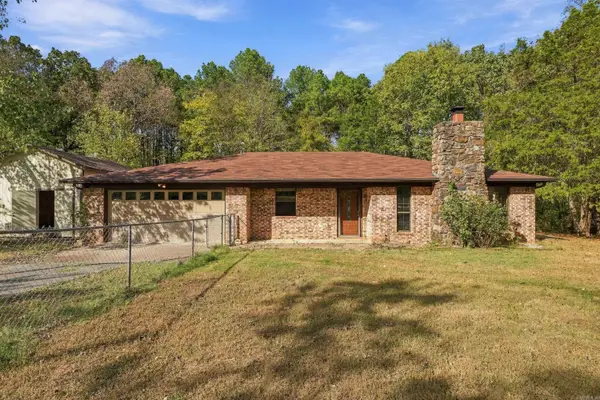 $350,000Active3 beds 2 baths1,673 sq. ft.
131 Daugherty Hill Road, Conway, AR 72032
MLS# 26042584Listed by: HOMEWARD REALTY - Open Sun, 1 to 3pmNew
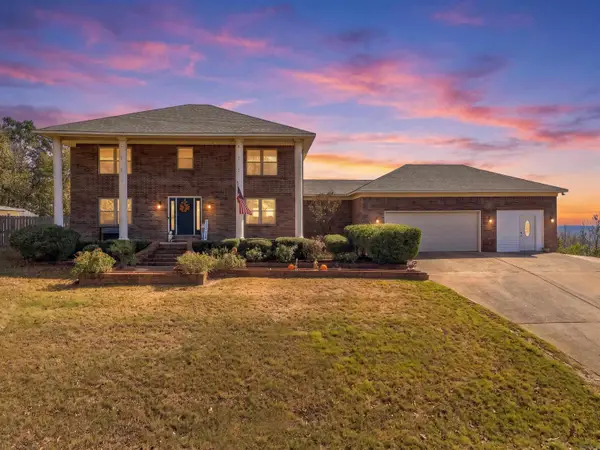 $500,000Active4 beds 4 baths2,930 sq. ft.
9 Pine Bluff Road, Conway, AR 72034
MLS# 26042568Listed by: KELLER WILLIAMS REALTY CENTRAL - New
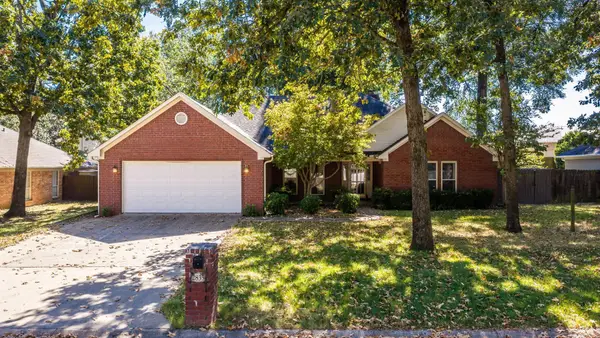 $297,900Active4 beds 2 baths1,990 sq. ft.
2835 Patricia, Conway, AR 72034
MLS# 26042569Listed by: REMAX ULTIMATE - New
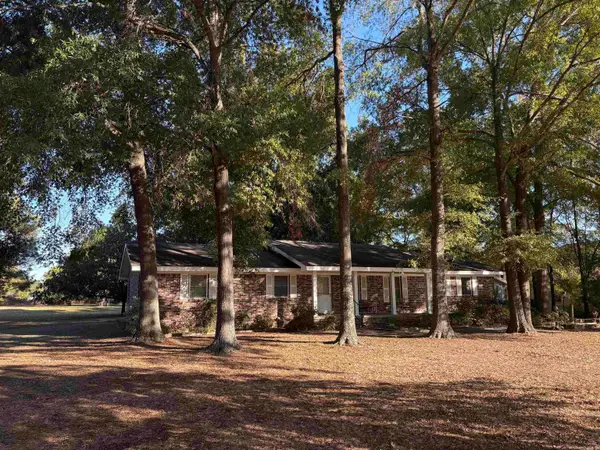 $280,000Active3 beds 2 baths2,072 sq. ft.
1024 Salem Road, Conway, AR 72034
MLS# 26042539Listed by: ERA TEAM REAL ESTATE - New
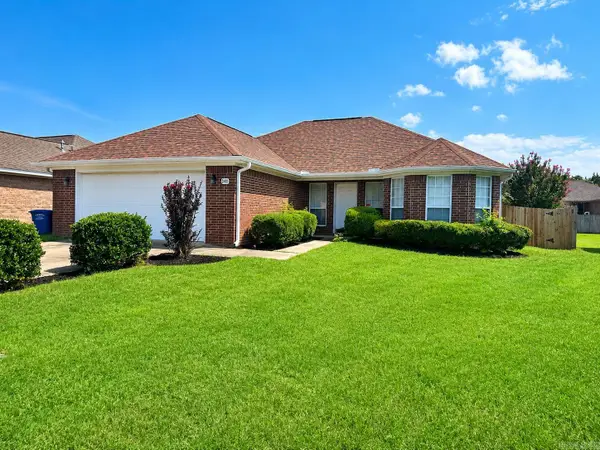 $230,000Active3 beds 2 baths1,498 sq. ft.
2145 Landover Trail, Conway, AR 72034
MLS# 26042533Listed by: YOUNG HOME SALES - New
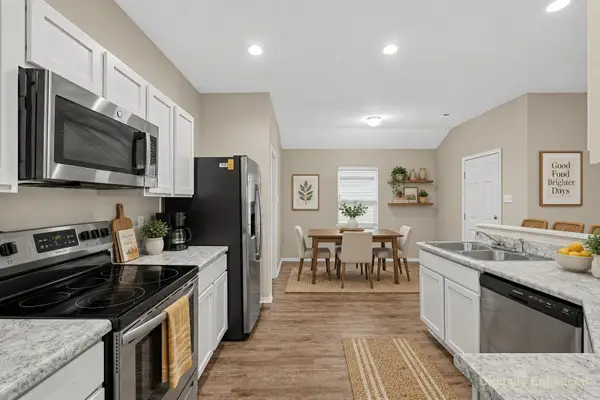 $219,900Active3 beds 2 baths1,372 sq. ft.
Address Withheld By Seller, Conway, AR 72032
MLS# 26042503Listed by: KW MARKET PRO REALTY - New
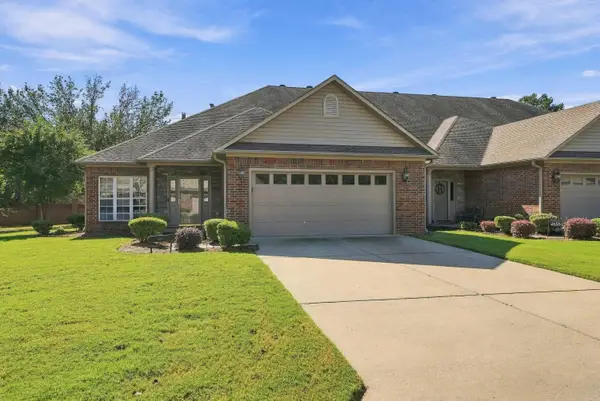 $350,000Active3 beds 3 baths2,664 sq. ft.
4655 Palm Springs Circle 1, Conway, AR 72034
MLS# 26042453Listed by: CBRPM CONWAY - New
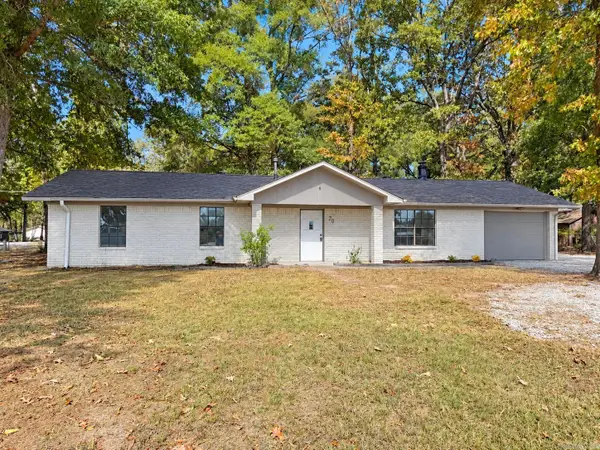 $199,900Active3 beds 2 baths1,458 sq. ft.
20 Palmer Drive, Conway, AR 72032
MLS# 26042438Listed by: MID SOUTH REALTY


Protect your home and budget from life's surprises with an Assurant Home Warranty, backed by a partner that supports you through every step of homeownership. Explore Plans.
©2026 Century 21 Real Estate LLC. All rights reserved. CENTURY 21®, the CENTURY 21 Logo and C21® are service marks owned by Century 21 Real Estate LLC. Century 21 Real Estate LLC fully supports the principles of the Fair Housing Act and the Equal Opportunity Act. Each office is independently owned and operated. Listing information is deemed reliable but not guaranteed accurate.