
3530 Sylvia Springs Drive, Conway, AR 72034
Local realty services provided by:CENTURY 21 PORTFOLIO
Listed by: misty varvil
Office: mvp real estate
MLS#:26040689
Source:AR_CARMLS
Price summary
- Price:$549,000
- Price per sq. ft.:$198.91
About this home
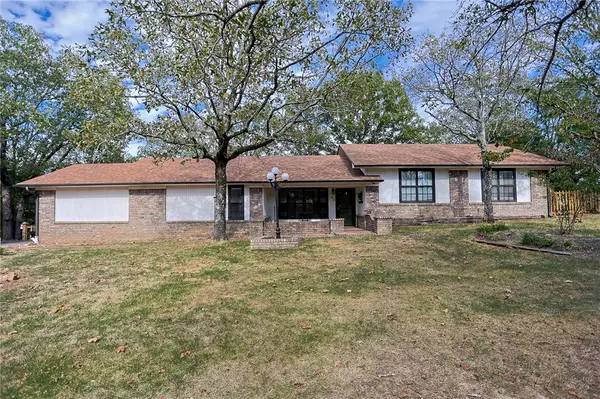
Built in 2025, this stunning 4 bed, 3 bath home offers 2,760 sq ft of beautifully designed living space with high-end finishes throughout. The open living area features soaring vaulted ceilings with wood beams, abundant natural light, and a gas fireplace. The kitchen is finished with quartz countertops, custom white oak cabinetry, and a spacious walk-in pantry. The primary suite is located on the main level and showcases a spa-like bath with an oversized soaker tub, custom tiled walk-in shower, bidet, and generous walk-in closet. A second bedroom and bathroom are also on the main level, with two additional spacious bedrooms upstairs, each with its own walk-in closet. Additional features include LVP and tile flooring throughout, custom blinds, large under-stair storage, tankless water heater, gutters, an upstairs mini-split, and exceptional storage throughout. Outside, enjoy the covered back porch, newly added sod, new wood privacy fence, and charming front porch swing. Ideally located just steps from the Tucker Creek Walking Trail and close to the park. Be sure to check out the 3D tour and video link!...
Contact an agent
Home facts
- Year built:2025
- Subdivision & Development:SYLVIA SPRINGS SUBDIVISION
- Listing ID #:26040689
- Added:1 day(s) ago
- Updated:October 09, 2026 at 02:26 PM
Rooms and interior
- Bedrooms:4
- Total bathrooms:3
- Full bathrooms:3
- Flooring:Luxury Vinyl, Tile
- Dining Description:Breakfast Bar, Kitchen/Dining Combo
- Kitchen Description:Dishwasher, Disposal, Free-Standing Stove, Ice Maker Connection, Pantry
- Bedroom Description:2 Bedrooms Same Level, Primary Bedroom/Main Level
- Living area:2,760 sq. ft.
Structure and exterior
- Roof:Architectural Shingle
- Year built:2025
- Building area:2,760 sq. ft.
- Lot area:0.18 Acres
- Lot Features:Extra Landscaping, In Subdivision, Level, Sloped
- Architectural Style:Traditional
- Construction Materials:Brick
- Exterior Features:Covered Patio, Guttering, Porch, Video Surveillance
- Foundation Description:Slab
- Levels:2 Stories
Utilities
- Water:Water Heater-Gas, Water-Public
- Sewer:Sewer-Public
Finances and disclosures
- Price:$549,000
- Price per sq. ft.:$198.91
- Tax amount:$4,409
Features and amenities
- Appliances:Dishwasher, Disposal, Free-Standing Stove, Ice Maker Connection
- Laundry features:Dryer Connection-Electric, Laundry Room, Washer Connection
- Amenities:Built-Ins, Fitness/Bike Trail, Sheet Rock, Smoke Detector(s), Vault Ceiling, Walk-In Closet(s), Walk-in Shower, Window Treatments
Parking
- Parking description:Auto Door Opener, Garage, Two Car
New listings near 3530 Sylvia Springs Drive
- New
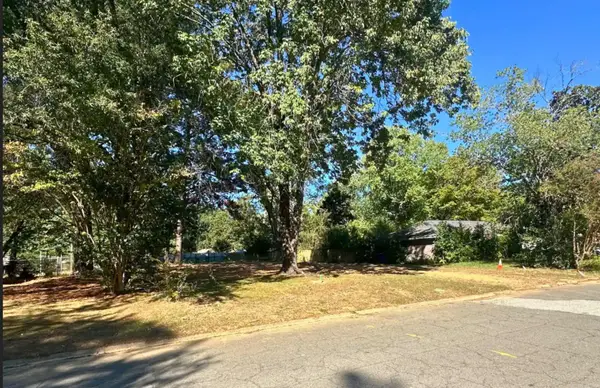 $35,000Active0.31 Acres
2226 Lee Ave, Conway, AR 72034
MLS# 26040933Listed by: REMAX ULTIMATE - New
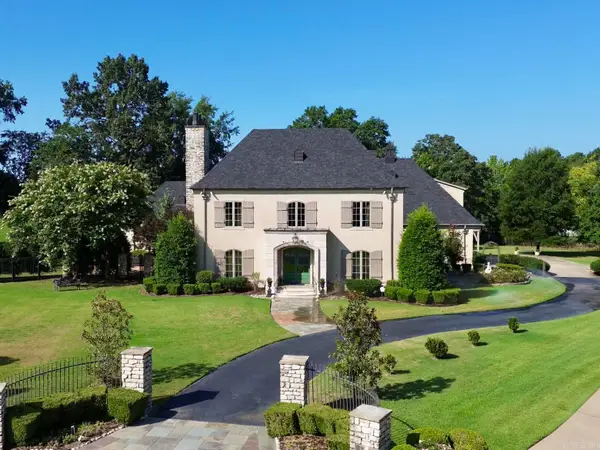 $1,500,000Active4 beds 5 baths6,176 sq. ft.
860 Heritage Point, Conway, AR 72034
MLS# 26040909Listed by: FAULKNER COUNTY REALTY INC. - New
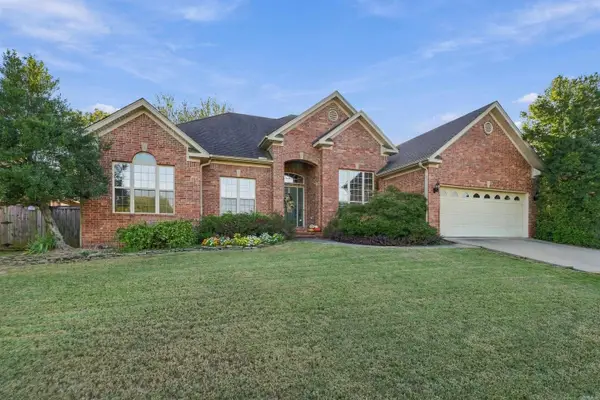 $425,000Active4 beds 3 baths2,426 sq. ft.
4815 Dover Lane, Conway, AR 72034
MLS# 26040902Listed by: LPT REALTY CONWAY - New
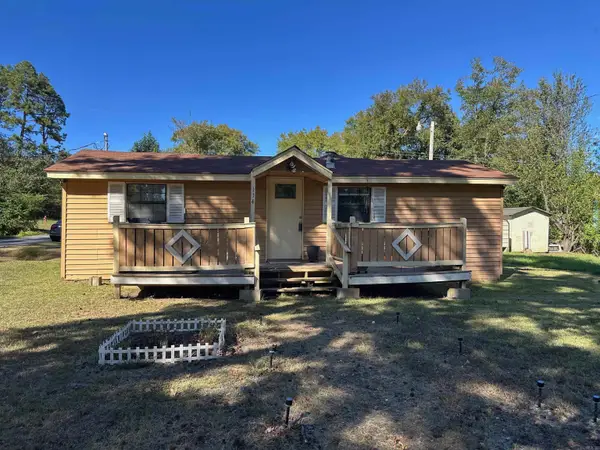 $135,000Active2 beds 1 baths792 sq. ft.
Address Withheld By Seller, Conway, AR 72032
MLS# 26040851Listed by: RE/MAX ADVANTAGE HEBER SPRINGS - New
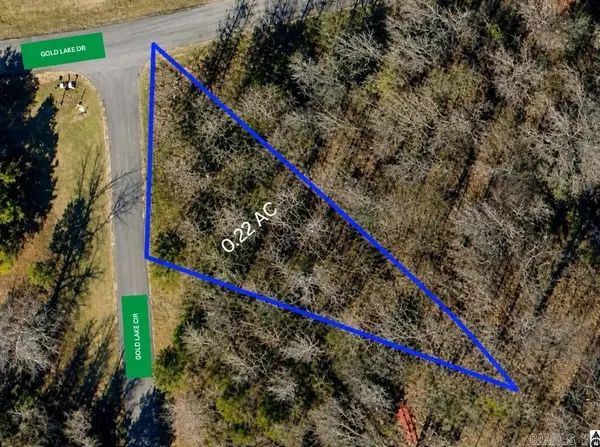 $15,000Active0.22 Acres
Lot 10 Gold Lake Circle, Conway, AR 72032
MLS# 26040861Listed by: MCKIMMEY ASSOCIATES REALTORS NLR - New
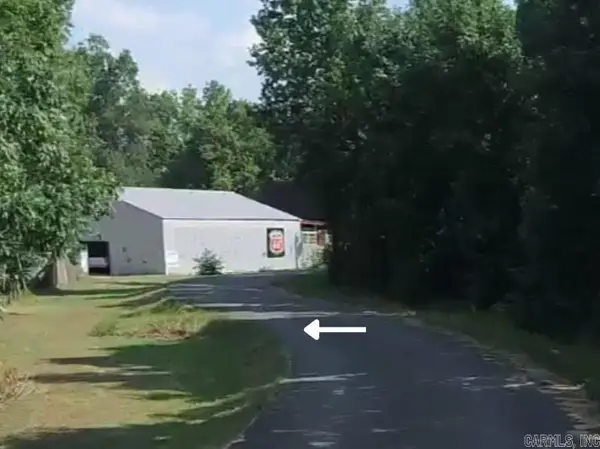 $15,000Active0.28 Acres
Lot 9 Gold Lake Drive, Conway, AR 72032
MLS# 26040869Listed by: MCKIMMEY ASSOCIATES REALTORS NLR - New
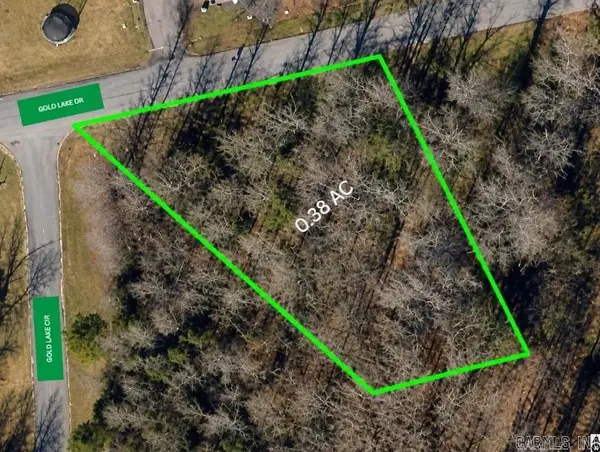 $15,000Active0.38 Acres
Lot 11 Gold Lake Circle, Conway, AR 72032
MLS# 26040872Listed by: MCKIMMEY ASSOCIATES REALTORS NLR - New
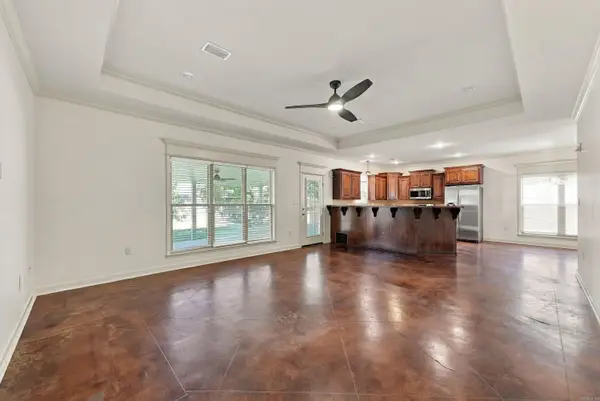 $269,900Active3 beds 2 baths1,566 sq. ft.
1455 Storie Drive, Conway, AR 72034
MLS# 26040760Listed by: ERA TEAM REAL ESTATE - New
 $275,000Active3 beds 2 baths1,822 sq. ft.
40 Windwood Loop, Conway, AR 72034
MLS# 1364534Listed by: PATRIOT COMPANY REAL ESTATE


Protect your home and budget from life's surprises with an Assurant Home Warranty, backed by a partner that supports you through every step of homeownership. Explore Plans.
©2026 Century 21 Real Estate LLC. All rights reserved. CENTURY 21®, the CENTURY 21 Logo and C21® are service marks owned by Century 21 Real Estate LLC. Century 21 Real Estate LLC fully supports the principles of the Fair Housing Act and the Equal Opportunity Act. Each office is independently owned and operated. Listing information is deemed reliable but not guaranteed accurate.