36 Spring Ridge Lane, Conway, AR 72032
Local realty services provided by:CENTURY 21 United
36 Spring Ridge Lane,Conway, AR 72032
$234,000
- 4 Beds
- 2 Baths
- 1,654 sq. ft.
- Single family
- Active
Listed by: coy stewart
Office: moore and company realtors - conway
MLS#:26028011
Source:AR_CARMLS
Price summary
- Price:$234,000
- Price per sq. ft.:$141.48
- Monthly HOA dues:$10.42
About this home
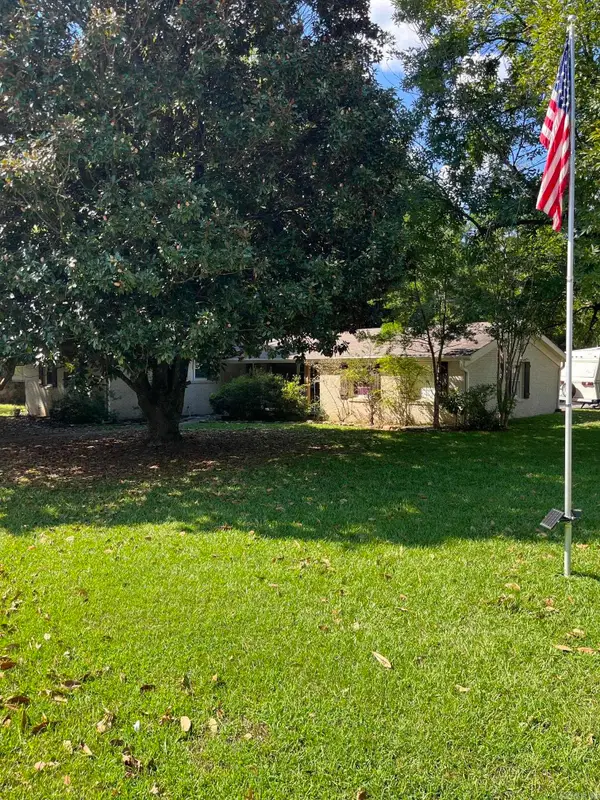
This home is BEAUTIFUL and built in 2022 - with a GREAT floor plan! Features 4 bedrooms and 2 bathrooms, with the primary bedroom being separate from the other 3 rooms. The backyard is fully fenced with a wood fence. Solar lighting has been added in the backyard. PLUS, there is an additional "sun" room outside used for projector and movie night that will stay with the home. There has been an electric fireplace feature added for warmth and charm! Enjoy a maintenance free home with plenty of space inside and outside for your family! This property is eligible for a USDA Rural Development 0% down payment loan. Contact your preferred lender for qualification details! Agents please see remarks.
Contact an agent
Home facts
- Year built:2022
- Subdivision & Development:HOMESTEAD AT THE GAP PH 6
- Listing ID #:26028011
- Added:61 day(s) ago
- Updated:September 10, 2026 at 02:32 PM
Rooms and interior
- Bedrooms:4
- Total bathrooms:2
- Full bathrooms:2
- Flooring:Carpet, Luxury Vinyl
- Dining Description:Breakfast Bar, Eat-In Kitchen
- Kitchen Description:Dishwasher, Electric Range, Free-Standing Stove, Microwave, Pantry
- Bedroom Description:4 Bedrooms Same Level, Primary Bedroom/Main Level
- Living area:1,654 sq. ft.
Heating and cooling
- Cooling:Central Cool-Electric
- Heating:Heat Pump
Structure and exterior
- Roof:3 Tab Shingles
- Year built:2022
- Building area:1,654 sq. ft.
- Lot area:0.18 Acres
- Lot Features:Sloped
- Architectural Style:Traditional
- Construction Materials:Brick & Frame Combo
- Exterior Features:Guttering, Patio
- Foundation Description:Slab
- Levels:1 Story
Utilities
- Water:Water-Public
- Sewer:Community Sewer
Finances and disclosures
- Price:$234,000
- Price per sq. ft.:$141.48
- Tax amount:$1,825
Features and amenities
- Appliances:Dishwasher, Electric Range, Free-Standing Stove, Microwave
- Laundry features:Dryer Connection-Electric, Washer Connection
- Amenities:Sheet Rock
Parking
- Parking description:Garage, Two Car
New listings near 36 Spring Ridge Lane
- New
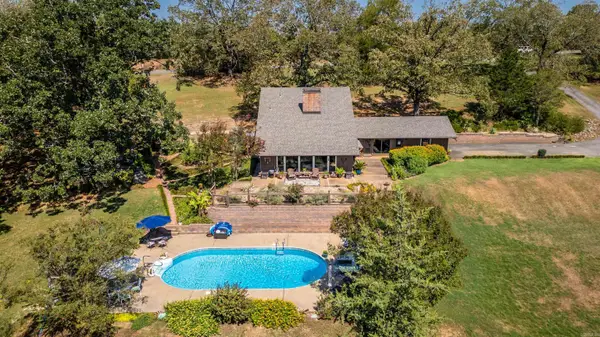 $325,000Active2 beds 2 baths1,932 sq. ft.
5177 Donnell Ridge Road, Conway, AR 72034
MLS# 26036910Listed by: REMAX ULTIMATE - New

 $226,000Active3 beds 2 baths1,486 sq. ft.
2010 Matthews Meadows Lane, Conway, AR 72032
MLS# 26036756Listed by: CENTURY 21 SANDSTONE REAL ESTATE GROUP - New
 $349,500Active3 beds 2 baths2,093 sq. ft.
3065 Crawford Loop, Conway, AR 72034
MLS# 26036718Listed by: J.C. THORNTON & CO., LLC - New
 $370,000Active4 beds 3 baths2,648 sq. ft.
3009 Willow Run Drive, Conway, AR 72032
MLS# 26036682Listed by: REAL BROKER - New
 $99,990Active3 beds 2 baths1,196 sq. ft.
1315 Factory St, Conway, AR 72032
MLS# 26036681Listed by: IREALTY ARKANSAS - SHERWOOD - New
 $180,000Active4 beds 3 baths2,408 sq. ft.
7 Meadowbrook, Conway, AR 72034
MLS# 26036675Listed by: REAL BROKER - Open Sun, 2 to 4pmNew
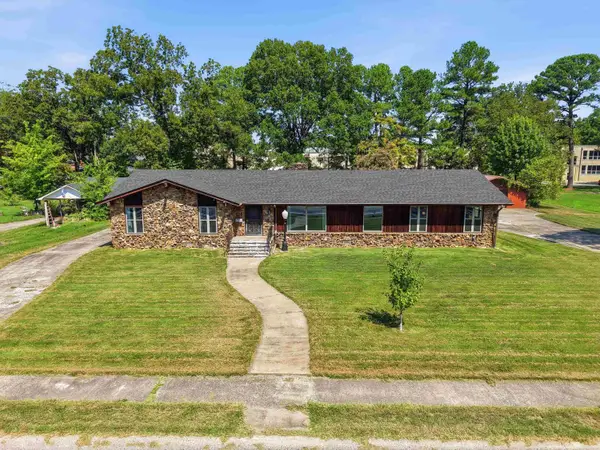 $480,000Active4 beds 4 baths3,014 sq. ft.
1826 Caldwell Street, Conway, AR 72034
MLS# 26036512Listed by: BRICK REAL ESTATE - Open Sun, 2 to 4pmNew
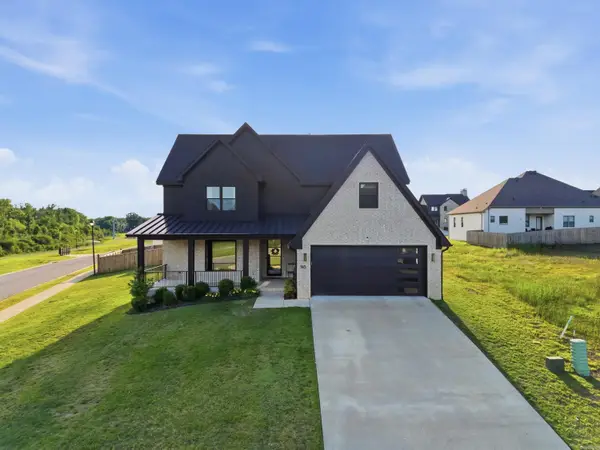 $609,000Active4 beds 4 baths3,627 sq. ft.
145 Willow Springs Drive, Conway, AR 72034
MLS# 26036491Listed by: LPT SELLING LUXURY - New
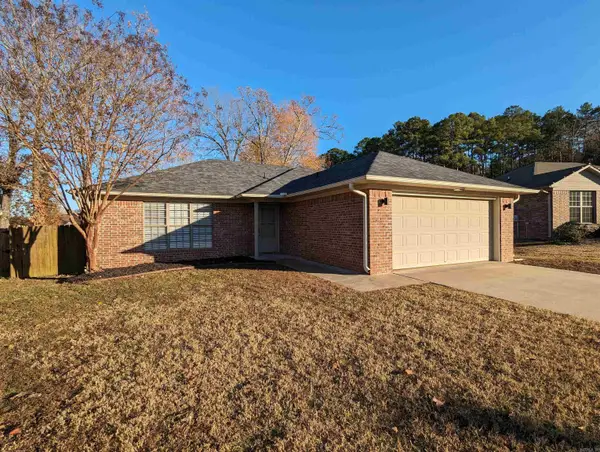 $214,970Active3 beds 2 baths1,234 sq. ft.
1880 Arden Lane, Conway, AR 72034
MLS# 26036445Listed by: EDGE REALTY - New
 $214,000Active3 beds 2 baths1,618 sq. ft.
12 Broadmoor, Conway, AR 72034
MLS# 26036432Listed by: CRYE-LEIKE REALTORS CONWAY


Protect your home and budget from life's surprises with an Assurant Home Warranty, backed by a partner that supports you through every step of homeownership. Explore Plans.
©2026 Century 21 Real Estate LLC. All rights reserved. CENTURY 21®, the CENTURY 21 Logo and C21® are service marks owned by Century 21 Real Estate LLC. Century 21 Real Estate LLC fully supports the principles of the Fair Housing Act and the Equal Opportunity Act. Each office is independently owned and operated. Listing information is deemed reliable but not guaranteed accurate.