
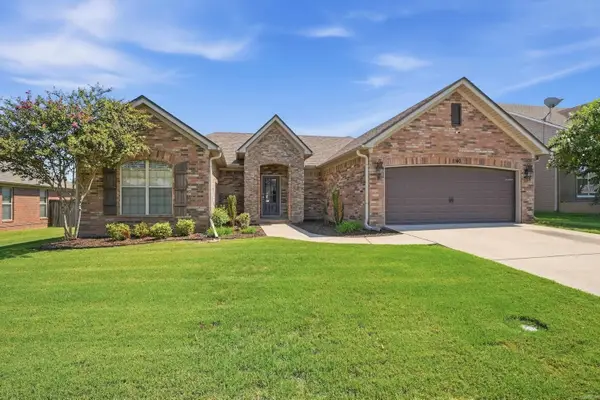
37 Sunny Oak Trail, Conway, AR 72032
Local realty services provided by:CENTURY 21 H.S.V. Realty
37 Sunny Oak Trail,Conway, AR 72032
$229,725
- 4 Beds
- 2 Baths
- 1,794 sq. ft.
- Single family
- Active
Listed by: heather edwards
Office: live.love.arkansas realty group
MLS#:26038037
Source:AR_CARMLS
Price summary
- Price:$229,725
- Price per sq. ft.:$128.05
- Monthly HOA dues:$20.83
About this home
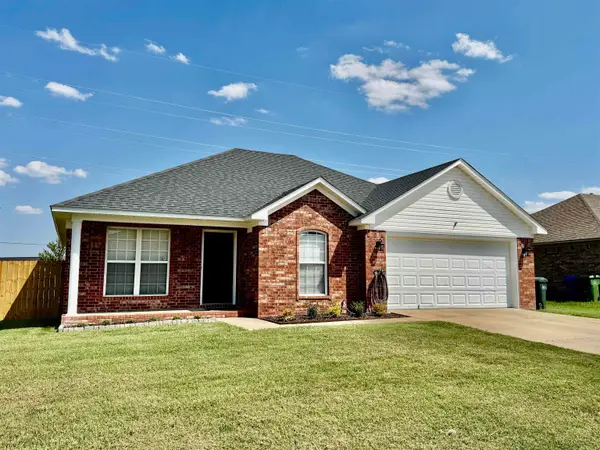
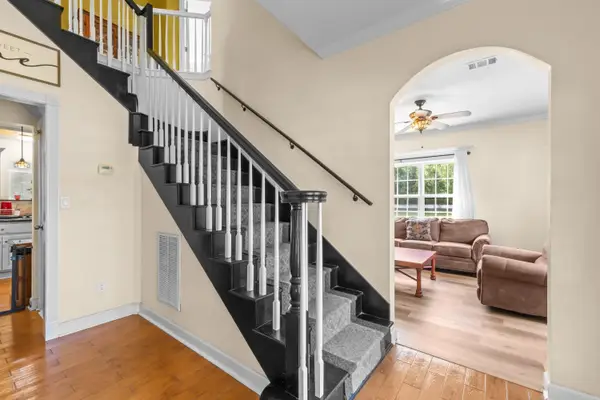
Looking for a quiet neighborhood on the outskirts of Conway? This might be the one for you! Tall ceilings, natural lighting and a light-colored, neutral paint palette make every room in this 4-bed, 2-bath home feel spacious! Inside the front door, bedrooms are to the right and left, with a hall bathroom, and a hallway leads to the large, open-concept living, kitchen and dining area - the perfect space for entertaining friends and family. Through the living room, you will find the primary ensuite with an enormous walk-in closet.
Contact an agent
Home facts
- Year built:2024
- Subdivision & Development:OAK SPRINGS SUBDIVISION
- Listing ID #:26038037
- Added:2 day(s) ago
- Updated:September 20, 2026 at 02:26 PM
Rooms and interior
- Bedrooms:4
- Total bathrooms:2
- Full bathrooms:2
- Flooring:Carpet, Luxury Vinyl
- Dining Description:Breakfast Bar, Kitchen/Dining Combo
- Kitchen Description:Dishwasher, Disposal, Pantry, Refrigerator-Stays
- Bedroom Description:4 Bedrooms Same Level
- Living area:1,794 sq. ft.
Heating and cooling
- Cooling:Central Cool-Electric
- Heating:Central Heat-Electric
Structure and exterior
- Roof:3 Tab Shingles
- Year built:2024
- Building area:1,794 sq. ft.
- Lot area:0.17 Acres
- Lot Features:Sloped
- Architectural Style:Traditional
- Construction Materials:Brick & Frame Combo, Metal/Vinyl Siding
- Foundation Description:Slab
- Levels:1 Story
Utilities
- Water:Water Heater-Electric
- Sewer:Sewer-Public
Finances and disclosures
- Price:$229,725
- Price per sq. ft.:$128.05
- Tax amount:$2,340 (2025)
Features and amenities
- Appliances:Dishwasher, Disposal
- Laundry features:Dryer Connection-Electric, Laundry Room, Washer Connection
- Amenities:Smoke Detector(s), Wet Bar
Parking
- Parking description:Carport, Garage
New listings near 37 Sunny Oak Trail
- New
 $235,000Active3 beds 2 baths1,265 sq. ft.
2430 Apple Blossom, Conway, AR 72034
MLS# 26038257Listed by: LPT REALTY CONWAY - New
 $625,000Active5 beds 4 baths2,633 sq. ft.
45 Pocahontas Court, Conway, AR 72032
MLS# 26038240Listed by: BRICK REAL ESTATE - New
 $35,000Active0.5 Acres
402 Hwy 286 E Tract 1, Conway, AR 72032
MLS# 26038221Listed by: REMAX ULTIMATE - New
 $215,000Active3 beds 2 baths1,458 sq. ft.
2315 Rainbow Road, Conway, AR 72032
MLS# 26038158Listed by: LPT REALTY CONWAY - Open Sun, 1 to 3pmNew
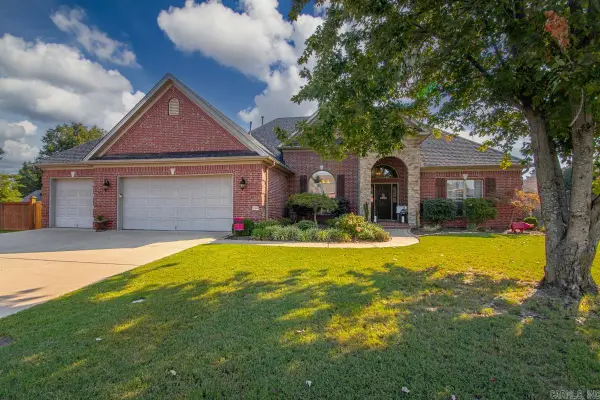 $465,000Active4 beds 3 baths2,631 sq. ft.
1500 South Beach Street, Conway, AR 72034
MLS# 26038118Listed by: CRYE-LEIKE REALTORS CONWAY - New
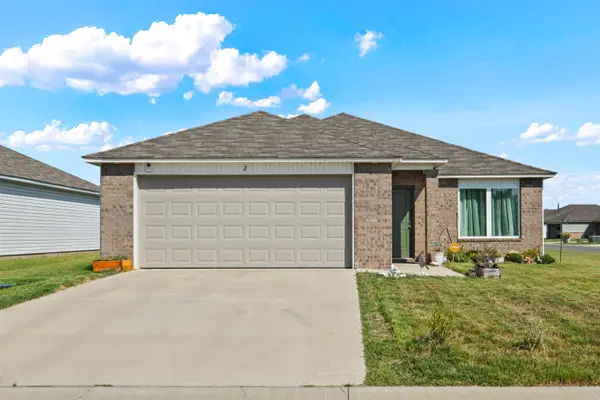 $249,700Active3 beds 2 baths1,426 sq. ft.
2 Candlelight Drive, Conway, AR 72032
MLS# 26038155Listed by: YOUNG HOME SALES - New
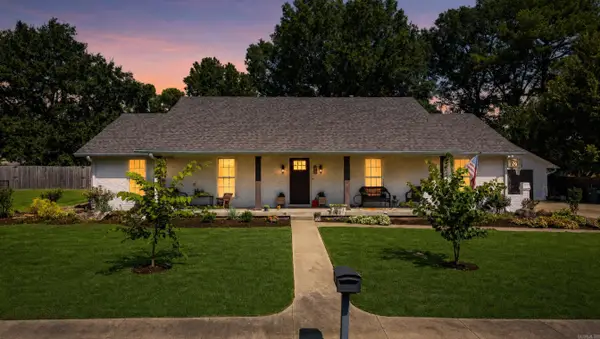 $400,000Active4 beds 3 baths2,966 sq. ft.
38 Tucker Creek Rd, Conway, AR 72034
MLS# 26038067Listed by: HOMEWARD REALTY - New
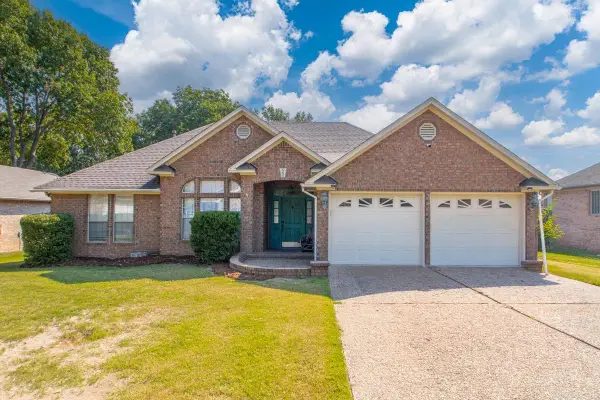 $285,000Active3 beds 2 baths1,795 sq. ft.
660 Bonnie Lane, Conway, AR 72034
MLS# 26038069Listed by: COOK AND COMPANY - New
 $315,000Active3 beds 2 baths1,805 sq. ft.
1140 Georgetown Drive, Conway, AR 72034
MLS# 26038024Listed by: REMAX ULTIMATE


Protect your home and budget from life's surprises with an Assurant Home Warranty, backed by a partner that supports you through every step of homeownership. Explore Plans.
©2026 Century 21 Real Estate LLC. All rights reserved. CENTURY 21®, the CENTURY 21 Logo and C21® are service marks owned by Century 21 Real Estate LLC. Century 21 Real Estate LLC fully supports the principles of the Fair Housing Act and the Equal Opportunity Act. Each office is independently owned and operated. Listing information is deemed reliable but not guaranteed accurate.