
4820 Westin Park Drive, Conway, AR 72034
Local realty services provided by:CENTURY 21 PORTFOLIO
4820 Westin Park Drive,Conway, AR 72034
$475,000
- 4 Beds
- 3 Baths
- 2,549 sq. ft.
- Single family
- Active
Upcoming open houses
- Sun, Sep 2001:00 pm - 03:00 pm
Listed by: laura hiegel-williams, rebecca mathis
Office: crye-leike realtors conway
MLS#:26037569
Source:AR_CARMLS
Price summary
- Price:$475,000
- Price per sq. ft.:$186.35
- Monthly HOA dues:$20.83
About this home
OPEN HOUSE already scheduled for this Sunday Sept 20, 2026. From 1pm-3pm. Stop in and be the first to check it out! Still time to cool off an enjoy this gorgeous private pool with a Brand-New liner and Brand-New HVAC only 3 months old with a 1-year service agreement. Well-kept home has a roof of less than 7 years old. Gorgeous beam ceilings in the living and primary bedroom, dining area with accented arches, custom cabinets, over sized primary bath, built-ins in the closet, walk through laundry access from the primary closet and bath, eat in kitchen, split floor plan, fenced in back yard, side entry garage, dog run, . In this sought after neighborhood you will also enjoy the walking trail, kids' playground & picnic area, and when you need to host a larger pool party.... you have the awesome Westin park pool as a 2nd option that is a very short walking distance for even more good times and memories to be made. Agents see showing remarks for showing instructions.
Contact an agent
Home facts
- Year built:2007
- Subdivision & Development:Westin Park
- Listing ID #:26037569
- Added:1 day(s) ago
- Updated:September 16, 2026 at 05:01 AM
Rooms and interior
- Bedrooms:4
- Total bathrooms:3
- Full bathrooms:3
- Flooring:Concrete, Tile
- Dining Description:Breakfast Bar, Eat-In Kitchen, Kitchen/Dining Combo, Separate Dining Room
- Kitchen Description:Electric Range, Ice Maker Connection, Microwave, Wall Oven
- Bedroom Description:4 Bedrooms Same Level, Primary Bedroom Apart
- Living area:2,549 sq. ft.
Heating and cooling
- Cooling:Central Cool-Electric
- Heating:Central Heat-Gas
Structure and exterior
- Roof:Architectural Shingle
- Year built:2007
- Building area:2,549 sq. ft.
- Lot area:0.29 Acres
- Lot Features:In Subdivision, Level
- Architectural Style:Traditional
- Construction Materials:Brick, Stone
- Exterior Features:Patio
- Foundation Description:Slab
- Levels:1 Story
Utilities
- Water:Water-Public
- Sewer:Sewer-Public
Finances and disclosures
- Price:$475,000
- Price per sq. ft.:$186.35
- Tax amount:$2,274
Features and amenities
- Appliances:Electric Range, Ice Maker Connection, Microwave, Wall Oven
- Laundry features:Laundry Room
- Amenities:Fitness/Bike Trail, Picnic Area, Playground, Sheet Rock, Telephone-Private
- Pool features:Inground Pool, Swimming Pool(s)
Parking
- Parking description:Garage, Side Entry, Two Car
New listings near 4820 Westin Park Drive
- New
 $264,900Active3 beds 2 baths1,486 sq. ft.
1490 Norbert Circle, Conway, AR 72034
MLS# 26037671Listed by: MVP REAL ESTATE - New
 $205,000Active5 Acres
Tract 1 S Donaghey Avenue, Conway, AR 72034
MLS# 26037596Listed by: LPT REALTY CONWAY - New
 $175,000Active3.88 Acres
Tract 2 S Donaghey Avenue, Conway, AR 72034
MLS# 26037597Listed by: LPT REALTY CONWAY - New
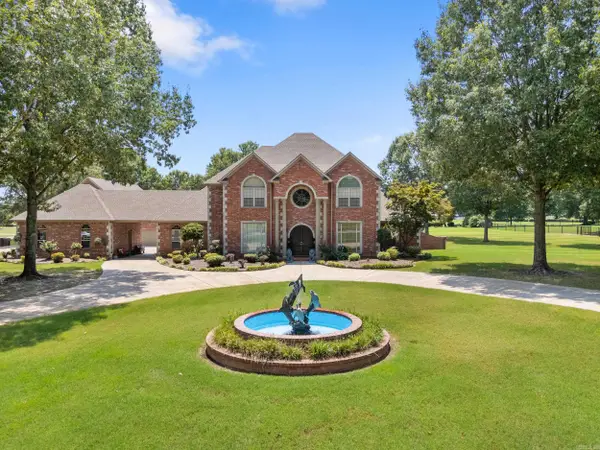 $1,180,000Active4 beds 6 baths5,913 sq. ft.
5 Westin Drive, Conway, AR 72034
MLS# 26037604Listed by: ERA TEAM REAL ESTATE - New
 $59,000Active3 beds 2 baths1,338 sq. ft.
46 Lawrence Landing Road, Conway, AR 72032
MLS# 26037545Listed by: KELLER WILLIAMS REALTY CENTRAL - New
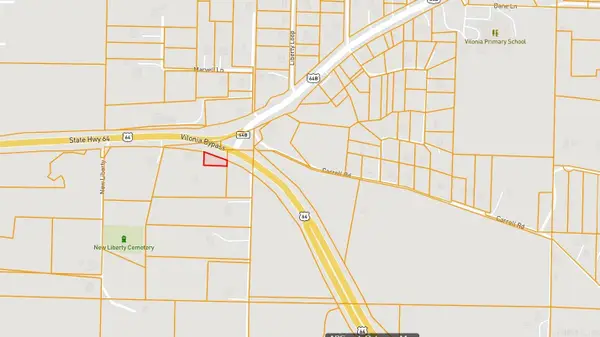 $55,000Active0.48 Acres
652 Hwy 64 E, Conway, AR 72032
MLS# 26037464Listed by: BRICK REAL ESTATE - New
 $550,000Active11.6 Acres
1300 Padgett Road, Conway, AR 72034
MLS# 26037428Listed by: MOSES TUCKER PARTNERS - New
 $255,000Active4 beds 2 baths1,631 sq. ft.
1035 Okeefe Avenue, Conway, AR 72032
MLS# 26037432Listed by: CAPITAL SOTHEBY'S INTERNATIONAL REALTY - New
 $140,000Active4 beds 2 baths2,358 sq. ft.
5 Thomas Lane, Conway, AR 72032
MLS# 26037433Listed by: KELLER WILLIAMS REALTY


Protect your home and budget from life's surprises with an Assurant Home Warranty, backed by a partner that supports you through every step of homeownership. Explore Plans.
©2026 Century 21 Real Estate LLC. All rights reserved. CENTURY 21®, the CENTURY 21 Logo and C21® are service marks owned by Century 21 Real Estate LLC. Century 21 Real Estate LLC fully supports the principles of the Fair Housing Act and the Equal Opportunity Act. Each office is independently owned and operated. Listing information is deemed reliable but not guaranteed accurate.