
161 White Tail Drive, De Queen, AR 71832
Local realty services provided by:CENTURY 21 United
161 White Tail Drive,De Queen, AR 71832
$515,000
- 5 Beds
- 3 Baths
- 3,134 sq. ft.
- Single family
- Active
Listed by: tara morphew
Office: tri-lakes realty
MLS#:26029933
Source:AR_CARMLS
Price summary
- Price:$515,000
- Price per sq. ft.:$164.33
About this home
Exceptional custom home situated on 3.1 acres close to the beautiful DeQueen lake. This spacious 5-bedroom, 3-bath home offers 3,134 square feet of thoughtfully designed living space with room to spread out and entertain. Step inside to a grand foyer featuring soaring wood-plank vaulted ceilings, an open staircase, expansive windows, and a stunning floor-to-ceiling brick fireplace that creates an impressive focal point. The oversized primary suite offers a large walk-in closet, jetted soaking tub, and separate shower. Multiple living areas provide flexibility for entertaining, a home office, or guest space. Enjoy peaceful mornings or evenings on the expansive back deck overlooking your own wooded forest. Additional features include a large laundry room with abundant storage, a central vacuum system, a 3-car garage with workshop space, and generous storage throughout. Offering space, character, and a setting that's hard to find, this one-of-a-kind property is ready for its next owners. Schedule your private showing today!...
Contact an agent
Home facts
- Year built:1997
- Subdivision & Development:Metes & Bounds
- Listing ID #:26029933
- Added:50 day(s) ago
- Updated:September 12, 2026 at 02:29 PM
Rooms and interior
- Bedrooms:5
- Total bathrooms:3
- Full bathrooms:3
- Flooring:Carpet, Luxury Vinyl, Wood
- Dining Description:Eat-In Kitchen, Separate Dining Room
- Kitchen Description:Built-In Stove, Convection Oven, Dishwasher, Disposal, Electric Range, Freezer, Ice Maker Connection, Microwave, Pantry, Refrigerator-Stays, Trash Compactor, Wall Oven, Water Softener
- Bedroom Description:Guest Bedroom on Main Level
- Living area:3,134 sq. ft.
Heating and cooling
- Cooling:Central Cool-Electric
- Heating:Central Heat-Electric
Structure and exterior
- Roof:Architectural Shingle
- Year built:1997
- Building area:3,134 sq. ft.
- Lot area:3.1 Acres
- Lot Features:Not in Subdivision, Rural Property, Wooded
- Architectural Style:Traditional
- Construction Materials:Brick, Brick & Frame Combo, Metal/Vinyl Siding
- Exterior Features:Guttering
- Foundation Description:Crawl Space
Utilities
- Water:Water Heater-Electric, Water-Public, Well
- Sewer:Septic
Finances and disclosures
- Price:$515,000
- Price per sq. ft.:$164.33
- Tax amount:$1,025
Features and amenities
- Appliances:Built-In Stove, Dishwasher, Disposal, Electric Range, Ice Maker Connection, Microwave, Trash Compactor, Wall Oven
- Laundry features:Dryer Connection-Electric, Laundry Room, Washer Connection
- Amenities:Central Vacuum, Sheet Rock, Sheet Rock Ceiling, Smoke Detector(s), Vault Ceiling, Walk-in Shower, Wallpaper, Wood Ceiling
Parking
- Parking description:Auto Door Opener, Garage, Side Entry, Three Car
New listings near 161 White Tail Drive
- New
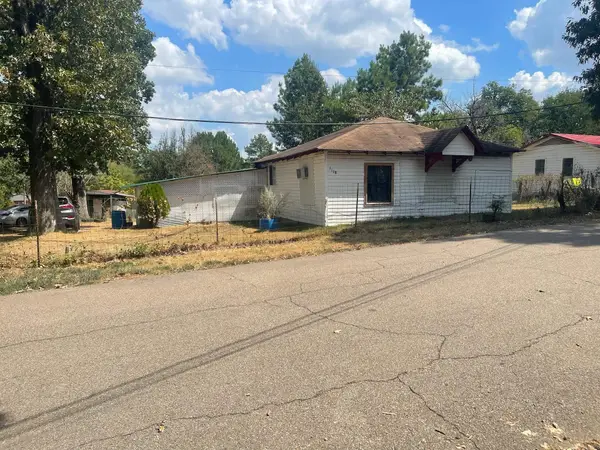 $106,000Active3 beds 1 baths1,039 sq. ft.
Address Withheld By Seller, De Queen, AR 71832
MLS# 26036453Listed by: TRI-LAKES REALTY 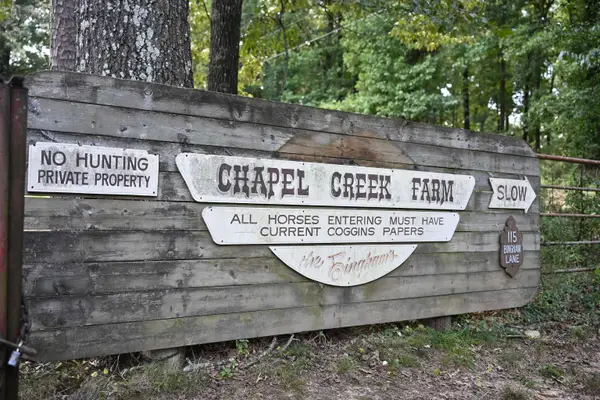 $1,650,000Active3 beds 3 baths9,000 sq. ft.
115 Bingham Lane, De Queen, AR 71832
MLS# 26034008Listed by: ARKANSAS LAND COMPANY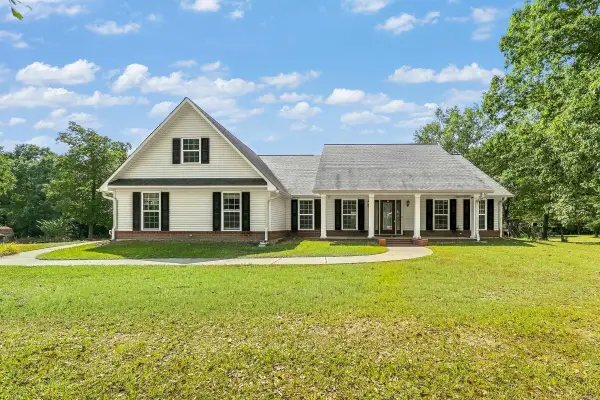 $369,000Active3 beds 2 baths2,197 sq. ft.
621 Crosstrails Road, De Queen, AR 71832
MLS# 26032406Listed by: TRI-LAKES REALTY $120,000Active6.22 Acres
131 Osage Street, De Queen, AR 71832
MLS# 26031085Listed by: TRI-LAKES REALTY $225,000Active3 beds 2 baths1,344 sq. ft.
257 Mt Pleasant Road, De Queen, AR 71832
MLS# 26029120Listed by: TRI-LAKES REALTY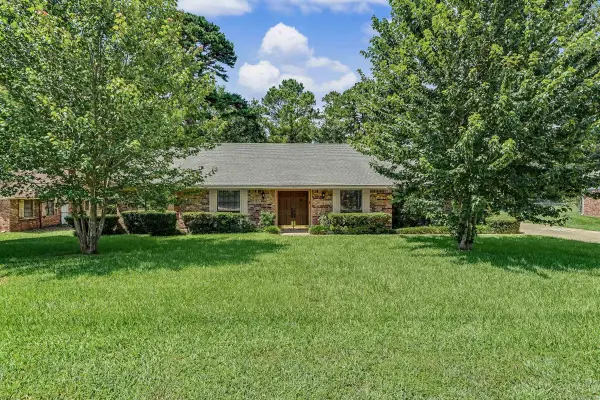 $320,000Active4 beds 3 baths2,394 sq. ft.
120 Northgate Drive, De Queen, AR 71832
MLS# 26027696Listed by: TRI-LAKES REALTY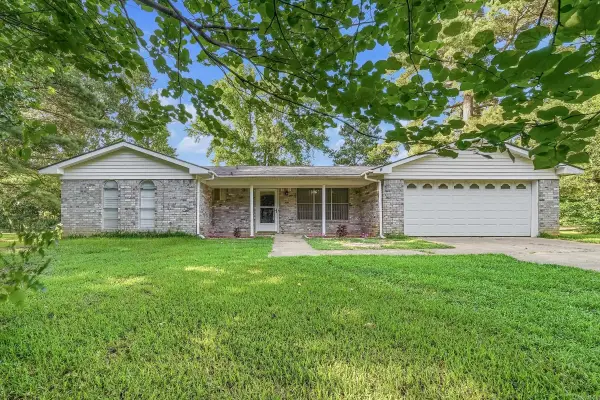 $285,000Active3 beds 2 baths1,705 sq. ft.
111 Angel Walk Ln, De Queen, AR 71832
MLS# 26026556Listed by: TRI-LAKES REALTY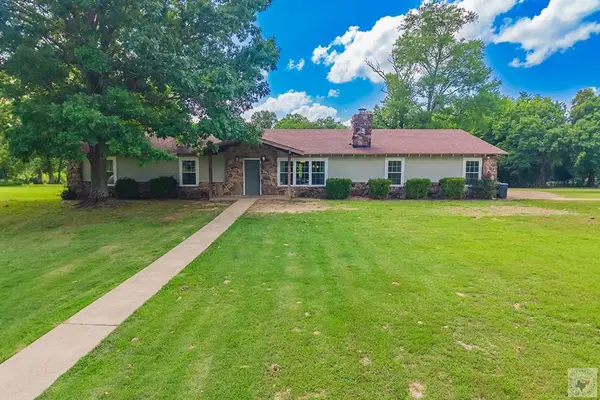 $315,000Active3 beds 2 baths2,354 sq. ft.
115 Greenwood Cir, DeQueen, AR 71832
MLS# 205419Listed by: Raffaelli Realtors / TXK Homes, LLC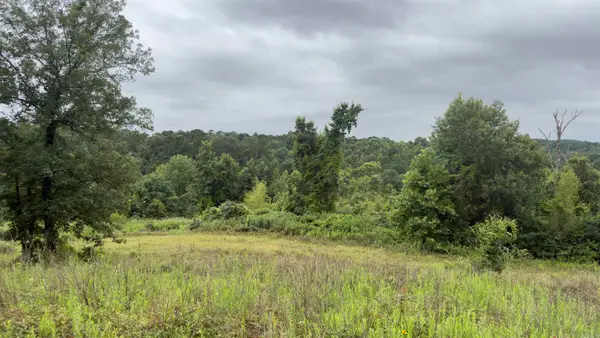 $355,500Active80 Acres
80 Acres Hwy 41, De Queen, AR 71832
MLS# 26025570Listed by: PARTNERS REALTY - GLENWOOD


Protect your home and budget from life's surprises with an Assurant Home Warranty, backed by a partner that supports you through every step of homeownership. Explore Plans.
©2026 Century 21 Real Estate LLC. All rights reserved. CENTURY 21®, the CENTURY 21 Logo and C21® are service marks owned by Century 21 Real Estate LLC. Century 21 Real Estate LLC fully supports the principles of the Fair Housing Act and the Equal Opportunity Act. Each office is independently owned and operated. Listing information is deemed reliable but not guaranteed accurate.