
1028 Hilda Lane, Elkins, AR 72727
Local realty services provided by:CENTURY 21 Action Realty
1028 Hilda Lane,Elkins, AR 72727
$259,900
- 3 Beds
- 2 Baths
- - sq. ft.
- Single family
- Sold
Listed by: fred rausch
Office: rausch coleman realty group, llc.
MLS#:1343200
Source:AR_NWAR
Sorry, we are unable to map this address
Price summary
- Price:$259,900
About this home
Move in ready - available now! Introducing the lovely Ross plan, a home that exudes curb appeal with its welcoming covered front porch and beautifully landscaped front yard. This thoughtfully designed residence features an open floor plan, offering three spacious bedrooms and two modern bathrooms. The expansive family room provides an ideal space for relaxation and gatherings, while the eat-in kitchen is fully equipped with energy-efficient appliances, ample counter space, and a roomy pantry for all your culinary needs. Plus, the charming covered entryway adds an extra touch of elegance. Discover the appealing features of the Ross plan today! *Photos are of a similar model.
Contact an agent
Home facts
- Year built:2026
- Subdivision & Development:STOKENBURY FARMS VI
- Listing ID #:1343200
- Added:151 day(s) ago
- Updated:September 15, 2026 at 06:22 AM
Rooms and interior
- Bedrooms:3
- Total bathrooms:2
- Full bathrooms:2
- Flooring:Carpet, Luxury Vinyl Plank
- Kitchen Description:Dishwasher, Electric Range, Electric Water Heater, Pantry, Plumbed For Ice Maker
- Basement:Yes
Heating and cooling
- Cooling:Central Air, Electric
- Heating:Central, Electric
- Central air:Yes
Structure and exterior
- Roof:Architectural, Shingle
- Year built:2026
- Lot Features:Landscaped, Near Park, Subdivision
- Construction Materials:Brick, Vinyl Siding
- Exterior Features:Porch
- Foundation Description:Slab
- Levels:1 Story
Utilities
- Water:Public, Water Available
- Sewer:Public Sewer, Sewer Available
Finances and disclosures
- Price:$259,900
- Tax amount:$999,999
Features and amenities
- Appliances:Dishwasher, ENERGY STAR Qualified Appliances, Electric Range, Electric Water Heater, Plumbed For Ice Maker
- Laundry features:Dryer Hookup, Washer Hookup
- Amenities:Pantry, Smoke Detectors, Walk-In Closets
Parking
- Parking description:Attached, Concrete Driveway
New listings near 1028 Hilda Lane
- New
 $269,900Active3 beds 2 baths1,422 sq. ft.
196 Stinson Street, Elkins, AR 72727
MLS# 1362010Listed by: KELLER WILLIAMS MARKET PRO REALTY - New
 $265,550Active3 beds 2 baths1,413 sq. ft.
557 Jessica Leigh Street, Elkins, AR 72727
MLS# 1362009Listed by: RAUSCH COLEMAN REALTY GROUP, LLC - New
 $279,450Active4 beds 2 baths1,810 sq. ft.
573 Jessica Leigh Street, Elkins, AR 72727
MLS# 1362013Listed by: RAUSCH COLEMAN REALTY GROUP, LLC - New
 $278,900Active3 beds 2 baths1,569 sq. ft.
586 Jessica Leigh Street, Elkins, AR 72727
MLS# 1362001Listed by: RAUSCH COLEMAN REALTY GROUP, LLC - New
 $266,100Active3 beds 2 baths1,290 sq. ft.
604 Jessica Leigh Street, Elkins, AR 72727
MLS# 1362003Listed by: RAUSCH COLEMAN REALTY GROUP, LLC - New
 $287,800Active4 beds 2 baths1,732 sq. ft.
620 Jessica Leigh Street, Elkins, AR 72727
MLS# 1362006Listed by: RAUSCH COLEMAN REALTY GROUP, LLC - Open Sun, 2 to 4pmNew
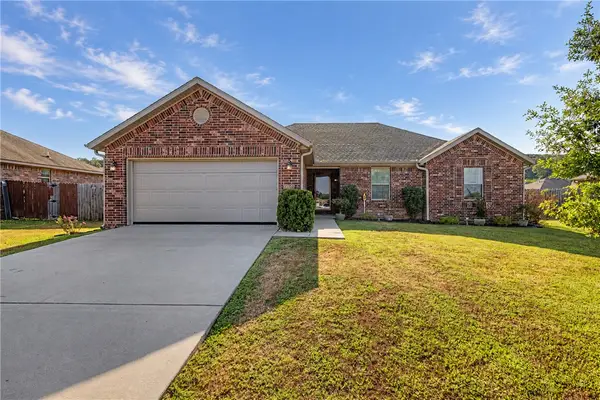 $300,000Active3 beds 2 baths1,615 sq. ft.
1266 Silver Oak Street, Elkins, AR 72727
MLS# 1361322Listed by: COLLIER & ASSOCIATES- ROGERS BRANCH - New
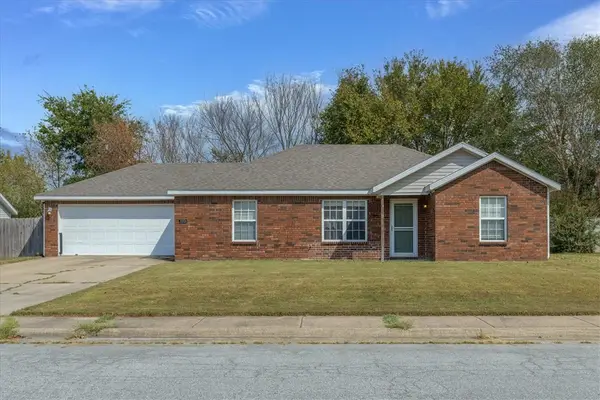 $239,999Active3 beds 2 baths1,265 sq. ft.
1312 Hackberry Place, Elkins, AR 72727
MLS# 1361253Listed by: KELLER WILLIAMS MARKET PRO REALTY BRANCH OFFICE - New
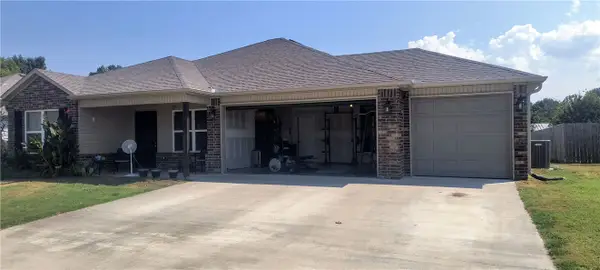 $250,000Active4 beds 2 baths1,476 sq. ft.
1120 Jennifer Ann Lane, Elkins, AR 72727
MLS# 1361402Listed by: COLDWELL BANKER HARRIS MCHANEY & FAUCETTE-ROGERS  $375,000Active3 beds 2 baths1,690 sq. ft.
153 Stinson Street, Elkins, AR 72727
MLS# 1361046Listed by: VIRIDIAN REAL ESTATE


Protect your home and budget from life's surprises with an Assurant Home Warranty, backed by a partner that supports you through every step of homeownership. Explore Plans.
©2026 Century 21 Real Estate LLC. All rights reserved. CENTURY 21®, the CENTURY 21 Logo and C21® are service marks owned by Century 21 Real Estate LLC. Century 21 Real Estate LLC fully supports the principles of the Fair Housing Act and the Equal Opportunity Act. Each office is independently owned and operated. Listing information is deemed reliable but not guaranteed accurate.