
14482 Goshen Tuttle Road, Elkins, AR 72727
Local realty services provided by:CENTURY 21 Action Realty
Listed by: peggy lucero, joseph lucero
Office: re/max associates, llc.
MLS#:1356814
Source:AR_NWAR
Price summary
- Price:$289,000
- Price per sq. ft.:$184.08
About this home
If you've been searching for that rare combination of privacy, usable land, and small-town convenience, this is it. There are almost two acres of flat, easy-to-maintain ground — the kind of land that's ready for horses, gardens, chickens, kids, dogs, or simply room to breathe.
The home is a 2-bedroom, 1-bath home with hard surface flooring throughout. The home also had its roof replaced in 2017, giving buyers real peace of mind on one of the biggest-ticket updates a home can need. Both the front and back porches are ready to be enjoyed as-is or easily screened in, creating year-round outdoor living space to take in the country views and evening breezes. There is also a detached 2 car garage, tack room, garden areas and dog pens.
Come see it in person — properties with this much usable, level acreage this close to town don't come along often.
Contact an agent
Home facts
- Year built:1955
- Subdivision & Development:None
- Listing ID #:1356814
- Added:54 day(s) ago
- Updated:September 24, 2026 at 09:01 AM
Rooms and interior
- Bedrooms:2
- Total bathrooms:1
- Full bathrooms:1
- Flooring:Laminate, Tile
- Kitchen Description:Dishwasher, Electric Cooktop, Electric Oven, Electric Range, Electric Water Heater, Garbage Disposal, Self Cleaning Oven
- Living area:1,570 sq. ft.
Heating and cooling
- Cooling:Electric
- Heating:Electric
Structure and exterior
- Roof:Asphalt, Shingle
- Year built:1955
- Building area:1,570 sq. ft.
- Lot area:1.91 Acres
- Lot Features:Outside City Limits, Rural Lot
- Construction Materials:Stucco
- Exterior Features:Covered, Patio, Porch
- Foundation Description:Slab
- Levels:1 Story
Utilities
- Water:Public, Water Available
- Sewer:Septic Available, Septic Tank
Finances and disclosures
- Price:$289,000
- Price per sq. ft.:$184.08
- Tax amount:$967
Features and amenities
- Appliances:Dishwasher, Disposal, Electric Oven, Electric Range, Electric Water Heater, Self Cleaning Oven
- Amenities:Ceiling Fans
Parking
- Parking description:Detached, Garage, Garage Door Opener, Gravel Driveway
- Garage:Yes
New listings near 14482 Goshen Tuttle Road
- New
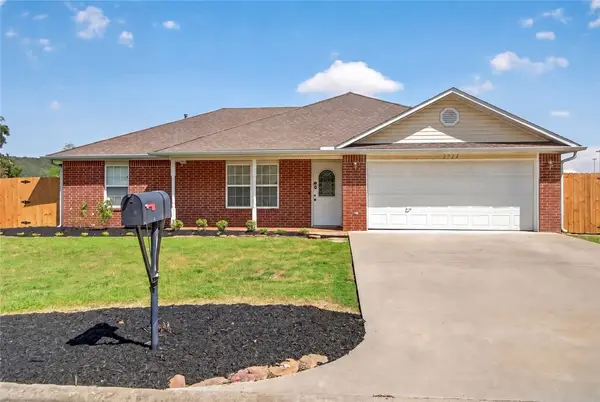 $290,000Active3 beds 2 baths1,360 sq. ft.
2724 Jessica Place, Fayetteville, AR 72701
MLS# 1362222Listed by: CARLTON REALTY, INC - New
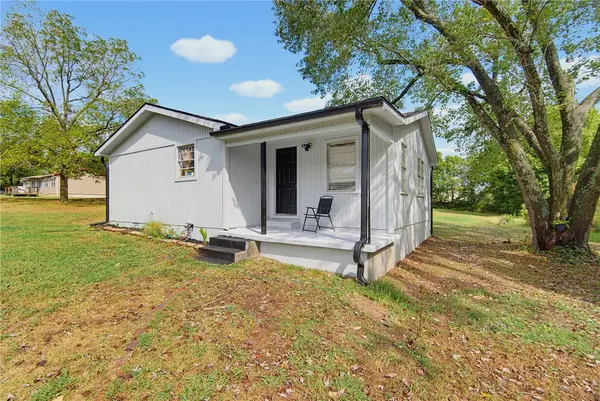 $212,500Active3 beds 2 baths1,176 sq. ft.
290 Hattabaugh Drive, Elkins, AR 72727
MLS# 1362244Listed by: COLLIER & ASSOCIATES - New
 $269,900Active3 beds 2 baths1,422 sq. ft.
196 Stinson Street, Elkins, AR 72727
MLS# 1362010Listed by: KELLER WILLIAMS MARKET PRO REALTY - New
 $265,550Active3 beds 2 baths1,413 sq. ft.
557 Jessica Leigh Street, Elkins, AR 72727
MLS# 1362009Listed by: RAUSCH COLEMAN REALTY GROUP, LLC - New
 $279,450Active4 beds 2 baths1,810 sq. ft.
573 Jessica Leigh Street, Elkins, AR 72727
MLS# 1362013Listed by: RAUSCH COLEMAN REALTY GROUP, LLC - New
 $272,650Active3 beds 2 baths1,569 sq. ft.
586 Jessica Leigh Street, Elkins, AR 72727
MLS# 1362001Listed by: RAUSCH COLEMAN REALTY GROUP, LLC  $260,100Pending3 beds 2 baths1,290 sq. ft.
604 Jessica Leigh Street, Elkins, AR 72727
MLS# 1362003Listed by: RAUSCH COLEMAN REALTY GROUP, LLC- New
 $281,300Active4 beds 2 baths1,732 sq. ft.
620 Jessica Leigh Street, Elkins, AR 72727
MLS# 1362006Listed by: RAUSCH COLEMAN REALTY GROUP, LLC - Open Sun, 1 to 3pm
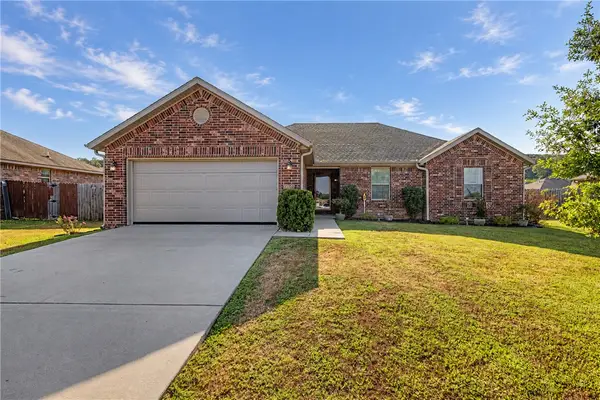 $290,000Active3 beds 2 baths1,615 sq. ft.
1266 Silver Oak Street, Elkins, AR 72727
MLS# 1361322Listed by: COLLIER & ASSOCIATES- ROGERS BRANCH 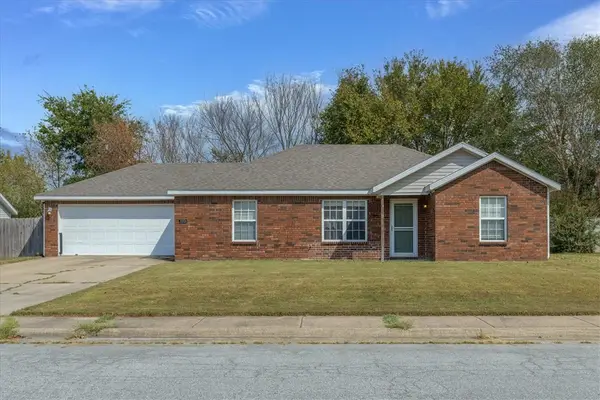 $239,999Active3 beds 2 baths1,265 sq. ft.
1312 Hackberry Place, Elkins, AR 72727
MLS# 1361253Listed by: KELLER WILLIAMS MARKET PRO REALTY BRANCH OFFICE


Protect your home and budget from life's surprises with an Assurant Home Warranty, backed by a partner that supports you through every step of homeownership. Explore Plans.
©2026 Century 21 Real Estate LLC. All rights reserved. CENTURY 21®, the CENTURY 21 Logo and C21® are service marks owned by Century 21 Real Estate LLC. Century 21 Real Estate LLC fully supports the principles of the Fair Housing Act and the Equal Opportunity Act. Each office is independently owned and operated. Listing information is deemed reliable but not guaranteed accurate.