
10 White Street, Eureka Springs, AR 72632
Local realty services provided by:CENTURY 21 Action Realty
Listed by: mark mattmiller
Office: new horizon realty, inc.
MLS#:1362051
Source:AR_NWAR
Price summary
- Price:$499,000
- Price per sq. ft.:$249.62
About this home
This classic 3BR/2BA Victorian cottage is the one you’ve been waiting for with commercial zoning allowing a residence/business, an income-producing VRBO getaway, or a new neighborhood bistro. Beautiful wood floors, original moldings, and stained glass windows add to its charm. The wraparound front porch has original decorative molding and is a great spot to visit with passersby or watch one of the many parades that roll through town. The main floor has several large rooms for entertaining, a remodeled kitchen with granite counters, original built-in corner cabinet and a tin ceiling, a large bedroom with a walk-in closet and a full bath with a Lincoln claw-foot tub. Upstairs two large bedrooms share a bath and a bonus room. The backyard has a covered patio with tin ceilings and a private fenced courtyard. The detached garage offers covered parking and additional storage. Easy walk to downtown shopping, dining, and a local favorite Ermilio’s Italian Restaurant, a few doors down.
Contact an agent
Home facts
- Year built:1890
- Subdivision & Development:Riley and Armstrong
- Listing ID #:1362051
- Added:1 day(s) ago
- Updated:September 15, 2026 at 02:30 PM
Rooms and interior
- Bedrooms:3
- Total bathrooms:2
- Full bathrooms:2
- Flooring:Tile, Wood
- Kitchen Description:Dishwasher, Electric Water Heater, Garbage Disposal, Granite Counters, Microwave, Pantry, Refrigerator
- Basement:Yes
- Basement Description:Crawl Space
- Living area:1,999 sq. ft.
Heating and cooling
- Cooling:Central Air, Electric
- Heating:Central, Gas
- Central air:Yes
Structure and exterior
- Roof:Architectural, Shingle
- Year built:1890
- Building area:1,999 sq. ft.
- Lot area:0.09 Acres
- Lot Features:Central Business District, Corner Lot, Landscaped, Level, Near Park, Views
- Construction Materials:Frame
- Exterior Features:Brick, Covered, Patio, Porch
- Foundation Description:Crawlspace, Stone
- Levels:2 Story
Utilities
- Water:Public, Water Available
- Sewer:Public Sewer, Sewer Available
Finances and disclosures
- Price:$499,000
- Price per sq. ft.:$249.62
- Tax amount:$2,842
Features and amenities
- Appliances:Dishwasher, Disposal, Dryer, Electric Water Heater, Microwave, Refrigerator, Washer
- Laundry features:Dryer, Dryer Hookup, Washer, Washer Hookup
- Amenities:Cathedral Ceilings, Ceiling Fans, Granite Counters, Pantry, Programmable Thermostat, Skylights, Smoke Detectors, Walk-In Closets
Parking
- Parking description:Detached, Garage, Gravel Driveway
- Garage:Yes
New listings near 10 White Street
- New
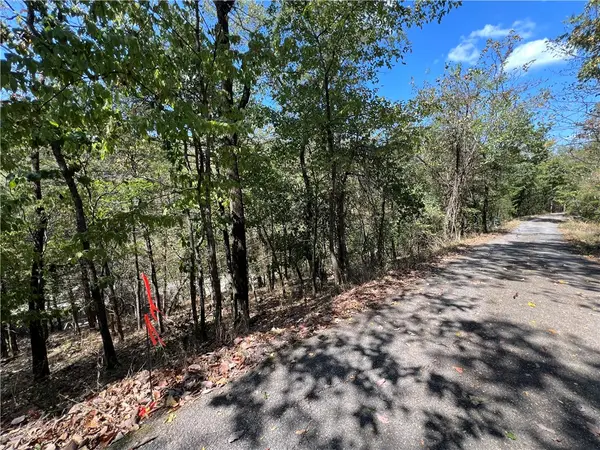 $25,000Active0.15 Acres
Parcel #925-01599-002 Tbd Vine Street, Eureka Springs, AR 72632
MLS# 1362113Listed by: KELLER WILLIAMS MARKET PRO REALTY BRANCH OFFICE - New
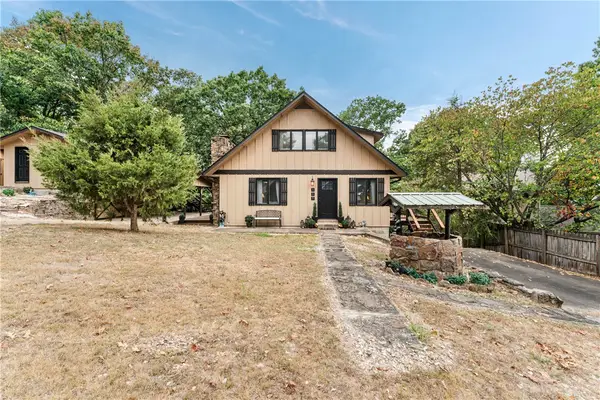 $400,000Active2 beds 2 baths1,727 sq. ft.
303 Ridge Road, Eureka Springs, AR 72631
MLS# 1361403Listed by: RE/MAX ASSOCIATES, LLC 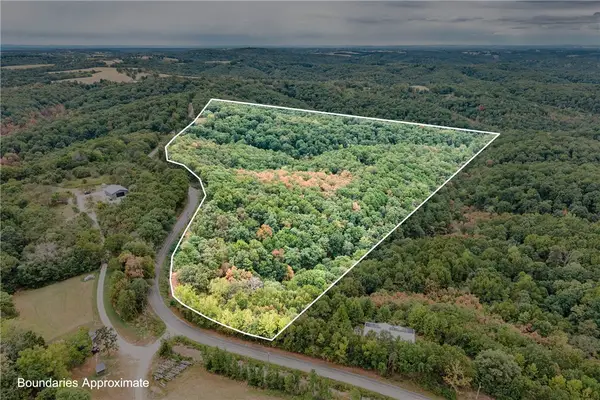 $58,000Pending14.5 Acres
1351 Cr 108, Eureka Springs, AR 72631
MLS# 1361689Listed by: RE/MAX ASSOCIATES, LLC- New
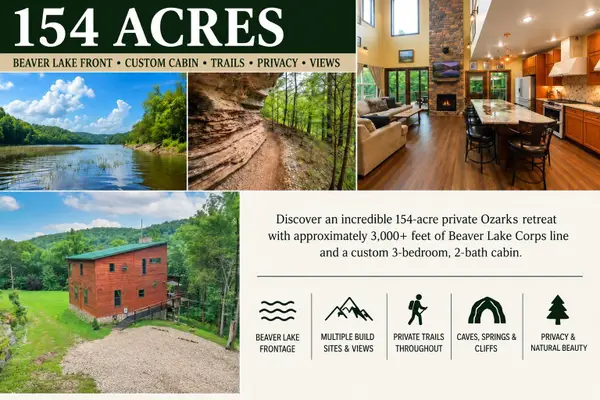 $2,975,000Active3 beds 2 baths1,576 sq. ft.
3961 County Road 102, Eureka Springs, AR 72632
MLS# 60333696Listed by: FOGGY RIVER REALTY LLC - New
 $995,000Active3 beds 2 baths1,576 sq. ft.
3961 County Road 102, Eureka Springs, AR 72632
MLS# 60333697Listed by: FOGGY RIVER REALTY LLC - New
 $499,000Active3 beds 2 baths2,590 sq. ft.
1357 Highland Park Drive, Eureka Springs, AR 72631
MLS# 1361706Listed by: BAY REALTY, INC. - New
 $360,000Active19 Acres
2427, 2457 Highway 23, Eureka Springs, AR 72631
MLS# 1361540Listed by: THE GRIFFIN COMPANY COMMERCIAL DIVISION - BENTONVI  $240,000Pending1 beds 1 baths720 sq. ft.
1 A Cross Street, Eureka Springs, AR 72632
MLS# 1361135Listed by: KELLER WILLIAMS MARKET PRO REALTY BRANCH OFFICE- New
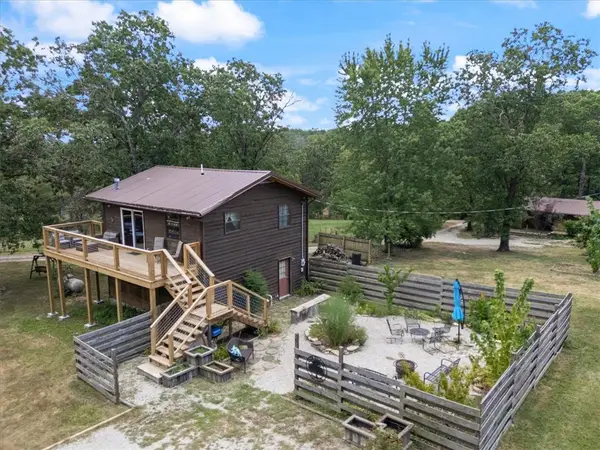 $250,000Active2 beds 2 baths1,152 sq. ft.
2412 Cr 216, Eureka Springs, AR 72632
MLS# 1361316Listed by: KELLER WILLIAMS MARKET PRO REALTY BRANCH OFFICE


Protect your home and budget from life's surprises with an Assurant Home Warranty, backed by a partner that supports you through every step of homeownership. Explore Plans.
©2026 Century 21 Real Estate LLC. All rights reserved. CENTURY 21®, the CENTURY 21 Logo and C21® are service marks owned by Century 21 Real Estate LLC. Century 21 Real Estate LLC fully supports the principles of the Fair Housing Act and the Equal Opportunity Act. Each office is independently owned and operated. Listing information is deemed reliable but not guaranteed accurate.