
4 Crystal Terrace, Eureka Springs, AR 72632
Local realty services provided by:CENTURY 21 Action Realty
Listed by: lyla allison
Office: keller williams market pro realty branch office
MLS#:1366176
Source:AR_NWAR
Price summary
- Price:$850,000
- Price per sq. ft.:$385.49
About this home
Meander down the tree lined drive from the Crescent Hotel & across the footbridge, this stunning jewel reveals its grandeur & mesmerizes at first sight. It is a rare and classic example of a two story Victorian Gothic located in the heart of downtown Eureka Springs. Custom built for Dr. Davis & his family in 1883 & rumored to even have imported woodwork from Switzerland. Built into the hillside with terraced stone walls, several patios and a large pond for your enjoyment & outdoor entertaining. This home is rich in history, has been lovingly preserved for over 140 years & thankfully escaped multiple downtown fires in the late 1800's. The owner has spent four years painstakingly preserving and restoring this home for you & future generations to enjoy. It's now move in ready and awaiting a new generation of stewardship. Almost 1 acre downtown with a carriage house that could make an excellent studio, workshop or in-law suite, there is even a fancy hen coop with a fenced area for your furry & feathered pets to enjoy....
Contact an agent
Home facts
- Year built:1883
- Subdivision & Development:CLAYTON SURVEY
- Listing ID #:1366176
- Added:1 day(s) ago
- Updated:October 25, 2026 at 10:15 AM
Rooms and interior
- Bedrooms:3
- Total bathrooms:3
- Full bathrooms:2
- Half bathrooms:1
- Flooring:Tile, Wood
- Kitchen Description:Dishwasher, Gas Range, Granite Counters, Microwave, Pantry, Refrigerator
- Living area:2,205 sq. ft.
Heating and cooling
- Cooling:Central Air
- Heating:Central, Gas, Wall Furance
- Central air:Yes
Structure and exterior
- Roof:Architectural, Shingle
- Year built:1883
- Building area:2,205 sq. ft.
- Lot area:0.92 Acres
- Lot Features:Central Business District, City Lot, Landscaped, Near Park, Rolling Slope, Views, Wooded
- Construction Materials:Frame
- Exterior Features:Covered, Patio, Porch, Stone
- Foundation Description:Stone
- Levels:2 Story
Utilities
- Water:Public, Water Available
- Sewer:Public Sewer, Sewer Available
Finances and disclosures
- Price:$850,000
- Price per sq. ft.:$385.49
- Tax amount:$5,141
Features and amenities
- Appliances:Dishwasher, ENERGY STAR Qualified Appliances, Gas Range, Microwave, Refrigerator, Water Heater
- Laundry features:Dryer Hookup, Washer Hookup
- Amenities:Granite Counters, Multiple Living Areas, Pantry, Programmable Thermostat, Walk-In Closets
Parking
- Parking description:Gravel Driveway
New listings near 4 Crystal Terrace
- New
 $425,000Active3 beds 2 baths1,732 sq. ft.
316 Dairy Hollow Road, Eureka Springs, AR 72632
MLS# 1366163Listed by: COLDWELL BANKER K-C REALTY - New
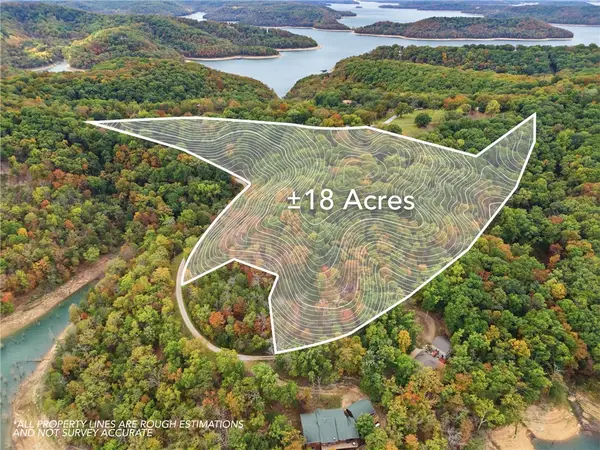 $399,000Active17.75 Acres
2771 Cr 152, Eureka Springs, AR 72632
MLS# 1366095Listed by: UPTOWN REAL ESTATE - New
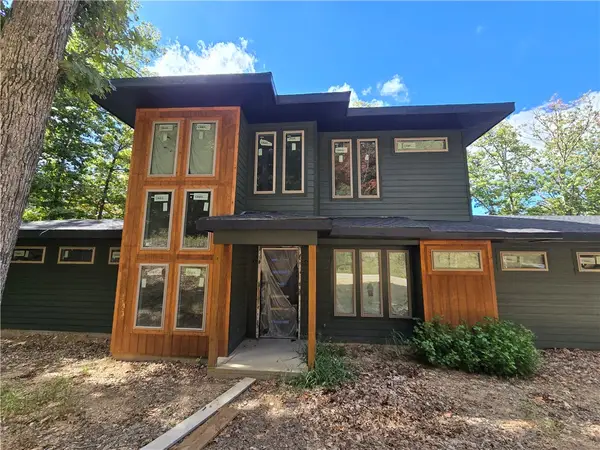 $1Active3 beds 2 baths2,317 sq. ft.
241 Shore Lane, Eureka Springs, AR 72631
MLS# 1365650Listed by: LEGEND REALTY INC - New
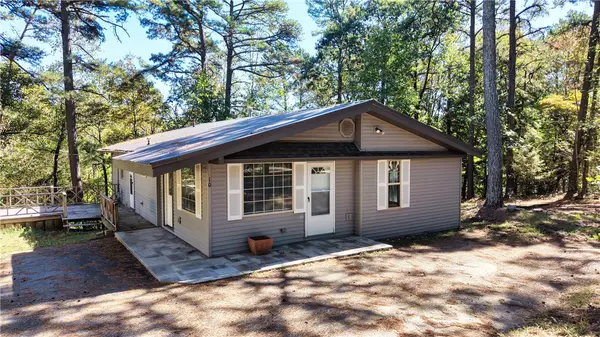 $315,000Active4 beds 2 baths1,695 sq. ft.
10 Forest Lane, Eureka Springs, AR 72632
MLS# 1365554Listed by: WEICHERT, REALTORS GRIFFIN COMPANY BENTONVILLE - New
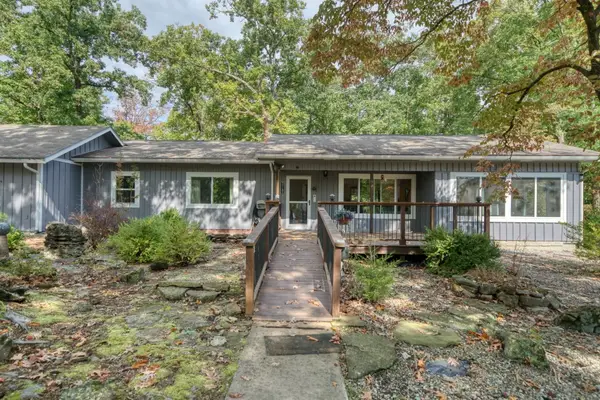 $489,000Active3 beds 2 baths1,712 sq. ft.
39 Windsong Lane, Eureka Springs, AR 72631
MLS# 1365351Listed by: BAY REALTY, INC. - New
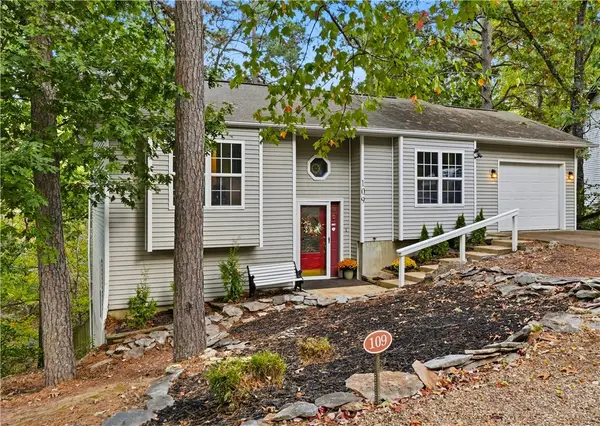 $349,000Active3 beds 2 baths1,775 sq. ft.
109 Jay Lane, Eureka Springs, AR 72632
MLS# 1365191Listed by: NEW HORIZON REALTY, INC. - New
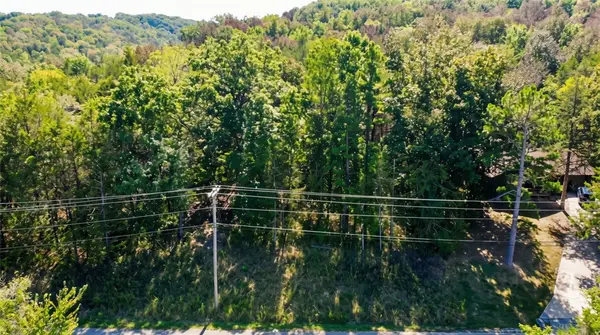 $7,200Active0.29 Acres
TBD Wild Turkey Drive, Eureka Springs, AR 72631
MLS# 1365152Listed by: COLDWELL BANKER HARRIS MCHANEY & FAUCETTE-ROGERS 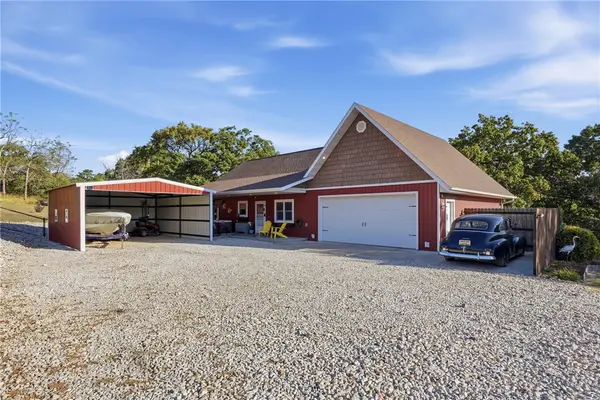 $398,000Pending4 beds 2 baths1,888 sq. ft.
255 Ridgeline Road, Eureka Springs, AR 72632
MLS# 1364838Listed by: COLDWELL BANKER K-C REALTY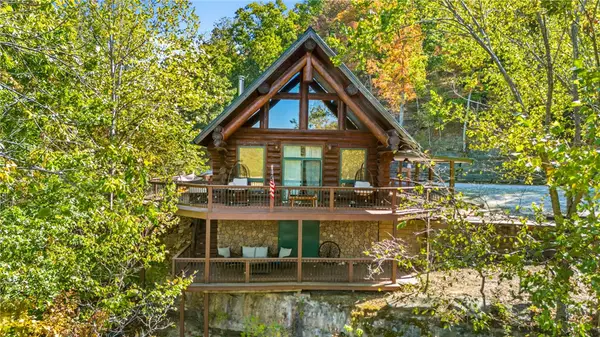 $1,800,000Active3 beds 2 baths1,848 sq. ft.
1081 Lakeview Bend, Eureka Springs, AR 72632
MLS# 1363643Listed by: COLLIER & ASSOCIATES- ROGERS BRANCH


Protect your home and budget from life's surprises with an Assurant Home Warranty, backed by a partner that supports you through every step of homeownership. Explore Plans.
©2026 Century 21 Real Estate LLC. All rights reserved. CENTURY 21®, the CENTURY 21 Logo and C21® are service marks owned by Century 21 Real Estate LLC. Century 21 Real Estate LLC fully supports the principles of the Fair Housing Act and the Equal Opportunity Act. Each office is independently owned and operated. Listing information is deemed reliable but not guaranteed accurate.