
316 Dairy Hollow Road, Eureka Springs, AR 72632
Local realty services provided by:CENTURY 21 Lyons & Associates Real Estate
Listed by: angela m cappelletti
Office: coldwell banker k-c realty
MLS#:1366163
Source:AR_NWAR
Price summary
- Price:$425,000
- Price per sq. ft.:$245.38
About this home
Beautiful Log Home right in Eureka Springs! Full renovation from top to bottom! Sitting on 1.42 Acres, with wooded views behind the property, this 3 Bedroom, 2 full Bath is fully furnished and ready to move in! Each room is a complete transformation, meticulously cared for with craftmanship and precision. Wrap around porch lets you sit anywhere and enjoy sunrises and sunsets! Wooded views for privacy. Wet-Weather Creek, Bamboo, along with Magnolia trees in the front yard. Apon entering the home, your welcomed with comfort and rustic charm! New flooring throughout the home, Gas burning fireplace, open dining area, fully remodeled kitchen, upgraded bathrooms, clawfoot soaking tub. Huge walk-in closets! And comfy, cozy bedrooms! Oversized fully renovated 2 car Garage, Storage Shed, and brand-new gravel for the driveway! Located just a minute away from the Dog Park, and very close to Historic Downtown Eureka Springs!
Contact an agent
Home facts
- Year built:1985
- Subdivision & Development:CLAYTON SURVEY
- Listing ID #:1366163
- Added:1 day(s) ago
- Updated:October 25, 2026 at 04:26 AM
Rooms and interior
- Bedrooms:3
- Total bathrooms:2
- Full bathrooms:2
- Flooring:Laminate, Simulated Wood
- Kitchen Description:Built-In Oven, Built-In Range, Convection Oven, Counter Top, Dishwasher, Electric Water Heater, Garbage Disposal, Gas Oven, Gas Range, Pantry, Refrigerator
- Living area:1,732 sq. ft.
Heating and cooling
- Cooling:Window Units
- Heating:Gas, Wall Furance
Structure and exterior
- Roof:Metal
- Year built:1985
- Building area:1,732 sq. ft.
- Lot area:1.42 Acres
- Lot Features:Central Business District, City Lot, Cleared, Corner Lot, Cul-De-Sac, Landscaped, Level, Near Park, Secluded, Subdivision, Wooded
- Construction Materials:Log Siding
- Exterior Features:Covered, Deck, Patio, Porch
- Foundation Description:Skirt
- Levels:2 Story
Utilities
- Water:Public, Water Available
- Sewer:Public Sewer, Sewer Available
Finances and disclosures
- Price:$425,000
- Price per sq. ft.:$245.38
- Tax amount:$2,326
Features and amenities
- Appliances:Built-In Oven, Built-In Range, Convection Oven, Dishwasher, Disposal, Electric Water Heater, Gas Oven, Gas Range, Refrigerator
- Laundry features:Dryer Hookup, Washer Hookup
- Amenities:Attic, Ceiling Fans, Pantry, Programmable Thermostat, Security System, Smoke Detectors, Storage, Walk-In Closets, Window Blinds, Window Treatments
Parking
- Parking description:Attached, Garage, Garage Door Opener, Gravel Driveway
- Garage:Yes
New listings near 316 Dairy Hollow Road
- New
 $850,000Active3 beds 3 baths2,205 sq. ft.
4 Crystal Terrace, Eureka Springs, AR 72632
MLS# 1366176Listed by: KELLER WILLIAMS MARKET PRO REALTY BRANCH OFFICE - New
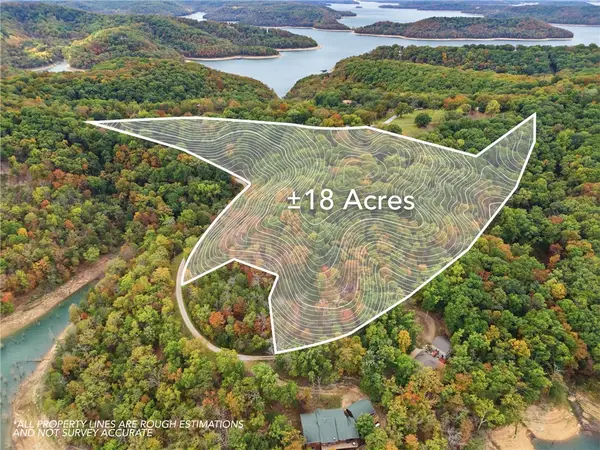 $399,000Active17.75 Acres
2771 Cr 152, Eureka Springs, AR 72632
MLS# 1366095Listed by: UPTOWN REAL ESTATE - New
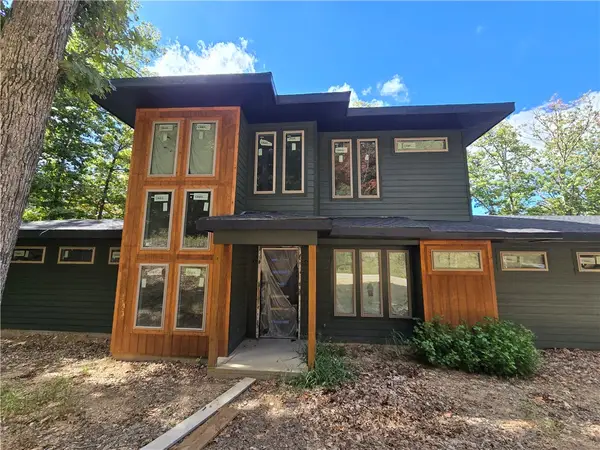 $1Active3 beds 2 baths2,317 sq. ft.
241 Shore Lane, Eureka Springs, AR 72631
MLS# 1365650Listed by: LEGEND REALTY INC - New
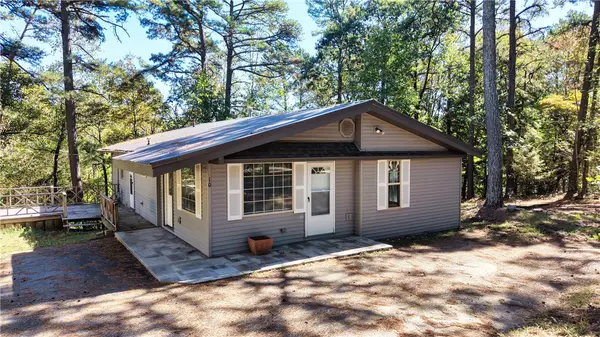 $315,000Active4 beds 2 baths1,695 sq. ft.
10 Forest Lane, Eureka Springs, AR 72632
MLS# 1365554Listed by: WEICHERT, REALTORS GRIFFIN COMPANY BENTONVILLE - New
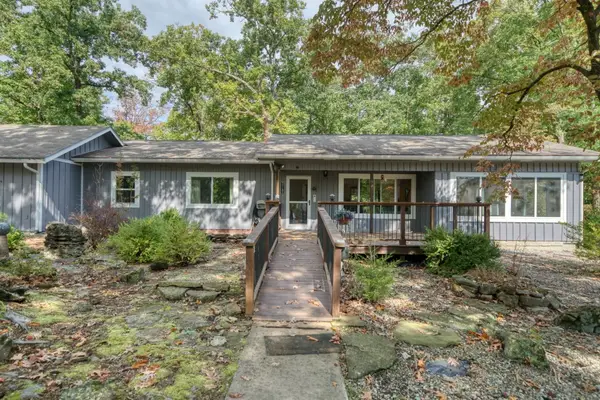 $489,000Active3 beds 2 baths1,712 sq. ft.
39 Windsong Lane, Eureka Springs, AR 72631
MLS# 1365351Listed by: BAY REALTY, INC. - New
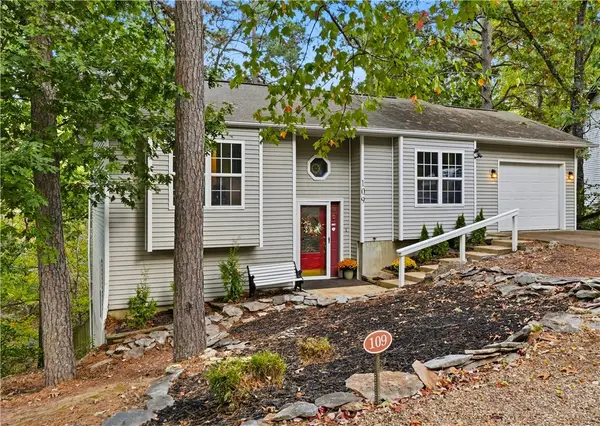 $349,000Active3 beds 2 baths1,775 sq. ft.
109 Jay Lane, Eureka Springs, AR 72632
MLS# 1365191Listed by: NEW HORIZON REALTY, INC. - New
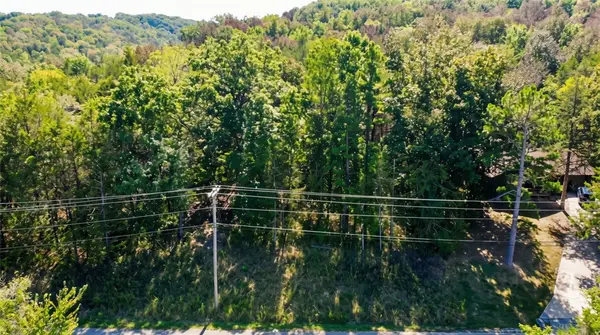 $7,200Active0.29 Acres
TBD Wild Turkey Drive, Eureka Springs, AR 72631
MLS# 1365152Listed by: COLDWELL BANKER HARRIS MCHANEY & FAUCETTE-ROGERS 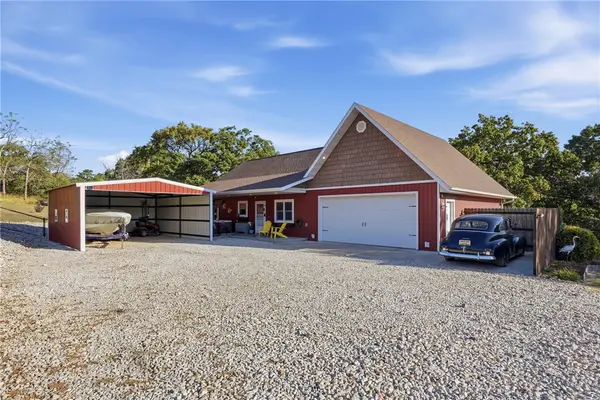 $398,000Pending4 beds 2 baths1,888 sq. ft.
255 Ridgeline Road, Eureka Springs, AR 72632
MLS# 1364838Listed by: COLDWELL BANKER K-C REALTY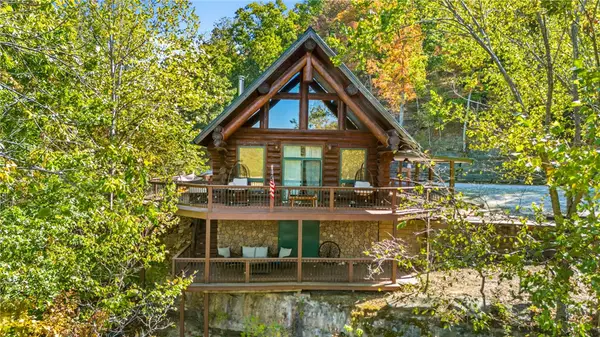 $1,800,000Active3 beds 2 baths1,848 sq. ft.
1081 Lakeview Bend, Eureka Springs, AR 72632
MLS# 1363643Listed by: COLLIER & ASSOCIATES- ROGERS BRANCH


Protect your home and budget from life's surprises with an Assurant Home Warranty, backed by a partner that supports you through every step of homeownership. Explore Plans.
©2026 Century 21 Real Estate LLC. All rights reserved. CENTURY 21®, the CENTURY 21 Logo and C21® are service marks owned by Century 21 Real Estate LLC. Century 21 Real Estate LLC fully supports the principles of the Fair Housing Act and the Equal Opportunity Act. Each office is independently owned and operated. Listing information is deemed reliable but not guaranteed accurate.