
190 Main Street, Eureka Springs, AR 72632
Local realty services provided by:CENTURY 21 Lyons & Associates Real Estate
Listed by: lyla allison
Office: keller williams market pro realty branch office
MLS#:1351163
Source:AR_NWAR
Price summary
- Price:$329,000
- Price per sq. ft.:$161.91
About this home
DUAL ZONING for added value- This very unique home sits on a large commercial lot that is perched high above the bustle of Main St. allowing it to be utilized as a private residence, or in a commercial capacity as a nightly rental. The back yard is a separate lot that is zoned residential. The most recent upgrades include almost $30,000 in all new Anderson Windows for the entire 2nd floor, all new kitchen appliances plus a washer and dryer to the tune of about $6,000, new hot water heater was $1,000 installed and a couple thousand was also spent on electrical upgrades, a new architectural shingle roof w/30 yr. guarantee, vinyl flooring in the kitchen, dining room and the primary bedroom upstairs, and not one, but 3 energy efficient mini splits have also been installed. My sellers have poured time, energy, and lots of money into this home over the last year but have realized that they need more support from grandparents with their ever growing family and have moved closer to the in-laws. That is a huge WIN for you!...
Contact an agent
Home facts
- Year built:1940
- Subdivision & Development:Clayton Add
- Listing ID #:1351163
- Added:100 day(s) ago
- Updated:September 15, 2026 at 02:30 PM
Rooms and interior
- Bedrooms:3
- Total bathrooms:3
- Full bathrooms:3
- Flooring:Carpet, Laminate, Tile
- Kitchen Description:Dishwasher, Electric Oven, Electric Range, Electric Water Heater, Pantry, Refrigerator
- Living area:2,032 sq. ft.
Heating and cooling
- Cooling:Ductless
- Heating:Ductless
Structure and exterior
- Roof:Architectural, Shingle
- Year built:1940
- Building area:2,032 sq. ft.
- Lot area:0.26 Acres
- Lot Features:Central Business District, City Lot, Landscaped, Near Park
- Construction Materials:Frame, Rock
- Exterior Features:Deck
- Foundation Description:Slab
- Levels:2 Story
Utilities
- Water:Public, Water Available
- Sewer:Public Sewer, Sewer Available
Finances and disclosures
- Price:$329,000
- Price per sq. ft.:$161.91
- Tax amount:$3,379
Features and amenities
- Appliances:Dishwasher, ENERGY STAR Qualified Appliances, Electric Oven, Electric Range, Electric Water Heater, Refrigerator
- Laundry features:Dryer Hookup, Washer Hookup
- Amenities:Ceiling Fans, Double Pane Windows, Pantry, Programmable Thermostat, Smoke Detectors, Walk-In Closets
Parking
- Parking description:Attached, Concrete Driveway
New listings near 190 Main Street
- New
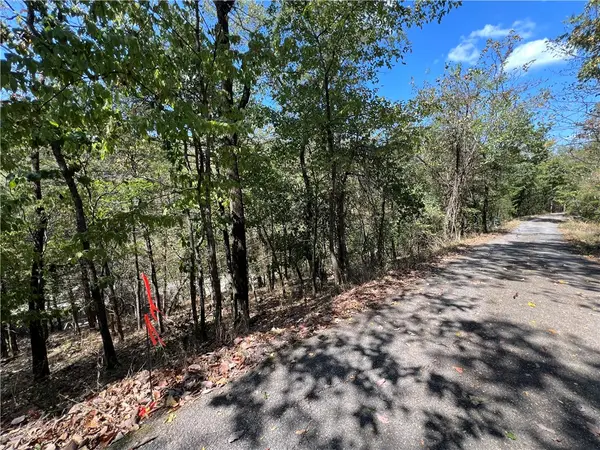 $25,000Active0.15 Acres
Parcel #925-01599-002 Tbd Vine Street, Eureka Springs, AR 72632
MLS# 1362113Listed by: KELLER WILLIAMS MARKET PRO REALTY BRANCH OFFICE - New
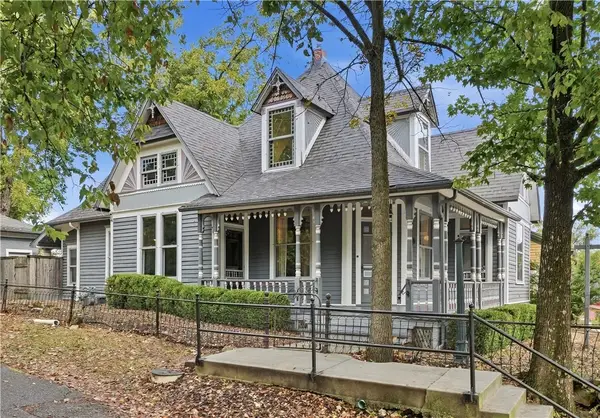 $499,000Active3 beds 2 baths1,999 sq. ft.
10 White Street, Eureka Springs, AR 72632
MLS# 1362051Listed by: NEW HORIZON REALTY, INC. - New
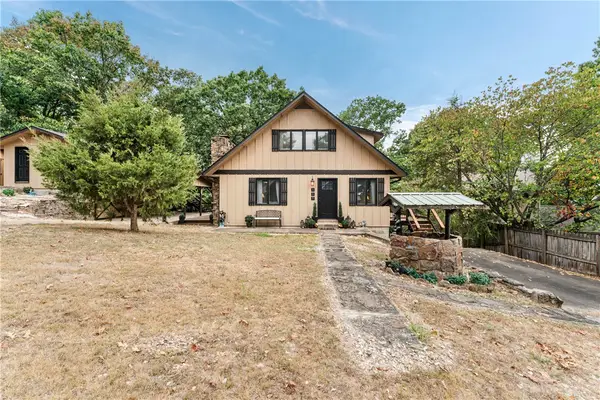 $400,000Active2 beds 2 baths1,727 sq. ft.
303 Ridge Road, Eureka Springs, AR 72631
MLS# 1361403Listed by: RE/MAX ASSOCIATES, LLC 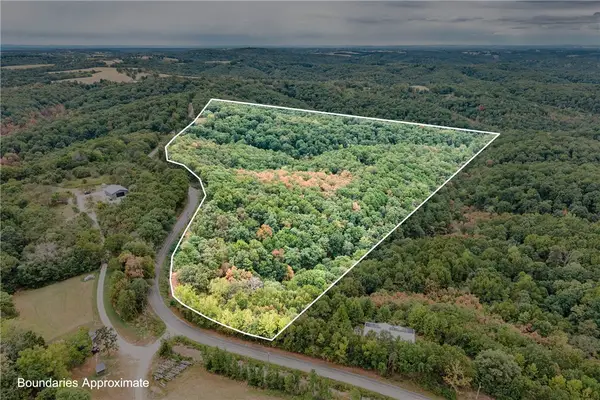 $58,000Pending14.5 Acres
1351 Cr 108, Eureka Springs, AR 72631
MLS# 1361689Listed by: RE/MAX ASSOCIATES, LLC- New
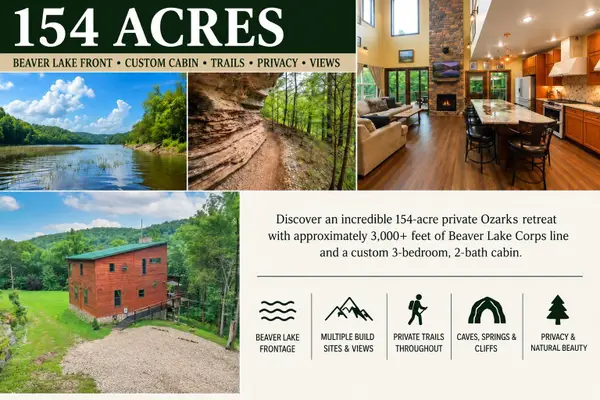 $2,975,000Active3 beds 2 baths1,576 sq. ft.
3961 County Road 102, Eureka Springs, AR 72632
MLS# 60333696Listed by: FOGGY RIVER REALTY LLC - New
 $995,000Active3 beds 2 baths1,576 sq. ft.
3961 County Road 102, Eureka Springs, AR 72632
MLS# 60333697Listed by: FOGGY RIVER REALTY LLC - New
 $499,000Active3 beds 2 baths2,590 sq. ft.
1357 Highland Park Drive, Eureka Springs, AR 72631
MLS# 1361706Listed by: BAY REALTY, INC. - New
 $360,000Active19 Acres
2427, 2457 Highway 23, Eureka Springs, AR 72631
MLS# 1361540Listed by: THE GRIFFIN COMPANY COMMERCIAL DIVISION - BENTONVI  $240,000Pending1 beds 1 baths720 sq. ft.
1 A Cross Street, Eureka Springs, AR 72632
MLS# 1361135Listed by: KELLER WILLIAMS MARKET PRO REALTY BRANCH OFFICE- New
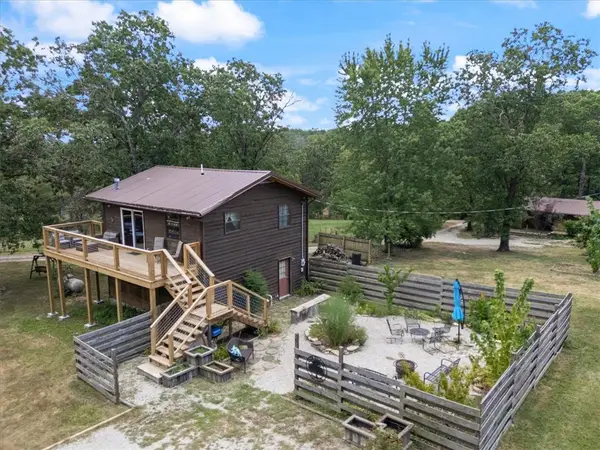 $250,000Active2 beds 2 baths1,152 sq. ft.
2412 Cr 216, Eureka Springs, AR 72632
MLS# 1361316Listed by: KELLER WILLIAMS MARKET PRO REALTY BRANCH OFFICE


Protect your home and budget from life's surprises with an Assurant Home Warranty, backed by a partner that supports you through every step of homeownership. Explore Plans.
©2026 Century 21 Real Estate LLC. All rights reserved. CENTURY 21®, the CENTURY 21 Logo and C21® are service marks owned by Century 21 Real Estate LLC. Century 21 Real Estate LLC fully supports the principles of the Fair Housing Act and the Equal Opportunity Act. Each office is independently owned and operated. Listing information is deemed reliable but not guaranteed accurate.