
2080 E Van Buren, Eureka Springs, AR 72632
Local realty services provided by:CENTURY 21 Action Realty
Listed by:
 Karen Kinsel(479) 253 - 7344CENTURY 21 Woodland Real Estate
Office: century 21 woodland real estate beaver lake
MLS#:1335264
Source:AR_NWAR
Price summary
- Price:$430,000
- Price per sq. ft.:$113.04
About this home
This 3,804 sq ft C-2 commercial property on Highway 62 delivers unbeatable visibility and steady year-round traffic in one of Eureka Springs' most active commercial corridors. The inviting storefront and flexible interior layout make it ideal for retail, hospitality, or a creative business concept, while the downstairs living quarters add valuable convenience for a true live-work setup.
Just minutes from downtown, it blends high-exposure commercial potential with the signature charm of Eureka Springs.
Contact an agent
Home facts
- Year built:1990
- Listing ID #:1335264
- Added:168 day(s) ago
- Updated:July 28, 2026 at 02:17 PM
Rooms and interior
- Bedrooms:3
- Total bathrooms:2
- Full bathrooms:1
- Half bathrooms:1
- Flooring:Carpet, Concrete, Laminate, Simulated Wood
- Kitchen Description:Dishwasher, Electric Range, Electric Water Heater, Microwave, Microwave Hood Fan, Plumbed For Ice Maker, Refrigerator
- Basement:Yes
- Basement Description:Finished
- Living area:3,804 sq. ft.
Heating and cooling
- Cooling:Central Air, Electric, Heat Pump
- Heating:Central, Electric, Heat Pump
- Central air:Yes
Structure and exterior
- Roof:Fiberglass, Shingle
- Year built:1990
- Building area:3,804 sq. ft.
- Lot area:0.48 Acres
- Lot Features:Central Business District, Sloped, Wooded
- Construction Materials:Vinyl Siding
- Exterior Features:Deck
- Foundation Description:Slab
- Levels:2 Story
Utilities
- Water:Public, Water Available
- Sewer:Public Sewer, Sewer Available
Finances and disclosures
- Price:$430,000
- Price per sq. ft.:$113.04
- Tax amount:$2,696
Features and amenities
- Appliances:Dishwasher, Electric Range, Electric Water Heater, Microwave, Microwave Hood Fan, Plumbed For Ice Maker, Refrigerator, Washer
- Laundry features:Dryer Hookup, Washer, Washer Hookup
- Amenities:Ceiling Fans, Smoke Detectors
Parking
- Parking description:Asphalt
New listings near 2080 E Van Buren
- New
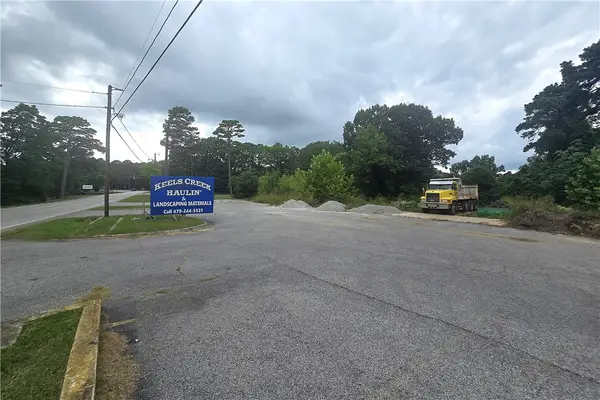 $149,000Active1.74 Acres
170 Huntsville Road, Eureka Springs, AR 72632
MLS# 1356748Listed by: MONTGOMERY WHITELEY REALTY - New
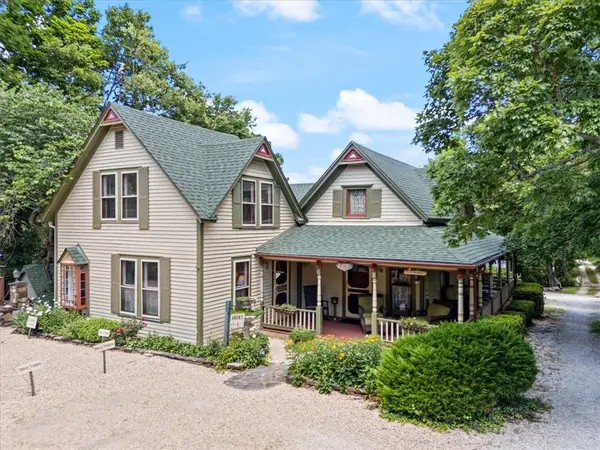 $550,000Active4 beds 4 baths2,225 sq. ft.
5 Summit Street, Eureka Springs, AR 72632
MLS# 1356737Listed by: KELLER WILLIAMS MARKET PRO REALTY BRANCH OFFICE - New
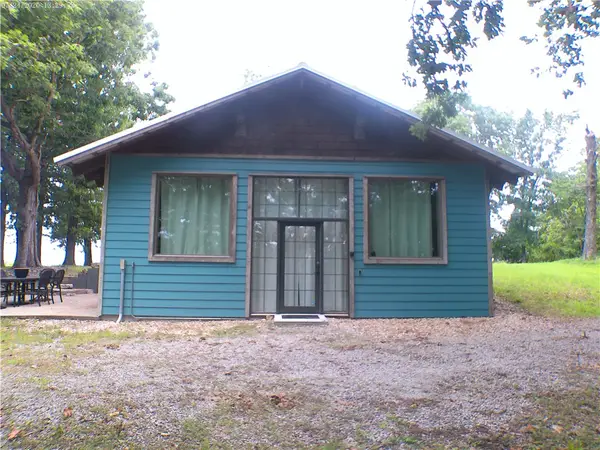 $355,000Active1 beds 1 baths1,344 sq. ft.
601 County Road 155, Eureka Springs, AR 72632
MLS# 1356727Listed by: MONTGOMERY WHITELEY REALTY - New
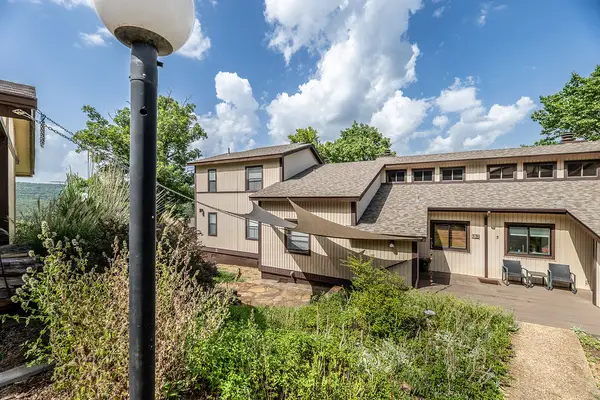 $170,000Active2 beds 2 baths991 sq. ft.
3 White Oak Lane, Eureka Springs, AR 72631
MLS# 1355745Listed by: WEICHERT REALTORS - THE GRIFFIN COMPANY SPRINGDALE - New
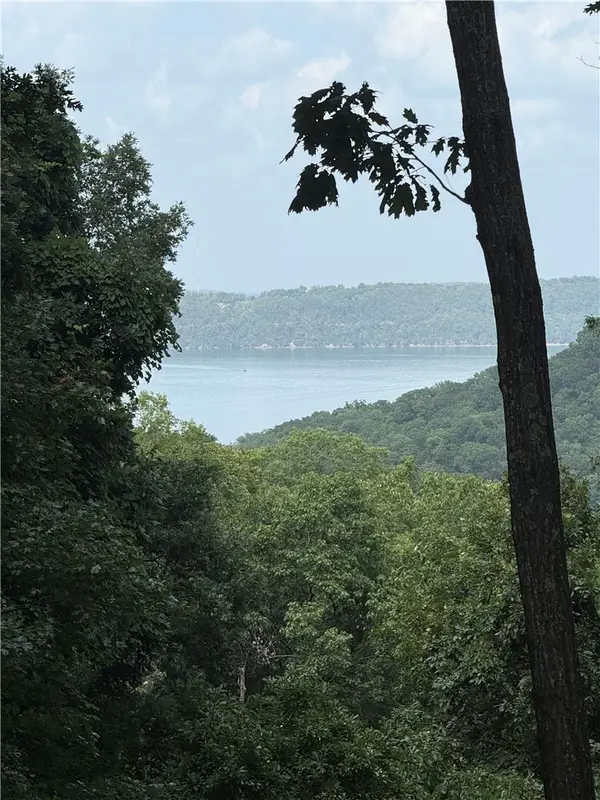 $75,000Active1.2 Acres
LOT 21 Mundell Road, Eureka Springs, AR 72631
MLS# 1356079Listed by: BETTER HOMES AND GARDENS REAL ESTATE JOURNEY - New
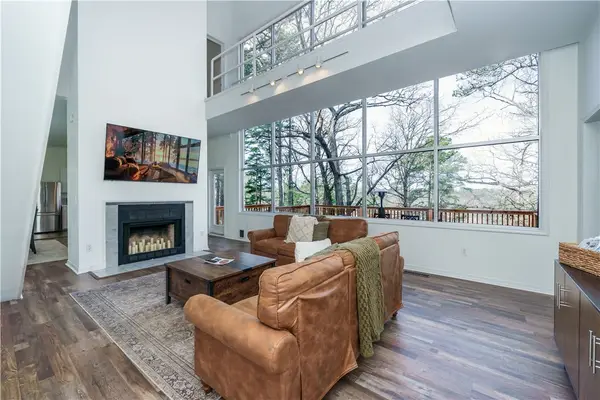 $445,000Active3 beds 3 baths1,836 sq. ft.
1 Drennon Drive, Eureka Springs, AR 72632
MLS# 1355628Listed by: ALL SEASONS MW REALTY 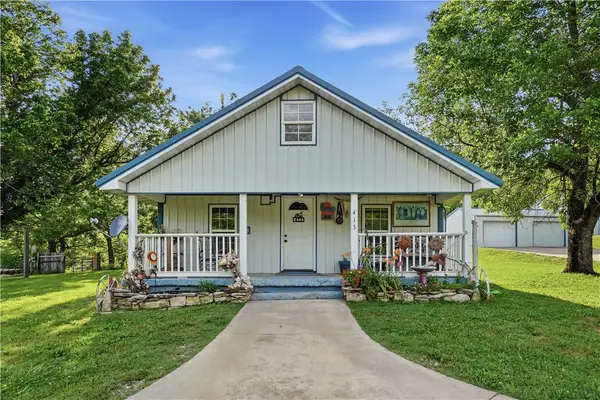 $699,000Active2 beds 1 baths1,296 sq. ft.
0 Madison 1555 #Lot 413-381, Eureka Springs, AR 72632
MLS# 1349261Listed by: COLDWELL BANKER K-C REALTY- New
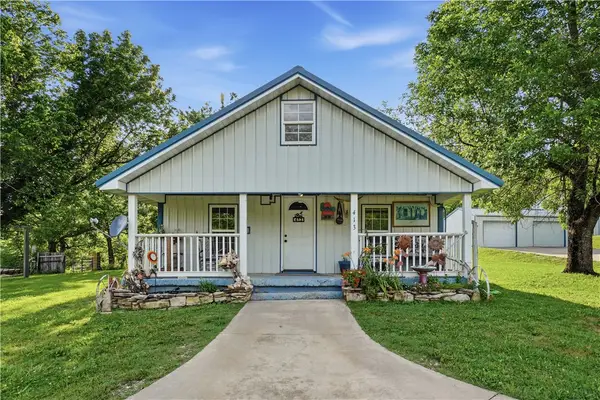 $599,000Active2 beds 1 baths1,296 sq. ft.
413 Madison 1555, Eureka Springs, AR 72632
MLS# 1355583Listed by: COLDWELL BANKER K-C REALTY - New
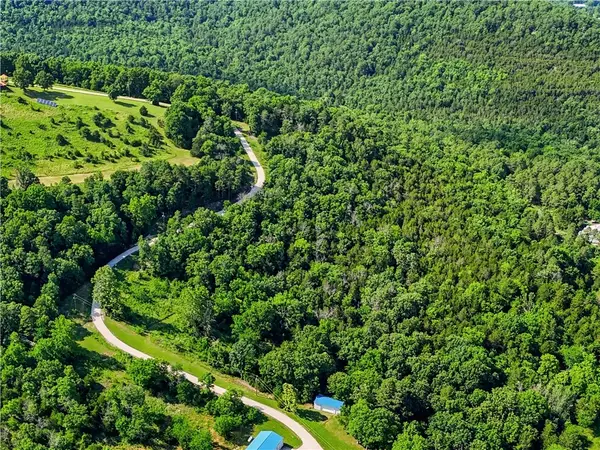 $100,000Active5.15 Acres
381 Madison 1556, Eureka Springs, AR 72632
MLS# 1355590Listed by: COLDWELL BANKER K-C REALTY  $362,224Active3.22 Acres
62 Highway 187, Eureka Springs, AR 72631
MLS# 1355509Listed by: MISSION HOUSE REAL ESTATE


Protect your home and budget from life's surprises with an Assurant Home Warranty, backed by a partner that supports you through every step of homeownership. Explore Plans.
©2026 Century 21 Real Estate LLC. All rights reserved. CENTURY 21®, the CENTURY 21 Logo and C21® are service marks owned by Century 21 Real Estate LLC. Century 21 Real Estate LLC fully supports the principles of the Fair Housing Act and the Equal Opportunity Act. Each office is independently owned and operated. Listing information is deemed reliable but not guaranteed accurate.