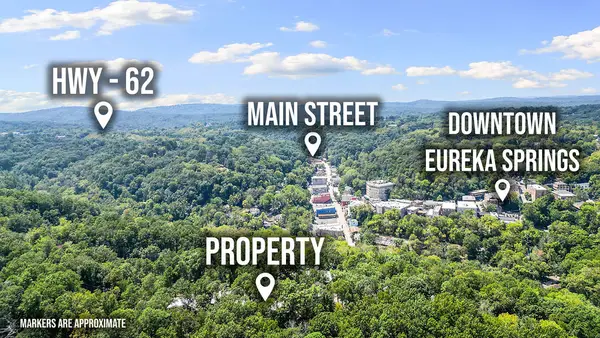
273 Windsong Lane, Eureka Springs, AR 72631
Local realty services provided by:CENTURY 21 Action Realty
Listed by:
 Karen Kinsel(479) 253 - 7344CENTURY 21 Woodland Real Estate
Office: century 21 woodland real estate beaver lake
MLS#:1360695
Source:AR_NWAR
Price summary
- Price:$630,000
- Price per sq. ft.:$293.3
About this home
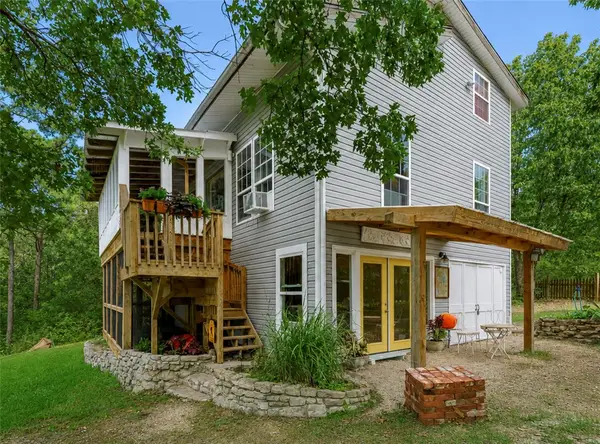
Charming Cottage in the woods with several classy outbuildings which include guest cottage, she shed, playhouse, 4 bay garage and new 1350 sf Metal building on 7+ acres near Beaver Lake and Dam. Home has 2 bedrooms (main bath totally remodeled with nice walk in shower and radiant floor)2 baths plus 1 bedroom and bath in guest cottage and bedroom and toilet in Garage (man cave).
Contact an agent
Home facts
- Year built:1999
- Subdivision & Development:N/A
- Listing ID #:1360695
- Added:1 day(s) ago
- Updated:September 03, 2026 at 08:27 AM
Rooms and interior
- Bedrooms:3
- Total bathrooms:4
- Full bathrooms:3
- Half bathrooms:1
- Flooring:Carpet, Laminate, Simulated Wood
- Kitchen Description:Counter Top, Dishwasher, Electric Oven, Electric Water Heater, Microwave, Propane Water Heater, Refrigerator
- Living area:2,148 sq. ft.
Heating and cooling
- Cooling:Central Air, Window Units
- Heating:Central
- Central air:Yes
Structure and exterior
- Roof:Architectural, Shingle
- Year built:1999
- Building area:2,148 sq. ft.
- Lot area:7.1 Acres
- Lot Features:Outside City Limits, Rural Lot, Sloped, Views, Wooded
- Construction Materials:Vinyl Siding
- Exterior Features:Covered, Deck, Patio, Porch
- Foundation Description:Block
- Levels:1 Story
Utilities
- Water:Public, Water Available, Well
- Sewer:Septic Available, Septic Tank
Finances and disclosures
- Price:$630,000
- Price per sq. ft.:$293.3
- Tax amount:$2,208
Features and amenities
- Appliances:Dishwasher, Dryer, Electric Oven, Electric Water Heater, Microwave, Propane Water Heater, Refrigerator, Washer
- Laundry features:Dryer, Washer
- Amenities:In-Law Floorplan, Security System, Storage
Parking
- Parking description:Garage Door Opener, Gravel Driveway
- Garage:Yes
New listings near 273 Windsong Lane
- New
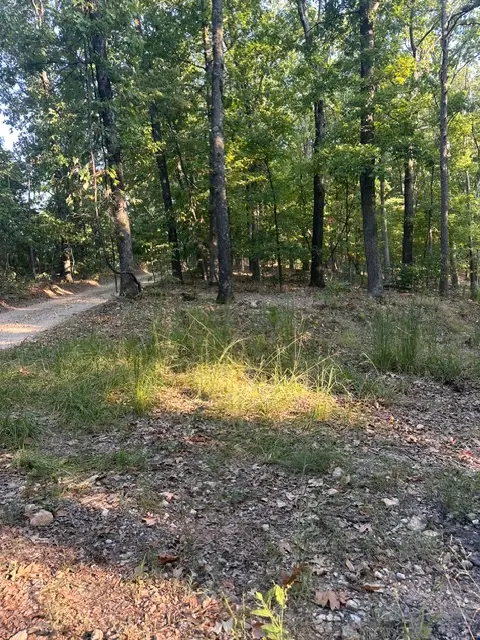
 $60,000Active7.96 Acres
TBD Windsong Lane, Eureka Springs, AR 72631
MLS# 1360897Listed by: CENTURY 21 WOODLAND REAL ESTATE BEAVER LAKE - New
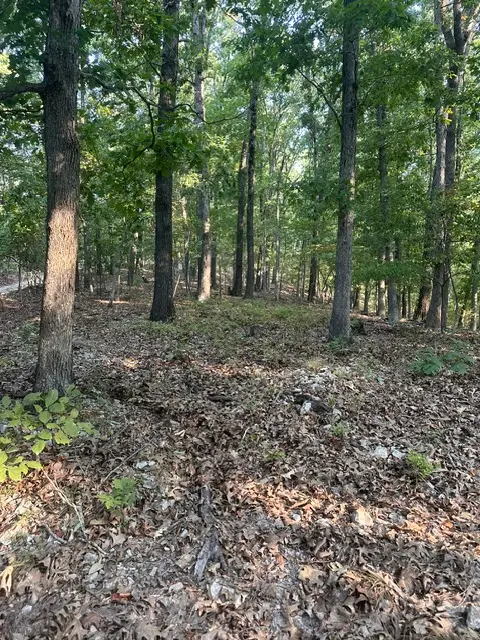 $55,000Active7.92 Acres
TBD Windsong Lane, Eureka Springs, AR 72631
MLS# 1360874Listed by: CENTURY 21 WOODLAND REAL ESTATE BEAVER LAKE 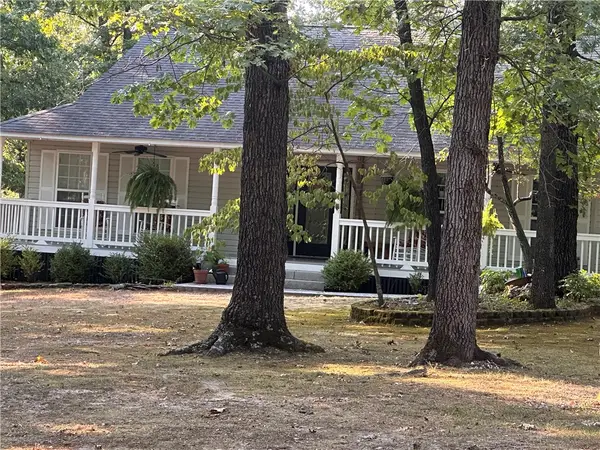 $630,000Pending3 beds 4 baths2,148 sq. ft.
273 Windsong Lane, Eureka Springs, AR 72631
MLS# 1360695Listed by: CENTURY 21 WOODLAND REAL ESTATE BEAVER LAKE- New
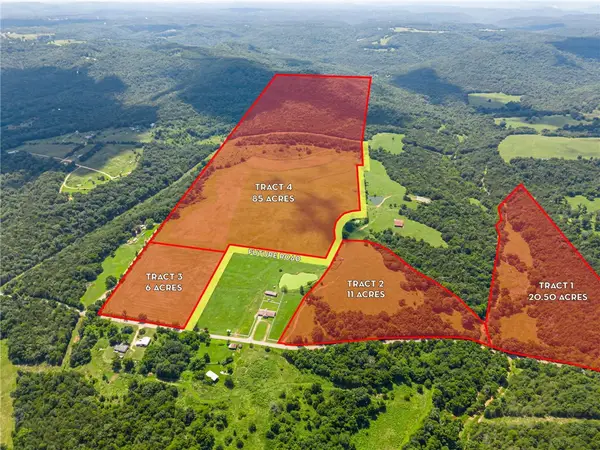 $246,000Active20.5 Acres
20.50 +/- AC Tract 1 Cr 211, Eureka Springs, AR 72632
MLS# 1360300Listed by: STEVE FINEBERG & ASSOCIATES - New
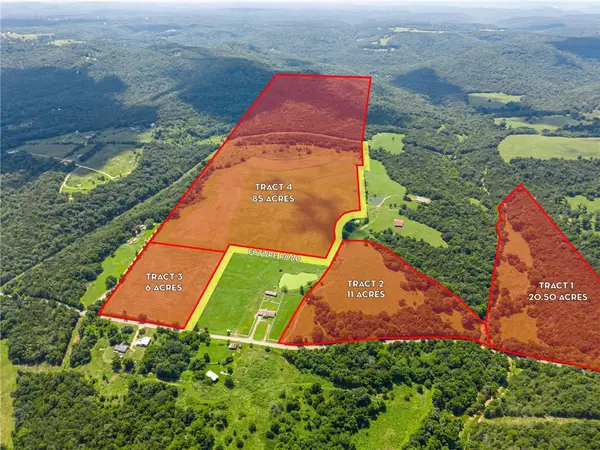 $187,000Active11 Acres
11 +/- AC Tract 2 Cr 211, Eureka Springs, AR 72632
MLS# 1360307Listed by: STEVE FINEBERG & ASSOCIATES - New
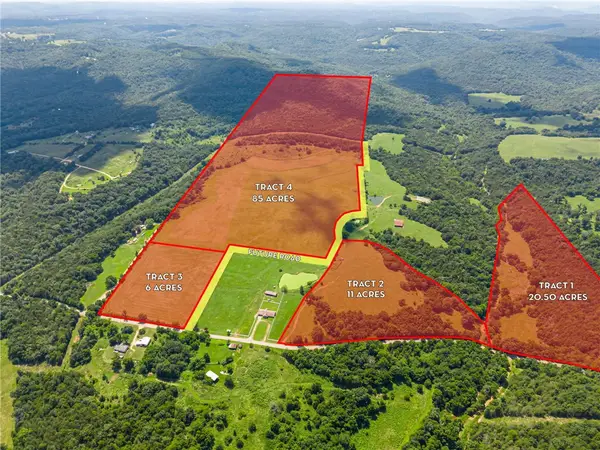 $132,000Active6 Acres
6 +/- AC Tract 3 Cr 211, Eureka Springs, AR 72632
MLS# 1360311Listed by: STEVE FINEBERG & ASSOCIATES - New
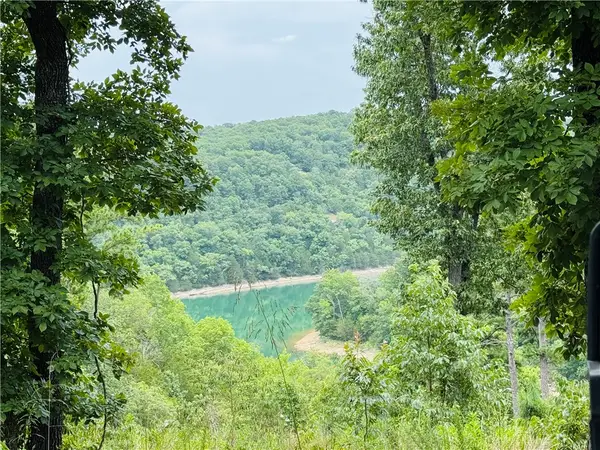
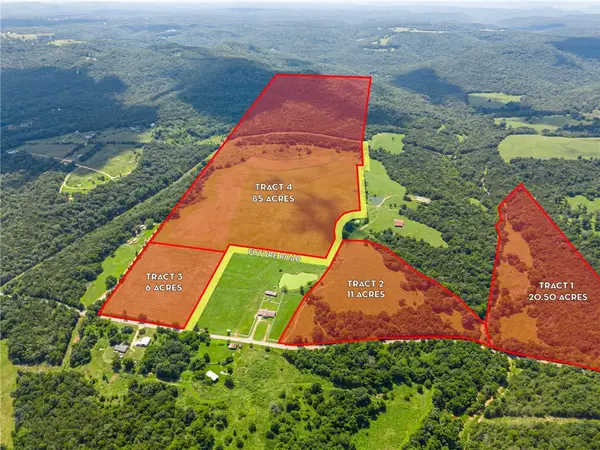 $680,000Active85 Acres
85 +/- AC Tract 4 Cr 211, Eureka Springs, AR 72632
MLS# 1360327Listed by: STEVE FINEBERG & ASSOCIATES - New
 $125,000Active3.5 Acres
CR 150 Blackberry & Glen Haven Lane, Eureka Springs, AR 72631
MLS# 1360657Listed by: THE GRIFFIN COMPANY COMMERCIAL DIVISION - BENTONVI - New
 $100,000Active0.21 Acres
Lots 9 & 10 Corley Loop, Eureka Springs, AR 72632
MLS# 1360412Listed by: LIMBIRD REAL ESTATE GROUP - New
 $350,000Active-- beds -- baths1,857 sq. ft.
679 County Road 332, Eureka Springs, AR 72632
MLS# 1360493Listed by: ALL SEASONS MW REALTY


Protect your home and budget from life's surprises with an Assurant Home Warranty, backed by a partner that supports you through every step of homeownership. Explore Plans.
©2026 Century 21 Real Estate LLC. All rights reserved. CENTURY 21®, the CENTURY 21 Logo and C21® are service marks owned by Century 21 Real Estate LLC. Century 21 Real Estate LLC fully supports the principles of the Fair Housing Act and the Equal Opportunity Act. Each office is independently owned and operated. Listing information is deemed reliable but not guaranteed accurate.