
444 Beaverview Drive, Eureka Springs, AR 72631
Local realty services provided by:CENTURY 21 Lyons & Associates Real Estate
Listed by: amber nye
Office: coldwell banker harris mchaney & faucette-rogers
MLS#:1314623
Source:AR_NWAR
Price summary
- Price:$1,499,000
- Price per sq. ft.:$413.4
About this home
$6,000 IN PREFERRED LENDER CREDIT! Beaver Lake + Fully Furnished + Slip + Boat! Imagine waking up to breathtaking 180-degree views of Beaver Lake, framed by floor-to-ceiling windows that bring the beauty of the outdoors inside. Start your morning coffee on the brand-new Trex deck, spend your afternoons cruising the lake, and end your evenings taking in unforgettable sunsets. Just a 5-minute drive to the community boat slip, this lake retreat offers the ultimate getaway with a 2012 Cobalt 232 boat, lift, and furnishings included for a truly turnkey experience. Completely remodeled in 2020, with a new roof in 2020 and new HVAC in 2026 with a 10 year warranty, this 3-bedroom, 2.5-bath home features a bonus/game room, attached 2-car garage, and an additional lower-level garage perfect for a side-by-side and all your lake toys. Whether you’re looking for a full-time residence or the perfect weekend escape, this is lake living at its best!
Contact an agent
Home facts
- Year built:2008
- Subdivision & Development:Lake Forest #1
- Listing ID #:1314623
- Added:470 day(s) ago
- Updated:October 28, 2026 at 03:05 PM
Rooms and interior
- Bedrooms:3
- Total bathrooms:3
- Full bathrooms:2
- Half bathrooms:1
- Rooms Total:11
- Flooring:Carpet, Laminate, Simulated Wood, Tile
- Kitchen Description:Built-In Oven, Built-In Range, Convection Oven, Dishwasher, Double Oven, Electric Cooktop, Electric Oven, Electric Water Heater, Garbage Disposal, Granite Counters, Microwave, Pantry, Range Hood, Self Cleaning Oven
- Bedroom Description:Split Bedrooms
- Basement:Yes
- Basement Description:Crawl Space
- Living area:3,626 sq. ft.
Heating and cooling
- Cooling:Central Air, Electric, Heat Pump
- Heating:Central, Electric, Heat Pump
- Central air:Yes
Structure and exterior
- Roof:Architectural, Shingle
- Year built:2008
- Building area:3,626 sq. ft.
- Lot area:3.73 Acres
- Lot Features:Sloped, Subdivision, Views, Wooded
- Architectural Style:Traditional
- Construction Materials:Frame, Rock, Stucco
- Exterior Features:Deck
- Foundation Description:Crawlspace
- Levels:2 Story
Utilities
- Water:Public, Water Available
- Sewer:Septic Available, Septic Tank
Finances and disclosures
- Price:$1,499,000
- Price per sq. ft.:$413.4
- Tax amount:$6,847
Features and amenities
- Appliances:Built-In Oven, Built-In Range, Convection Oven, Dishwasher, Disposal, Double Oven, Dryer, Electric Oven, Electric Water Heater, Microwave, Range Hood, Satellite Dish, Self Cleaning Oven
- Laundry features:Dryer, Dryer Hookup, Washer Hookup
- Amenities:Cathedral Ceilings, Ceiling Fans, Granite Counters, Pantry, Programmable Thermostat, Quartz Counters, Security System, Smoke Detectors, Split Bedrooms, Storage, Walk-In Closets, Wet Bar, Window Blinds, Window Drapes, Window Treatments
Parking
- Parking description:Attached, Concrete Driveway, Garage, Garage Door Opener, Gravel Driveway
- Garage:Yes
New listings near 444 Beaverview Drive
- New
 $65,000Active5.01 Acres
TBD Hannah Lane, Eureka Springs, AR 72631
MLS# 1366363Listed by: ALL SEASONS MW REALTY - New
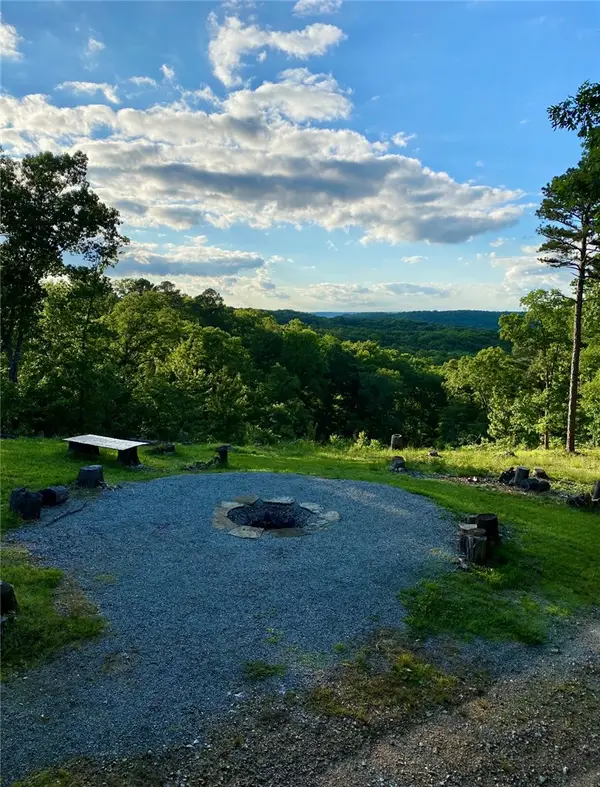 $849,900Active2 beds 2 baths2,164 sq. ft.
5978 N Hwy 23, Eureka Springs, AR 72631
MLS# 1366140Listed by: COLDWELL BANKER HARRIS MCHANEY & FAUCETTE-ROGERS - New
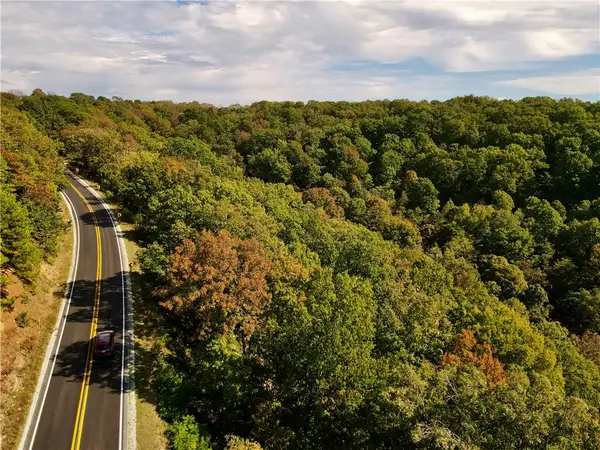 $232,000Active40 Acres
000 Ar 23, Eureka Springs, AR 72631
MLS# 1366189Listed by: MIDWEST LAND GROUP, LLC - New
 $850,000Active3 beds 3 baths2,205 sq. ft.
4 Crystal Terrace, Eureka Springs, AR 72632
MLS# 1366176Listed by: KELLER WILLIAMS MARKET PRO REALTY BRANCH OFFICE - New
 $425,000Active3 beds 2 baths1,732 sq. ft.
316 Dairy Hollow Road, Eureka Springs, AR 72632
MLS# 1366163Listed by: COLDWELL BANKER K-C REALTY - New
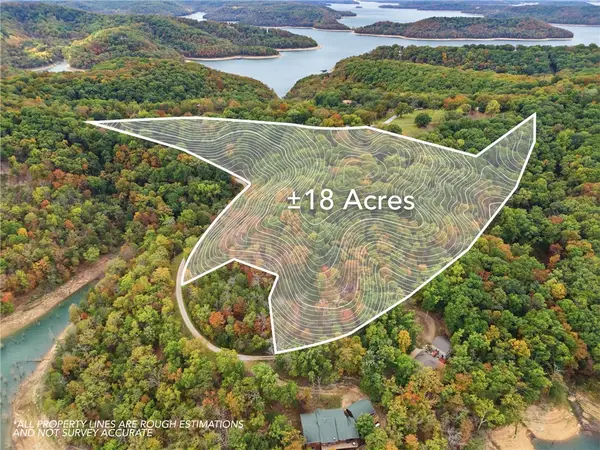 $399,000Active17.75 Acres
2771 Cr 152, Eureka Springs, AR 72632
MLS# 1366095Listed by: UPTOWN REAL ESTATE - New
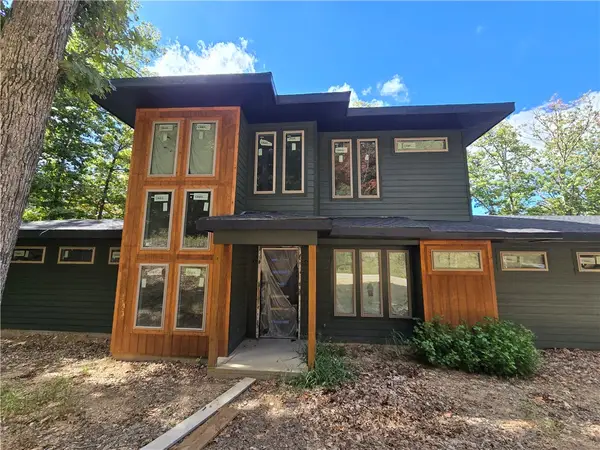 $1Active3 beds 3 baths2,317 sq. ft.
241 Shore Lane, Eureka Springs, AR 72631
MLS# 1365650Listed by: LEGEND REALTY INC - New
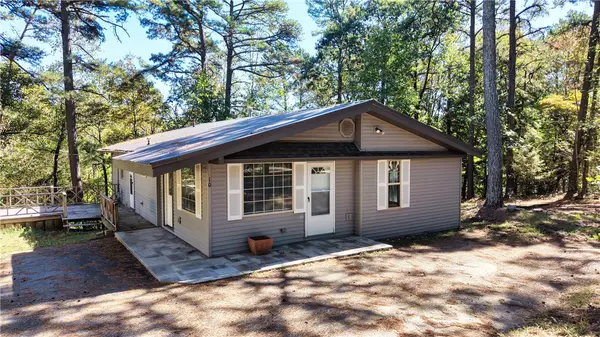 $315,000Active4 beds 2 baths1,695 sq. ft.
10 Forest Lane, Eureka Springs, AR 72632
MLS# 1365554Listed by: WEICHERT, REALTORS GRIFFIN COMPANY BENTONVILLE 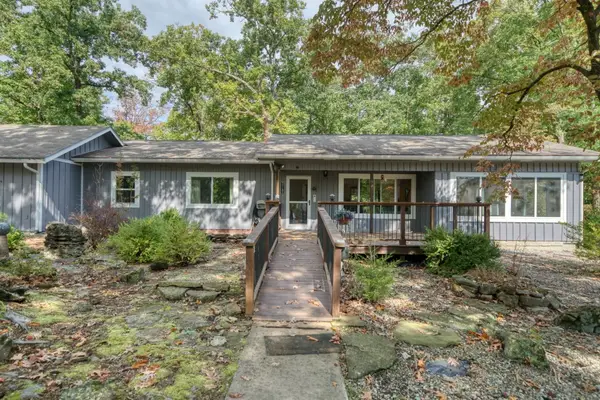 $489,000Active3 beds 2 baths1,712 sq. ft.
39 Windsong Lane, Eureka Springs, AR 72631
MLS# 1365351Listed by: BAY REALTY, INC.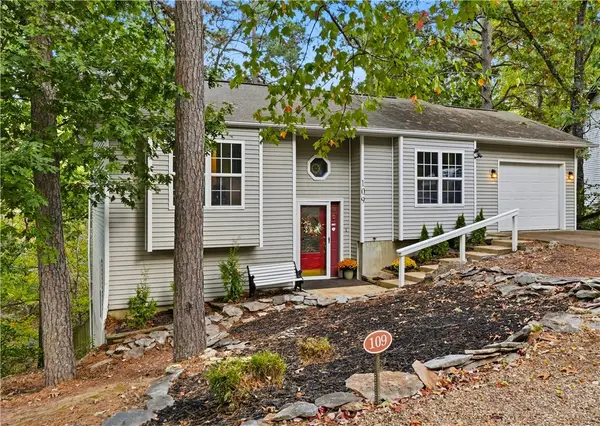 $349,000Active3 beds 2 baths1,775 sq. ft.
109 Jay Lane, Eureka Springs, AR 72632
MLS# 1365191Listed by: NEW HORIZON REALTY, INC.


Protect your home and budget from life's surprises with an Assurant Home Warranty, backed by a partner that supports you through every step of homeownership. Explore Plans.
©2026 Century 21 Real Estate LLC. All rights reserved. CENTURY 21®, the CENTURY 21 Logo and C21® are service marks owned by Century 21 Real Estate LLC. Century 21 Real Estate LLC fully supports the principles of the Fair Housing Act and the Equal Opportunity Act. Each office is independently owned and operated. Listing information is deemed reliable but not guaranteed accurate.