
279 S Briarhill Drive, Farmington, AR 72730
Local realty services provided by:CENTURY 21 Lyons & Associates Real Estate
Listed by: carrie johnson
Office: fathom realty
MLS#:1367733
Source:AR_NWAR
Price summary
- Price:$649,900
- Price per sq. ft.:$178.99
About this home
Beautifully appointed, well maintained & spacious! This impressive 4 bed, 3 bath home offers over 3600 sq ft of living spaced designed for both comfortable living & entertaining. Featuring a versatile bonus room & flex room. Plenty of room to have all the friends & family here! Step outside to enjoy your own backyard retreat with a heated & self cleaning gunite, saltwater pool with a gorgeous waterfall feature, covered patio for relaxation & pergola for your outdoor cooking space, perfect for year round enjoyment & hosting all your family & friends. Primary suite is located on the main floor with its own fireplace & dedicated office/study/flex space, you will feel like you in your own personal retreat everyday. Home does not have a lack of storage space & has 3 pantries too! With generous living spaces, a welcoming exterior, & a convenient location close to schools, this home offers the space, features, & the lifestyle you have been looking for. Don't miss the opportunity to make this exceptional property your own!...
Contact an agent
Home facts
- Year built:2003
- Subdivision & Development:Southwinds Sub Ph Iv
- Listing ID #:1367733
- Added:1 day(s) ago
- Updated:November 12, 2026 at 01:08 PM
Rooms and interior
- Bedrooms:4
- Total bathrooms:3
- Full bathrooms:3
- Rooms Total:8
- Flooring:Carpet, Laminate, Simulated Wood, Tile
- Kitchen Description:Dishwasher, Double Oven, Electric Range, Garbage Disposal, Gas Water Heater, Microwave, Microwave Hood Fan, Pantry, Self Cleaning Oven
- Bedroom Description:Split Bedrooms
- Basement:Yes
- Living area:3,631 sq. ft.
Heating and cooling
- Cooling:Central Air, Electric
- Heating:Central, Gas
- Central air:Yes
Structure and exterior
- Roof:Architectural, Shingle
- Year built:2003
- Building area:3,631 sq. ft.
- Lot area:0.26 Acres
- Lot Features:City Lot, Landscaped, Level, Near Park, Subdivision
- Architectural Style:Traditional
- Construction Materials:Brick, Vinyl Siding
- Exterior Features:Covered, Patio, Porch
- Foundation Description:Slab
- Levels:2 Story
Utilities
- Water:Public, Water Available
- Sewer:Sewer Available
Finances and disclosures
- Price:$649,900
- Price per sq. ft.:$178.99
- Tax amount:$4,291
Features and amenities
- Appliances:Dishwasher, Disposal, Double Oven, Electric Range, Gas Water Heater, Microwave, Microwave Hood Fan, Self Cleaning Oven
- Laundry features:Dryer Hookup, Washer Hookup
- Amenities:Ceiling Fans, Double Pane Windows, Pantry, Smoke Detectors, Split Bedrooms, Storage, Vinyl Windows, Walk-In Closets, Window Blinds, Window Treatments
- Pool features:Gunite, Heated Pool, Pool, Salt Water
Parking
- Parking description:Attached, Concrete Driveway, Garage, Garage Door Opener
- Garage:Yes
New listings near 279 S Briarhill Drive
- New
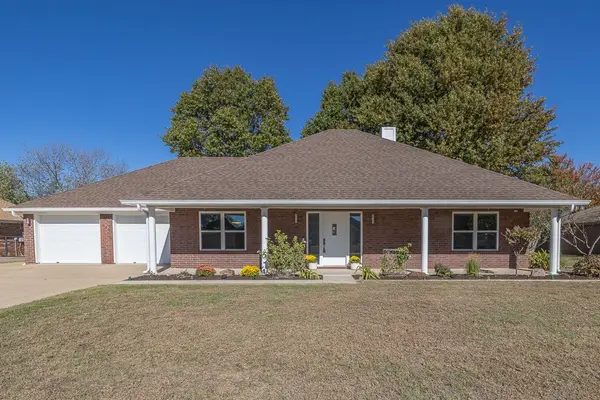 $392,500Active3 beds 2 baths2,096 sq. ft.
264 Countryside Drive, Farmington, AR 72730
MLS# 1367377Listed by: KELLER WILLIAMS MARKET PRO REALTY - New
 $375,000Active3 beds 2 baths1,757 sq. ft.
303 S Coventry Avenue, Farmington, AR 72730
MLS# 1366811Listed by: 1 PERCENT LISTS ARKANSAS REAL ESTATE - New
 $325,000Active3 beds 2 baths1,787 sq. ft.
384 W Tyler, Farmington, AR 72730
MLS# 1367050Listed by: LEGEND REALTY INC - New
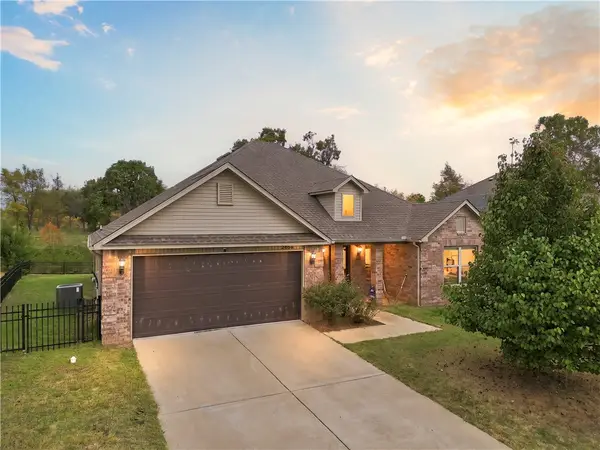 $349,900Active4 beds 2 baths1,709 sq. ft.
2450 Double Bogey Lane, Farmington, AR 72730
MLS# 1366859Listed by: COLDWELL BANKER HARRIS MCHANEY & FAUCETTE-ROGERS 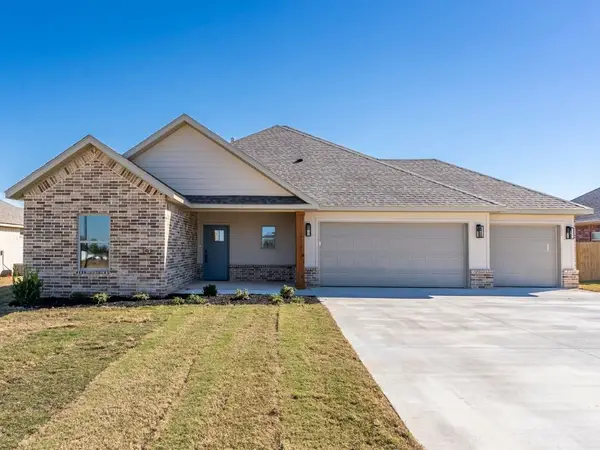 $378,189Active3 beds 3 baths1,827 sq. ft.
152 N Bloodhound Avenue, Farmington, AR 72730
MLS# 1366619Listed by: LINDSEY & ASSOCIATES INC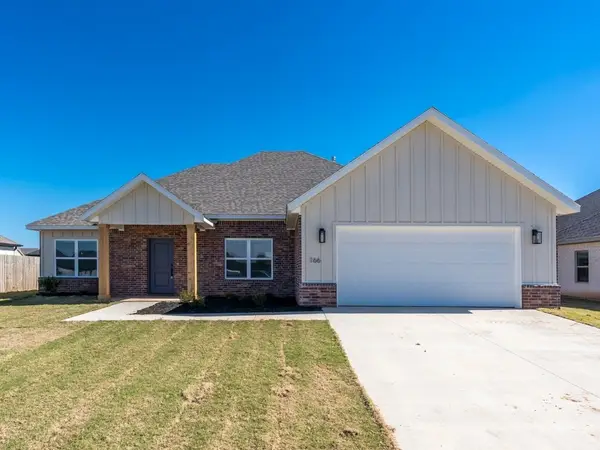 $374,740Active3 beds 2 baths1,828 sq. ft.
166 N Bloodhound Avenue, Farmington, AR 72730
MLS# 1366621Listed by: LINDSEY & ASSOCIATES INC- Open Sat, 2 to 4pm
 $379,900Active3 beds 3 baths2,172 sq. ft.
11744 Club House Parkway, Farmington, AR 72730
MLS# 1366380Listed by: RE/MAX ASSOCIATES, LLC  $185,000Active2.01 Acres
14078 Bethel Blacktop Road, Farmington, AR 72730
MLS# 1366458Listed by: LINDSEY & ASSOCIATES INC $750,000Pending5 beds 4 baths7,100 sq. ft.
11416 Giles Road, Farmington, AR 72730
MLS# 1366309Listed by: WILD OAK REAL ESTATE & DEVELOPMENT


Protect your home and budget from life's surprises with an Assurant Home Warranty, backed by a partner that supports you through every step of homeownership. Explore Plans.
©2026 Century 21 Real Estate LLC. All rights reserved. CENTURY 21®, the CENTURY 21 Logo and C21® are service marks owned by Century 21 Real Estate LLC. Century 21 Real Estate LLC fully supports the principles of the Fair Housing Act and the Equal Opportunity Act. Each office is independently owned and operated. Listing information is deemed reliable but not guaranteed accurate.