
115 N Hawkstone Drive, Fayetteville, AR 72704
Local realty services provided by:CENTURY 21 Lyons & Associates Real Estate
115 N Hawkstone Drive,Fayetteville, AR 72704
$449,900
- 4 Beds
- 2 Baths
- 1,833 sq. ft.
- Single family
- Active
Listed by: joy haab
Office: fathom realty
MLS#:1366831
Source:AR_NWAR
Price summary
- Price:$449,900
- Price per sq. ft.:$245.44
- Monthly HOA dues:$30.25
About this home
ALL-BRICK CHARM | Welcome to Brooklands, a charming West Fayetteville neighborhood where historically inspired homes, mature trees & picturesque surroundings create a truly special setting! Tucked into the hills of Fayetteville yet just moments from shopping, dining & everyday conveniences, this hidden gem offers the perfect blend of charm & location. This beautiful all-brick home features 4 bedrooms, 2 baths & 1,833 sq ft of thoughtfully designed living space. Enjoy an inviting open floor plan with wood flooring, cozy fireplace & stylish kitchen featuring granite countertops, white cabinetry, stainless appliances, farmhouse sink & striking navy island. The primary suite features a distinctive brick accent wall & spa-inspired shower with dual shower heads plus an overhead rainfall shower. Upstairs, the private 4th bedroom offers flexibility for guests, an office or bonus space. Relax on the backyard deck & enjoy the timeless appeal of Brooklands! A rare blend of cottage charm, character & convenience!...
Contact an agent
Home facts
- Year built:2024
- Subdivision & Development:Brooklands Mountain Ranch Ph 4
- Listing ID #:1366831
- Added:1 day(s) ago
- Updated:November 02, 2026 at 04:39 PM
Rooms and interior
- Bedrooms:4
- Total bathrooms:2
- Full bathrooms:2
- Flooring:Carpet, Tile, Wood
- Kitchen Description:Dishwasher, Electric Range, Electric Water Heater, Garbage Disposal, Granite Counters, Microwave, Plumbed For Ice Maker, Range Hood
- Living area:1,833 sq. ft.
Heating and cooling
- Cooling:Ductless, Heat Pump
- Heating:Ductless, Heat Pump
Structure and exterior
- Roof:Architectural, Shingle
- Year built:2024
- Building area:1,833 sq. ft.
- Lot area:0.1 Acres
- Lot Features:City Lot, Level, Near Park, Subdivision, Zero Lot Line
- Construction Materials:Brick
- Exterior Features:Deck
- Foundation Description:Slab
- Levels:2 Story
Utilities
- Water:Public, Water Available
Finances and disclosures
- Price:$449,900
- Price per sq. ft.:$245.44
- Tax amount:$4,103
Features and amenities
- Appliances:Dishwasher, Disposal, Electric Range, Electric Water Heater, Microwave, Plumbed For Ice Maker, Range Hood
- Laundry features:Dryer Hookup, Washer Hookup
- Amenities:Ceiling Fans, Granite Counters, Smoke Detectors, Walk-In Closets, Window Blinds, Window Treatments
- Pool features:Community Pool, Pool
Parking
- Parking description:Attached, Concrete Driveway, Garage, Garage Door Opener
- Garage:Yes
New listings near 115 N Hawkstone Drive
- New
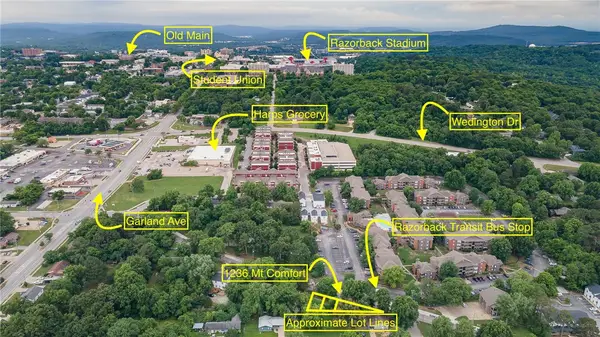 $128,000Active0.1 Acres
1242 W Mount Comfort Road, Fayetteville, AR 72703
MLS# 1366897Listed by: COLDWELL BANKER HARRIS MCHANEY & FAUCETTE -FAYETTE - New
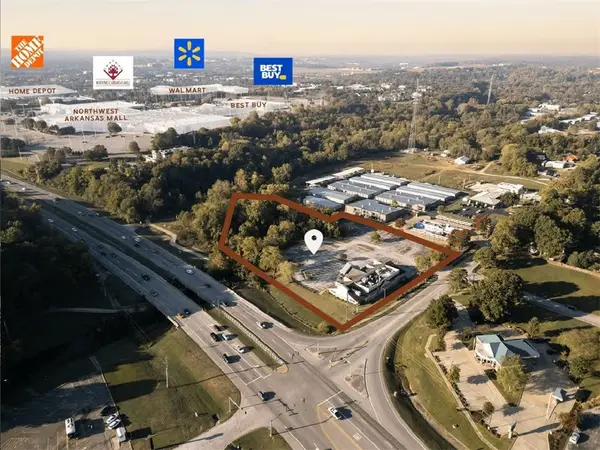 $4,100,000Active3.5 Acres
4507 College Avenue, Fayetteville, AR 72703
MLS# 1366892Listed by: HAT RACK REAL ESTATE - New
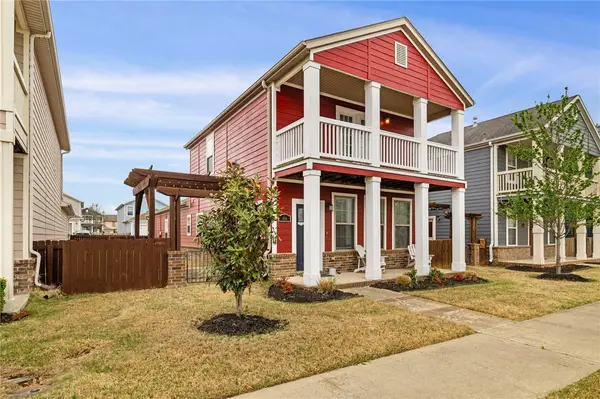 $324,500Active3 beds 3 baths1,722 sq. ft.
614 N Keats Drive, Fayetteville, AR 72704
MLS# 1366871Listed by: COLLIER & ASSOCIATES - FARMINGTON BRANCH - New
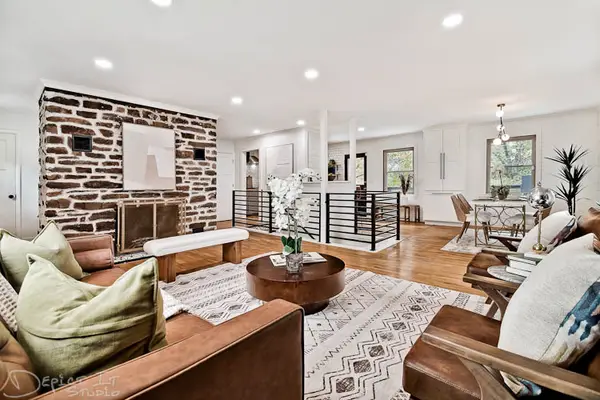 $525,000Active3 beds 3 baths2,476 sq. ft.
1724 N Greenvalley Avenue, Fayetteville, AR 72703
MLS# 1366818Listed by: COLDWELL BANKER HARRIS MCHANEY & FAUCETTE -FAYETTE - New
 $344,000Active3 beds 2 baths1,605 sq. ft.
120 S Stone Bridge Road, Fayetteville, AR 72701
MLS# 1366762Listed by: WEICHERT, REALTORS GRIFFIN COMPANY BENTONVILLE - New
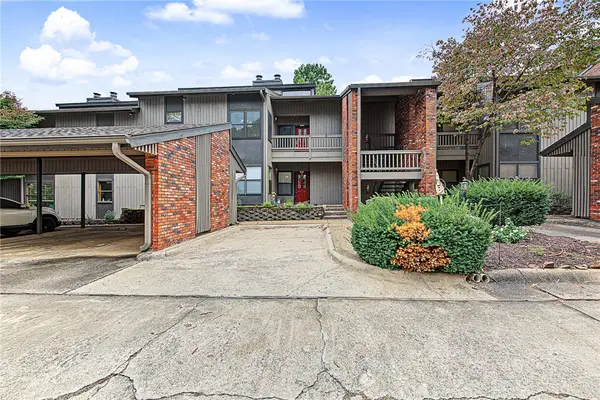 $285,000Active2 beds 2 baths1,420 sq. ft.
2785 E Joyce Boulevard #24, Fayetteville, AR 72703
MLS# 1366648Listed by: KELLER WILLIAMS MARKET PRO REALTY BRANCH OFFICE - New
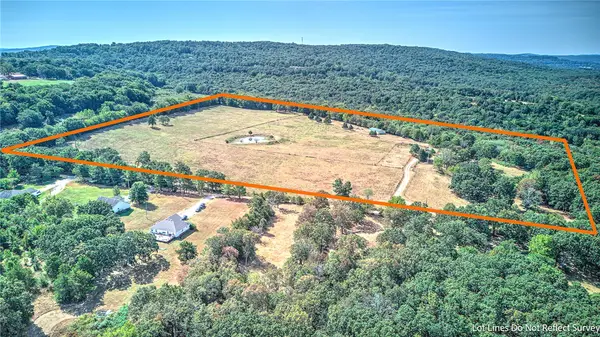 $875,000Active40 Acres
10153 Hogeye Fire Station Road, Fayetteville, AR 72701
MLS# 1366159Listed by: COLLIER & ASSOCIATES- ROGERS BRANCH 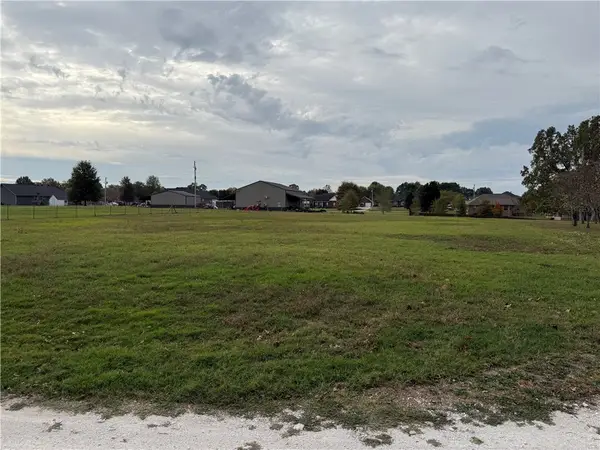 $125,000Pending1 Acres
17993 Harmon Road, Fayetteville, AR 72704
MLS# 1366783Listed by: BLACK BEAR REAL ESTATE & DEVELOPMENT- New
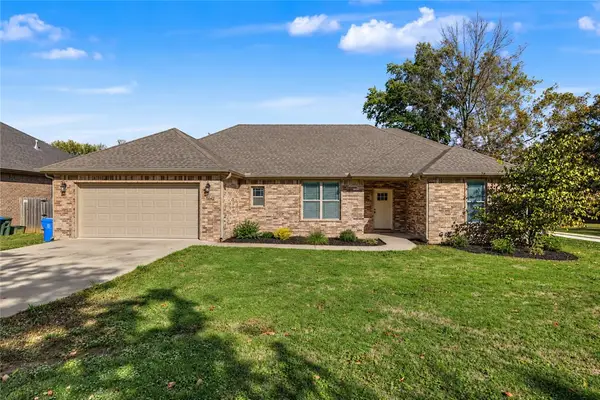 $350,000Active4 beds 2 baths2,046 sq. ft.
5642 E Huntsville Road, Fayetteville, AR 72701
MLS# 1366154Listed by: COLLIER & ASSOCIATES- ROGERS BRANCH


Protect your home and budget from life's surprises with an Assurant Home Warranty, backed by a partner that supports you through every step of homeownership. Explore Plans.
©2026 Century 21 Real Estate LLC. All rights reserved. CENTURY 21®, the CENTURY 21 Logo and C21® are service marks owned by Century 21 Real Estate LLC. Century 21 Real Estate LLC fully supports the principles of the Fair Housing Act and the Equal Opportunity Act. Each office is independently owned and operated. Listing information is deemed reliable but not guaranteed accurate.