
614 N Keats Drive, Fayetteville, AR 72704
Local realty services provided by:CENTURY 21 Action Realty
Upcoming open houses
- Sat, Nov 0701:00 pm - 03:00 pm
Listed by: dlt properties team
Office: collier & associates - farmington branch
MLS#:1366871
Source:AR_NWAR
Price summary
- Price:$324,500
- Price per sq. ft.:$188.44
- Monthly HOA dues:$60
About this home
Start your Saturday with coffee on the second-story balcony, then head to the University of Arkansas for a Razorback game. This 3-bedroom, 2.5-bath home in Fayetteville’s Rupple Row pairs a distinctive Razorback red exterior and white-columned front porch with fresh interior paint and new carpet. Inside, the open layout makes the most of 1,722 sq. ft. A generous kitchen island offers room to prep dinner while guests pull up a stool, and the adjoining living room features a gas-log fireplace and built-in shelving. A private, fenced backyard gives you another spot to unwind, while HOA-maintained grounds keep lawn care simple. The attached 2-car garage is tucked behind the home with convenient alley access. Neighborhood sidewalks, nearby schools, a park and the Donald W. Reynolds Boys & Girls Club put recreation and everyday essentials close to home. Shopping and dining along Wedington are a short drive away, with easy access to I-49 for trips across Northwest Arkansas.
Contact an agent
Home facts
- Year built:2011
- Subdivision & Development:Rupple Row Sub
- Listing ID #:1366871
- Added:1 day(s) ago
- Updated:November 03, 2026 at 11:42 AM
Rooms and interior
- Bedrooms:3
- Total bathrooms:3
- Full bathrooms:2
- Half bathrooms:1
- Flooring:Carpet, Tile, Wood
- Kitchen Description:Dishwasher, Electric Range, Electric Water Heater, Garbage Disposal, Granite Counters, Microwave, Microwave Hood Fan, Smooth Cooktop
- Bedroom Description:Split Bedrooms
- Living area:1,722 sq. ft.
Heating and cooling
- Cooling:Central Air
- Heating:Central
- Central air:Yes
Structure and exterior
- Roof:Asphalt, Shingle
- Year built:2011
- Building area:1,722 sq. ft.
- Lot area:0.11 Acres
- Lot Features:City Lot, Near Park, Subdivision
- Exterior Features:Covered, Patio, Porch
- Foundation Description:Slab
- Levels:2 Story
Utilities
- Sewer:Sewer Available
Finances and disclosures
- Price:$324,500
- Price per sq. ft.:$188.44
- Tax amount:$1,673
Features and amenities
- Appliances:Dishwasher, Disposal, Electric Range, Electric Water Heater, Microwave, Microwave Hood Fan
- Laundry features:Dryer Hookup, Washer Hookup
- Amenities:Attic, Ceiling Fans, Granite Counters, Programmable Thermostat, Smoke Detectors, Split Bedrooms, Storage, Walk-In Closets, Window Blinds, Window Treatments
Parking
- Parking description:Attached, Concrete Driveway, Garage, Garage Door Opener
- Garage:Yes
New listings near 614 N Keats Drive
- New
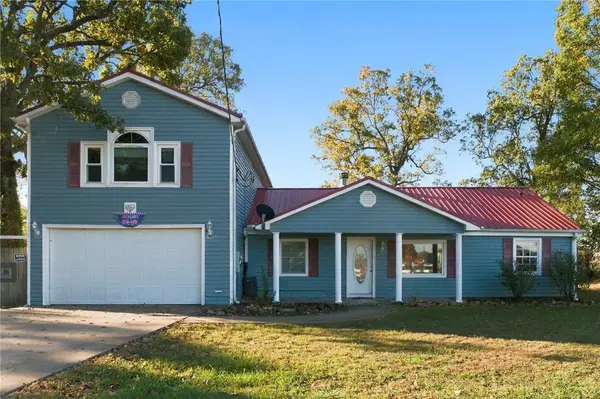 $395,000Active3 beds 4 baths2,880 sq. ft.
18277 Columbine Drive, Fayetteville, AR 72704
MLS# 1366958Listed by: KELLER WILLIAMS MARKET PRO REALTY BRANCH EUREKA SP - New
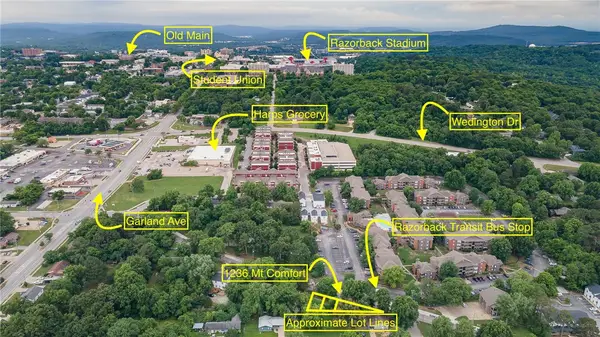 $128,000Active0.1 Acres
1242 W Mount Comfort Road, Fayetteville, AR 72703
MLS# 1366897Listed by: COLDWELL BANKER HARRIS MCHANEY & FAUCETTE -FAYETTE - New
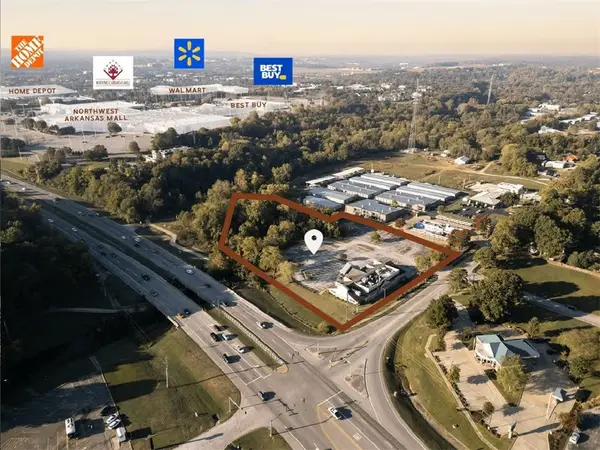 $4,100,000Active3.5 Acres
4507 College Avenue, Fayetteville, AR 72703
MLS# 1366892Listed by: HAT RACK REAL ESTATE - New
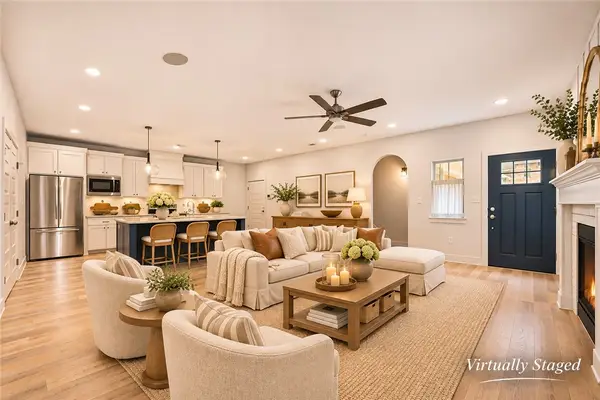 $449,900Active4 beds 2 baths1,833 sq. ft.
115 N Hawkstone Drive, Fayetteville, AR 72704
MLS# 1366831Listed by: FATHOM REALTY - New
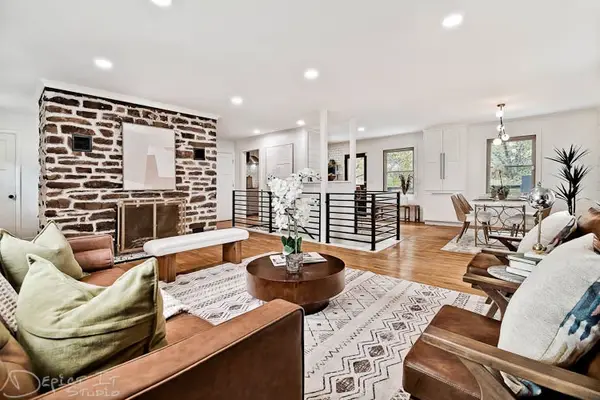 $525,000Active3 beds 3 baths2,476 sq. ft.
1724 N Greenvalley Avenue, Fayetteville, AR 72703
MLS# 1366818Listed by: COLDWELL BANKER HARRIS MCHANEY & FAUCETTE -FAYETTE - New
 $344,000Active3 beds 2 baths1,605 sq. ft.
120 S Stone Bridge Road, Fayetteville, AR 72701
MLS# 1366762Listed by: WEICHERT, REALTORS GRIFFIN COMPANY BENTONVILLE - New
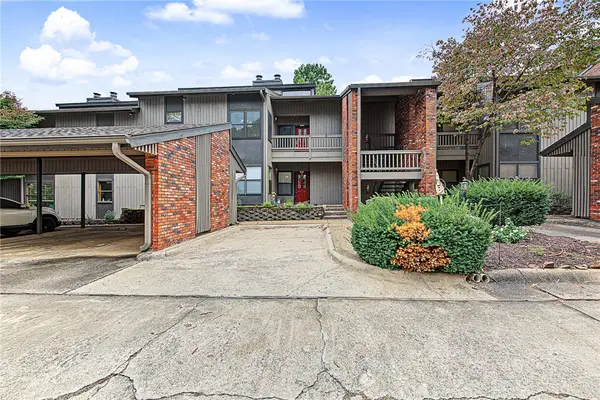 $285,000Active2 beds 2 baths1,420 sq. ft.
2785 E Joyce Boulevard #24, Fayetteville, AR 72703
MLS# 1366648Listed by: KELLER WILLIAMS MARKET PRO REALTY BRANCH OFFICE - New
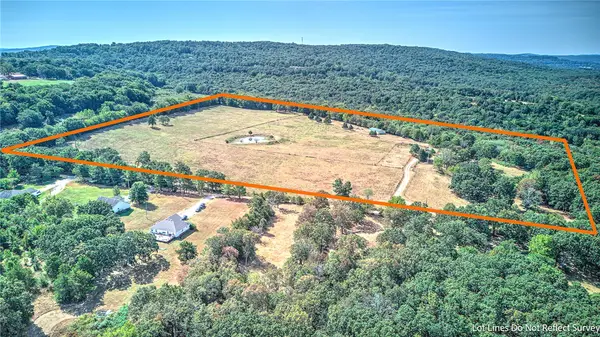 $875,000Active40 Acres
10153 Hogeye Fire Station Road, Fayetteville, AR 72701
MLS# 1366159Listed by: COLLIER & ASSOCIATES- ROGERS BRANCH 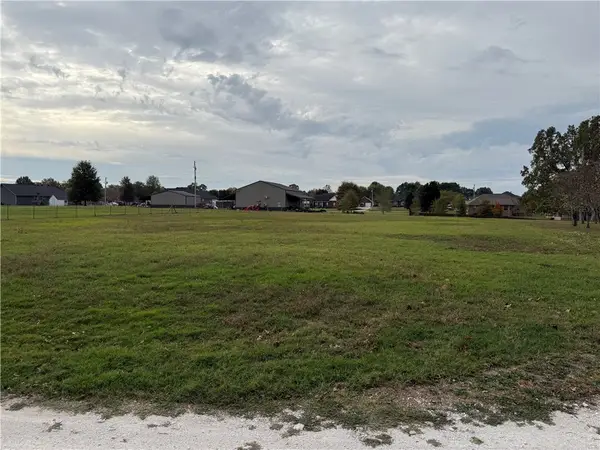 $125,000Pending1 Acres
17993 Harmon Road, Fayetteville, AR 72704
MLS# 1366783Listed by: BLACK BEAR REAL ESTATE & DEVELOPMENT


Protect your home and budget from life's surprises with an Assurant Home Warranty, backed by a partner that supports you through every step of homeownership. Explore Plans.
©2026 Century 21 Real Estate LLC. All rights reserved. CENTURY 21®, the CENTURY 21 Logo and C21® are service marks owned by Century 21 Real Estate LLC. Century 21 Real Estate LLC fully supports the principles of the Fair Housing Act and the Equal Opportunity Act. Each office is independently owned and operated. Listing information is deemed reliable but not guaranteed accurate.