
880 E Birwin Street, Fayetteville, AR 72703
Local realty services provided by:CENTURY 21 Lyons & Associates Real Estate
880 E Birwin Street,Fayetteville, AR 72703
$450,000
- 4 Beds
- 3 Baths
- 2,016 sq. ft.
- Single family
- Active
Listed by: becky carter
Office: collier & associates
MLS#:1366442
Source:AR_NWAR
Price summary
- Price:$450,000
- Price per sq. ft.:$223.21
About this home
Well-maintained and updated one-level home with 2 entrances in the heart of Fayetteville. Blocks to Root Elementary School, hop on the Greenway, and have easy access to Gulley Park. This move-in ready home has 2 en-suite bedrooms, a large backyard, new roof, newer water heater, newer double ovens and all appliances can convey with acceptable offer. Truly a spectacular home and ready for its new owner. This home has been completely repainted on the interior, new carpet, new LVP, new lighting, ducts cleaned, trees trimmed, fireplace inspected and repaired - truly a home that has been cared for. 4th Bedroom is a great flex space. Gotta check out this opportunity at this price point!
Contact an agent
Home facts
- Year built:1960
- Subdivision & Development:Fayetteville Outlots
- Listing ID #:1366442
- Added:1 day(s) ago
- Updated:October 29, 2026 at 06:50 PM
Rooms and interior
- Bedrooms:4
- Total bathrooms:3
- Full bathrooms:3
- Flooring:Carpet, Luxury Vinyl Plank, Tile, Wood
- Kitchen Description:Dishwasher, Garbage Disposal, Gas Water Heater, Granite Counters, Microwave, Pantry, Plumbed For Ice Maker
- Living area:2,016 sq. ft.
Heating and cooling
- Cooling:Central Air
- Heating:Central
- Central air:Yes
Structure and exterior
- Roof:Architectural, Shingle
- Year built:1960
- Building area:2,016 sq. ft.
- Lot area:0.38 Acres
- Lot Features:Central Business District, City Lot, Level, Near Park, Subdivision
- Architectural Style:Ranch
- Construction Materials:Brick
- Exterior Features:Patio
- Foundation Description:Slab
- Levels:1 Story
Utilities
- Water:Public, Water Available
- Sewer:Public Sewer, Sewer Available
Finances and disclosures
- Price:$450,000
- Price per sq. ft.:$223.21
- Tax amount:$3,135
Features and amenities
- Appliances:Dishwasher, Disposal, Gas Water Heater, Microwave, Plumbed For Ice Maker
- Laundry features:Dryer Hookup, Washer Hookup
- Amenities:Attic, Cathedral Ceilings, Ceiling Fans, Granite Counters, Pantry, Smoke Detectors, Storage, Storm Shelter, Walk-In Closets
Parking
- Parking description:Attached, Concrete Driveway, Garage, Garage Door Opener
- Garage:Yes
New listings near 880 E Birwin Street
- New
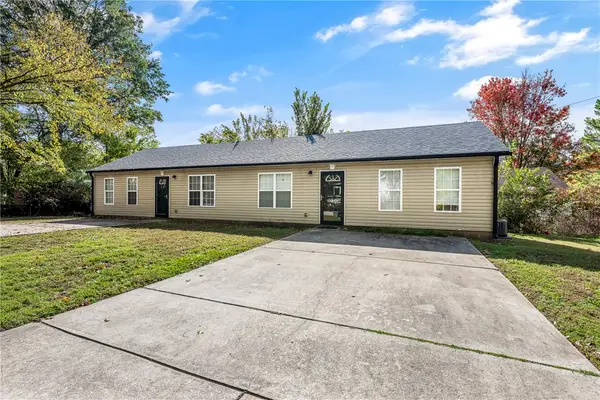 $375,000Active-- beds -- baths1,536 sq. ft.
117 & 129 E Ella Street, Fayetteville, AR 72701
MLS# 1366567Listed by: KELLER WILLIAMS MARKET PRO REALTY - New
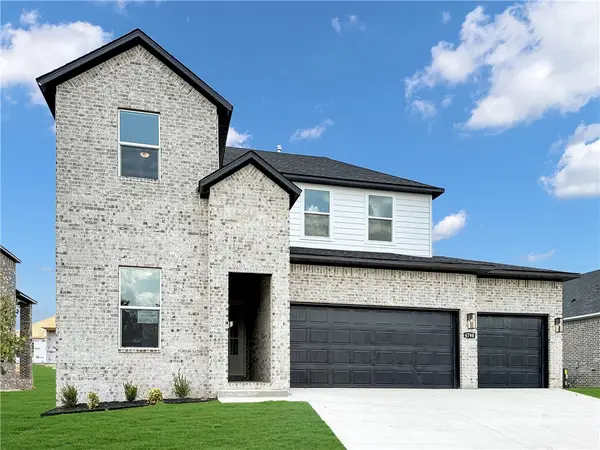 $522,000Active4 beds 3 baths2,494 sq. ft.
4797 W Succulent Street, Fayetteville, AR 72704
MLS# 1366613Listed by: D.R. HORTON REALTY OF ARKANSAS, LLC - New
 $527,800Active4 beds 3 baths2,494 sq. ft.
4882 W Allium Street, Fayetteville, AR 72704
MLS# 1366589Listed by: D.R. HORTON REALTY OF ARKANSAS, LLC - New
 $450,000Active4 beds 3 baths2,016 sq. ft.
880 E Birwin Street, Fayetteville, AR 72703
MLS# 1366442Listed by: COLLIER & ASSOCIATES - New
 $475,000Active3 beds 1 baths1,412 sq. ft.
855 N Fritz Drive, Fayetteville, AR 72701
MLS# 1366554Listed by: EXP REALTY NWA BRANCH - New
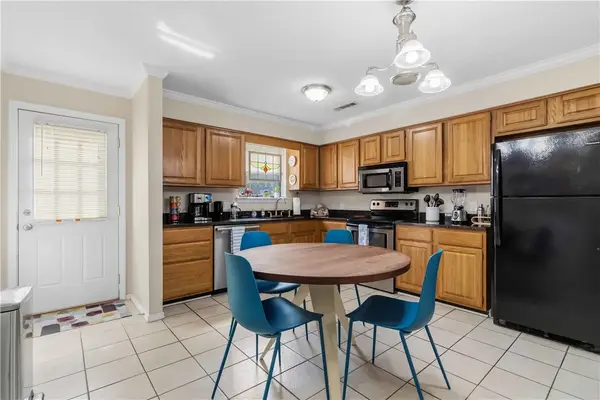 $195,000Active2 beds 2 baths1,152 sq. ft.
2728 Kantz Drive #5, Fayetteville, AR 72703
MLS# 1366181Listed by: COLLIER & ASSOCIATES - New
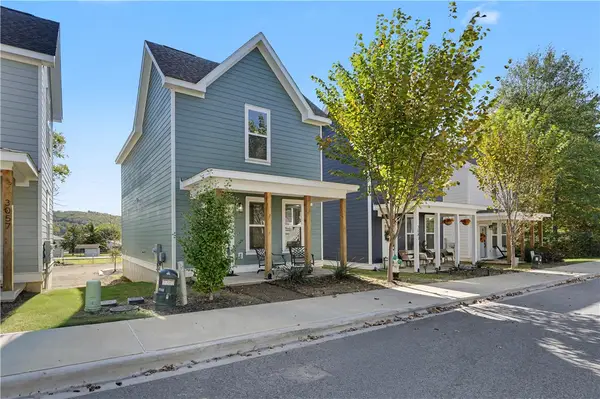 $285,000Active2 beds 3 baths1,120 sq. ft.
3081 W Salida Lane, Fayetteville, AR 72704
MLS# 1366294Listed by: RE/MAX ASSOCIATES, LLC - New
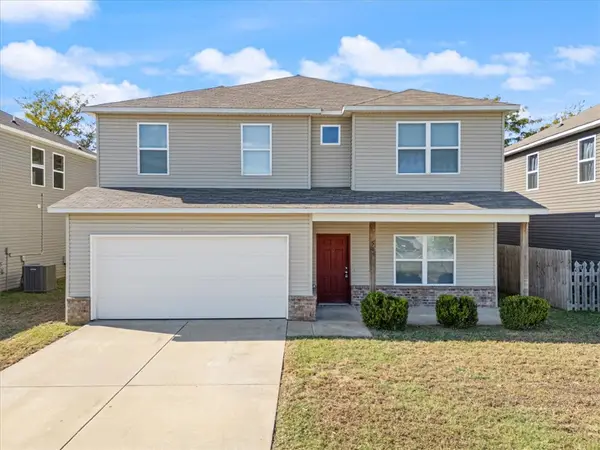 $400,000Active4 beds 3 baths2,655 sq. ft.
5094 W Claxton Circle, Fayetteville, AR 72704
MLS# 1366527Listed by: REALTY EPIC - New
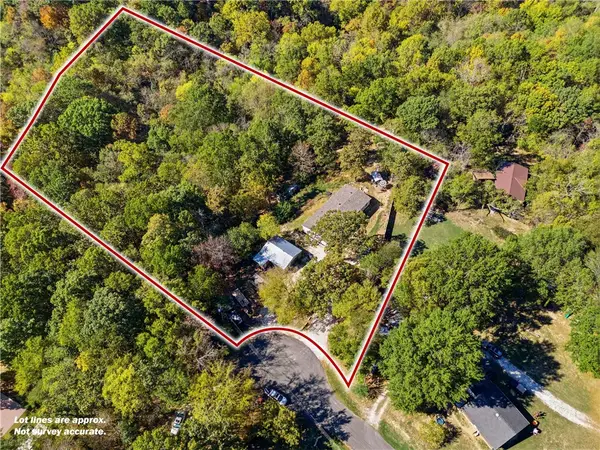 $299,000Active4 beds 2 baths2,170 sq. ft.
16033 Palomino Circle, Fayetteville, AR 72704
MLS# 1366341Listed by: KELLER WILLIAMS MARKET PRO REALTY BENTONVILLE WEST - New
 $99,000Active2.29 Acres
TBD Cardinal Lane, Fayetteville, AR 72704
MLS# 1366498Listed by: COLLIER & ASSOCIATES- ROGERS BRANCH


Protect your home and budget from life's surprises with an Assurant Home Warranty, backed by a partner that supports you through every step of homeownership. Explore Plans.
©2026 Century 21 Real Estate LLC. All rights reserved. CENTURY 21®, the CENTURY 21 Logo and C21® are service marks owned by Century 21 Real Estate LLC. Century 21 Real Estate LLC fully supports the principles of the Fair Housing Act and the Equal Opportunity Act. Each office is independently owned and operated. Listing information is deemed reliable but not guaranteed accurate.