
4134 & 4136 Sardinia, Fayetteville, AR 72704
Local realty services provided by:CENTURY 21 Lyons & Associates Real Estate
4134 & 4136 Sardinia,Fayetteville, AR 72704
$720,000
- - Beds
- - Baths
- 4,100 sq. ft.
- Multi-family
- Active
Listed by: mcnaughton team
Office: mcnaughton real estate
MLS#:1363742
Source:AR_NWAR
Price summary
- Price:$720,000
- Price per sq. ft.:$175.61
About this home
Attn Investors!! This duplex is located near the University of Arkansas, I-49, schools, shopping, & dining. Conveniently located near a University of Arkansas bus stop, the property provides easy access to campus & surrounding areas. Each unit features a spacious living area with LVP flooring, & a U Shaped kitchen that offers abundant white cabinetry, generous countertop space, & stainless-steel appliances! Unit 4134: New washer 2026 A convenient half bath is located downstairs for guests. Head upstairs to the 4 bedrooms, each with their own private en-suite bathrooms that offers privacy & convenience. Step outside to the covered balcony, featuring a ceiling fan and plenty of room for entertaining or enjoying the outdoors! Each unit also features a two-car garage for parking & additional storage. Unit 4134 is leased at $2,400/month & Unit 4136 at $2,400/month, for combined monthly rental income of $4,800. Don't miss out on this opportunity to add a versatile multi family home to your investment portfolio! Act now!...
Contact an agent
Home facts
- Year built:2018
- Subdivision & Development:Rupple Meadows
- Listing ID #:1363742
- Added:1 day(s) ago
- Updated:October 01, 2026 at 10:39 PM
Rooms and interior
- Flooring:Carpet, Luxury Vinyl Plank
- Kitchen Description:Dishwasher, Electric Range, Electric Water Heater, Garbage Disposal, Microwave, Microwave Hood Fan, Refrigerator
- Living area:4,100 sq. ft.
Heating and cooling
- Cooling:Central Air, Electric, Heat Pump
- Heating:Central, Electric, Heat Pump
- Central air:Yes
Structure and exterior
- Roof:Asphalt, Shingle
- Year built:2018
- Building area:4,100 sq. ft.
- Lot area:0.16 Acres
- Lot Features:City Lot, Cleared, Level, Near Park, Subdivision
- Construction Materials:Brick, Masonite, Rock
- Exterior Features:Covered
- Foundation Description:Slab
- Levels:2 Story
Finances and disclosures
- Price:$720,000
- Price per sq. ft.:$175.61
- Tax amount:$7,080
Features and amenities
- Appliances:Dishwasher, Disposal, Dryer, Electric Range, Electric Water Heater, Microwave, Microwave Hood Fan, Refrigerator, Washer
- Laundry features:Dryer, Washer
- Amenities:Smoke Detectors
Parking
- Parking description:Attached, Concrete Driveway, Garage, Two Spaces
- Garage:Yes
New listings near 4134 & 4136 Sardinia
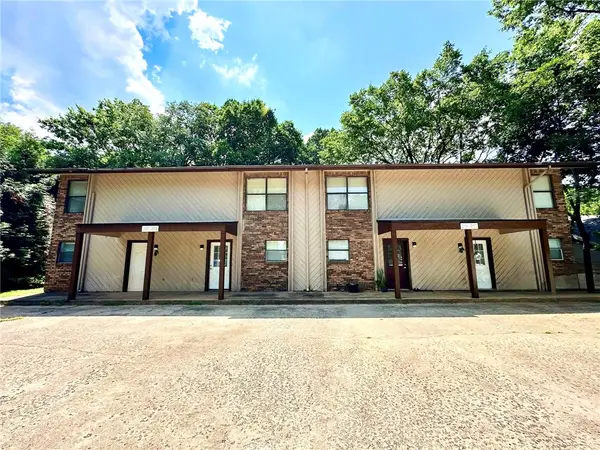 $651,000Active-- beds -- baths3,672 sq. ft.
2103, 2105, 2107 N East Oaks Drive, Fayetteville, AR 72703
MLS# 1354805Listed by: KELLER WILLIAMS MARKET PRO REALTY- New
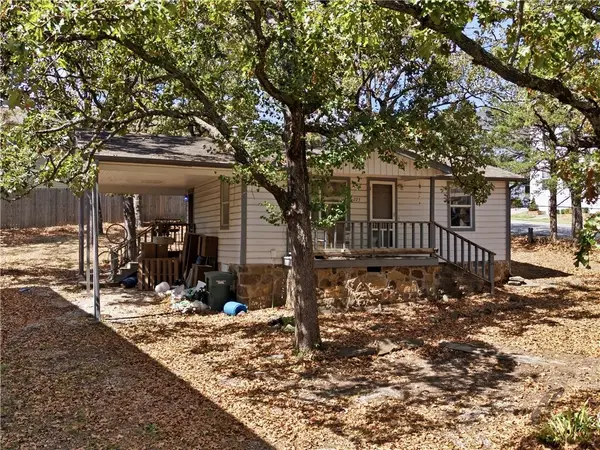 $325,000Active0.23 Acres
223 Cross Avenue, Fayetteville, AR 72701
MLS# 1363929Listed by: CBRE, INC-FAYETTEVILLE - New
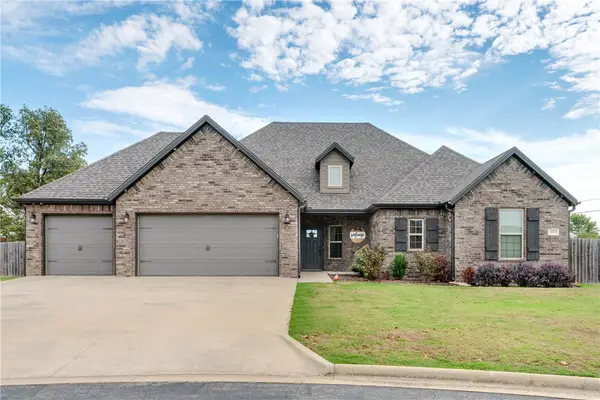 $450,000Active4 beds 2 baths2,190 sq. ft.
18029 Astor Drive, Fayetteville, AR 72704
MLS# 1363641Listed by: RE/MAX ASSOCIATES, LLC - New
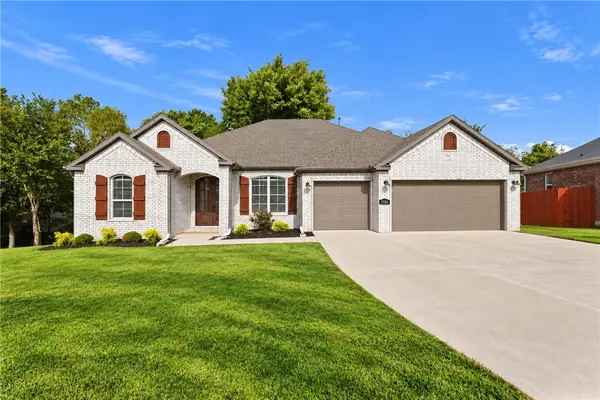 $488,950Active3 beds 3 baths2,274 sq. ft.
1588 N Dawes Street, Fayetteville, AR 72704
MLS# 1363722Listed by: RIVERWOOD HOME REAL ESTATE - New
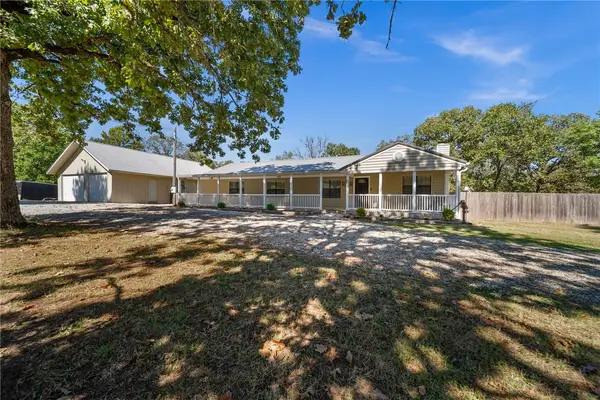 $475,000Active3 beds 2 baths1,880 sq. ft.
4720 E Wyman Road, Fayetteville, AR 72701
MLS# 1363449Listed by: COLLIER & ASSOCIATES - Open Sat, 2 to 4pmNew
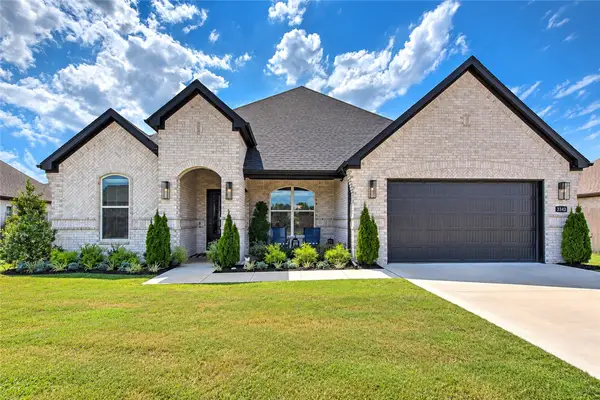 $535,000Active4 beds 2 baths2,108 sq. ft.
3343 E Greystone Drive, Fayetteville, AR 72764
MLS# 1363487Listed by: KELLER WILLIAMS MARKET PRO REALTY - ROGERS BRANCH - Open Sun, 2 to 4pmNew
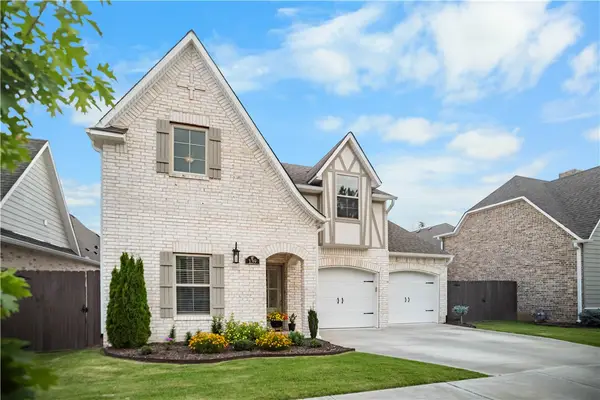 $554,999Active4 beds 3 baths2,461 sq. ft.
139 N Hawkstone Drive, Fayetteville, AR 72704
MLS# 1363639Listed by: UPTOWN REAL ESTATE - Open Sun, 2 to 4pmNew
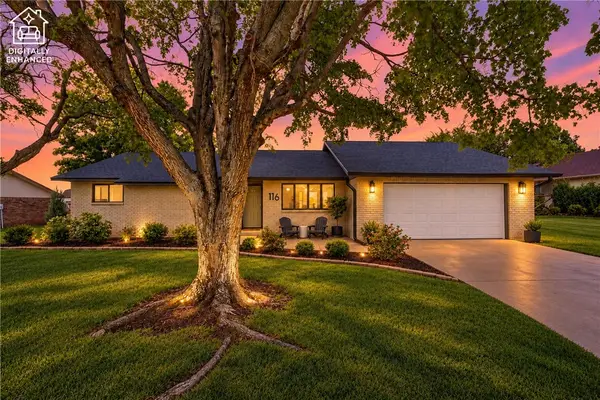 $440,000Active3 beds 2 baths1,678 sq. ft.
116 W 26th Circle, Fayetteville, AR 72701
MLS# 1363826Listed by: WEICHERT REALTORS - THE GRIFFIN COMPANY SPRINGDALE - New
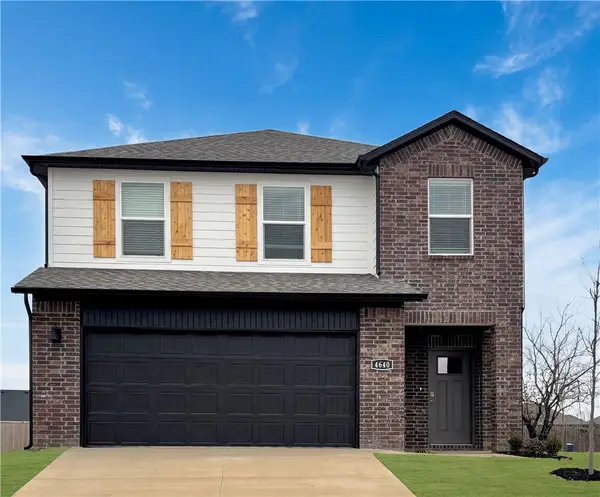 $385,500Active4 beds 3 baths1,968 sq. ft.
663 S Neon Avenue, Fayetteville, AR 72704
MLS# 1363774Listed by: D.R. HORTON REALTY OF ARKANSAS, LLC - New
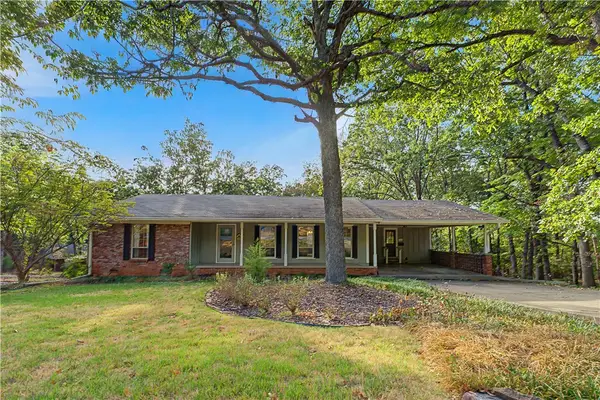 $610,000Active3 beds 3 baths2,650 sq. ft.
1602 E Hope Street, Fayetteville, AR 72701
MLS# 1363573Listed by: NAVIGATE REAL ESTATE


Protect your home and budget from life's surprises with an Assurant Home Warranty, backed by a partner that supports you through every step of homeownership. Explore Plans.
©2026 Century 21 Real Estate LLC. All rights reserved. CENTURY 21®, the CENTURY 21 Logo and C21® are service marks owned by Century 21 Real Estate LLC. Century 21 Real Estate LLC fully supports the principles of the Fair Housing Act and the Equal Opportunity Act. Each office is independently owned and operated. Listing information is deemed reliable but not guaranteed accurate.