
18397 Astor Drive, Fayetteville, AR 72704
Local realty services provided by:CENTURY 21 Action Realty
Upcoming open houses
- Sun, Oct 0401:00 pm - 03:00 pm
Listed by: mariana apostolovski
Office: sudar group
MLS#:1363831
Source:AR_NWAR
Price summary
- Price:$460,000
- Price per sq. ft.:$209.09
About this home
Welcome home to the serene neighborhood of Legacy Estates in East Fayetteville. This well-appointed home offers a split floor plan on the first floor while a spacious bonus room is located upstairs and can easily double as a 4th bedroom. Enjoy your morning coffee peering from your covered patio, overlooking the expansive pasture that rolls on for days...though it's been said that the sunsets are also to die for. The home is situated on over .40 acres and includes several upgrades such as crown molding, tall baseboards, custom vent hood, gas cooktop, black granite countertops and ample driveway with three car garage to name just a few. With so much outdoor space, you will be left to decide whether to dine al fresco or enjoy a comfy meal in the thoughtful & bright indoor dining area. Everyone in the family is sure to find their favorite nook within. Comfort & luxury at your fingertips. *Open house this Sunday, October 4, 1:00 PM - 3:00 PM with formal, private viewings to begin as of October 9th.*...
Contact an agent
Home facts
- Year built:2016
- Subdivision & Development:Legacy Estates Ph I
- Listing ID #:1363831
- Added:1 day(s) ago
- Updated:October 02, 2026 at 07:48 PM
Rooms and interior
- Bedrooms:3
- Total bathrooms:2
- Full bathrooms:2
- Rooms Total:11
- Flooring:Carpet, Luxury Vinyl Plank, Tile
- Kitchen Description:Counter Top, Dishwasher, Electric Oven, Electric Water Heater, Exhaust Fan, Garbage Disposal, Gas Oven, Granite Counters, Microwave, Pantry, Range Hood
- Bedroom Description:Split Bedrooms
- Living area:2,200 sq. ft.
Heating and cooling
- Cooling:Central Air, Electric
- Heating:Central, Electric
- Central air:Yes
Structure and exterior
- Roof:Architectural, Shingle
- Year built:2016
- Building area:2,200 sq. ft.
- Lot area:0.41 Acres
- Lot Features:City Lot, Landscaped, Subdivision, Views
- Architectural Style:Traditional
- Construction Materials:Brick
- Exterior Features:Covered
- Foundation Description:Slab
- Levels:2 Story
Utilities
- Water:Public, Water Available
Finances and disclosures
- Price:$460,000
- Price per sq. ft.:$209.09
- Tax amount:$3,070
Features and amenities
- Appliances:Dishwasher, Disposal, Electric Oven, Electric Water Heater, Exhaust Fan, Gas Cooktop, Gas Oven, Microwave, Range Hood
- Laundry features:Dryer Hookup, Washer Hookup
- Amenities:Attic, Ceiling Fans, Granite Counters, Pantry, Smoke Detectors, Split Bedrooms, Storage, Vinyl Windows, Window Blinds, Window Treatments
Parking
- Parking description:Attached, Concrete Driveway, Garage, Garage Door Opener
- Garage:Yes
New listings near 18397 Astor Drive
- New
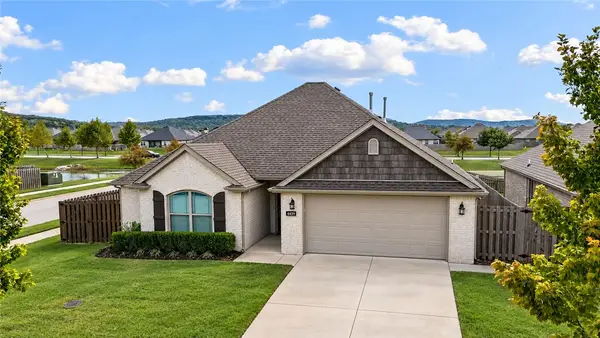 $337,900Active3 beds 2 baths1,600 sq. ft.
4439 W Divide Drive, Fayetteville, AR 72704
MLS# 1363977Listed by: 1 PERCENT LISTS ARKANSAS REAL ESTATE - Open Sun, 2 to 4pmNew
 $342,000Active3 beds 2 baths1,552 sq. ft.
3750 W Somerville Lane, Fayetteville, AR 72704
MLS# 1363971Listed by: COLLIER & ASSOCIATES 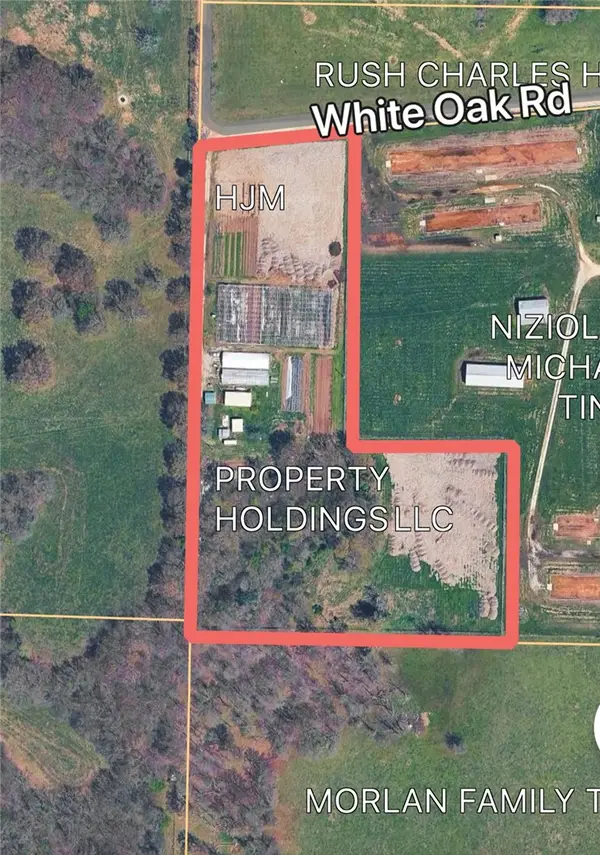 $500,000Pending3 beds 2 baths1,431 sq. ft.
13893 White Oak Road, Fayetteville, AR 72704
MLS# 1364005Listed by: COLDWELL BANKER HARRIS MCHANEY & FAUCETTE -FAYETTE- $500,000Pending3 beds 2 baths1,431 sq. ft.
13893 White Oak Road, Fayetteville, AR 72704
MLS# 1364005Listed by: COLDWELL BANKER HARRIS MCHANEY & FAUCETTE -FAYETTE - New
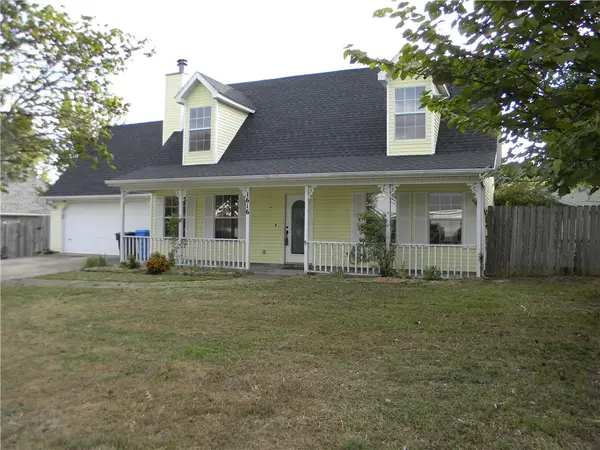 $255,000Active3 beds 2 baths1,474 sq. ft.
1616 S Tallgrass Drive, Fayetteville, AR 72701
MLS# 1363890Listed by: CRYE-LEIKE REALTORS FAYETTEVILLE - New
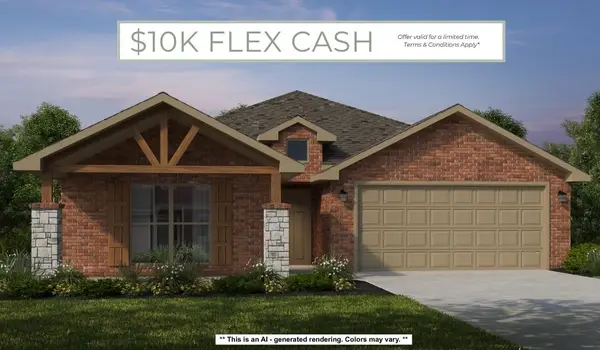 $416,476Active4 beds 2 baths2,166 sq. ft.
551 S Calico Avenue, Fayetteville, AR 72704
MLS# 1364025Listed by: SCHUBER MITCHELL REALTY - New
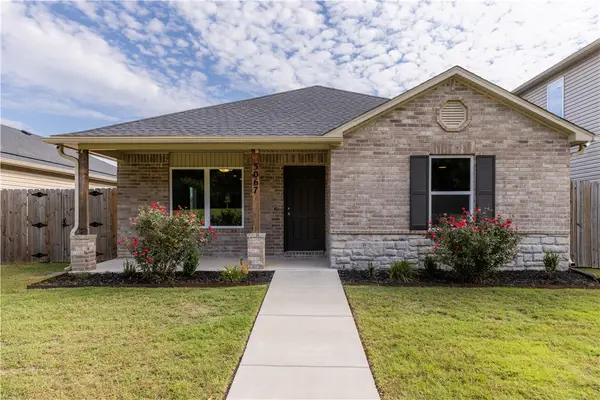 $270,000Active3 beds 2 baths1,328 sq. ft.
3067 S Saline Alley, Fayetteville, AR 72701
MLS# 1363562Listed by: WEICHERT REALTORS - THE GRIFFIN COMPANY SPRINGDALE - New
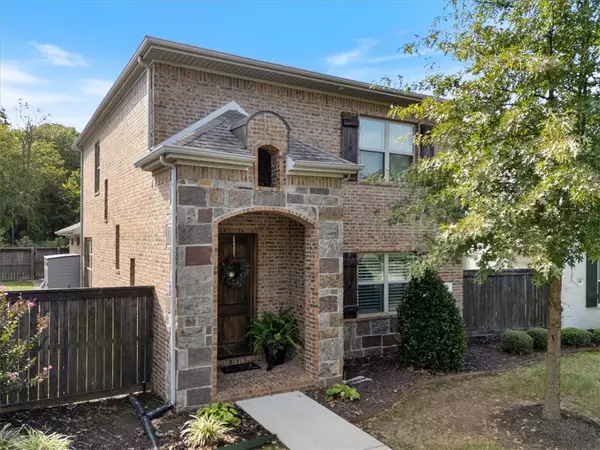 $415,000Active3 beds 3 baths1,874 sq. ft.
550 N Salem Road, Fayetteville, AR 72704
MLS# 1363648Listed by: COLLIER & ASSOCIATES - New
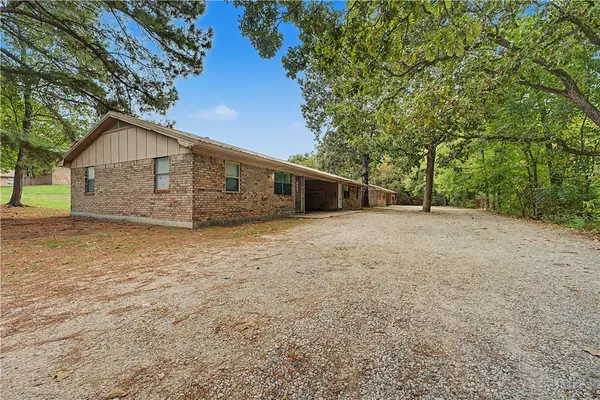 $560,000Active-- beds -- baths3,312 sq. ft.
6505/6507 & 6521/6523 W Double Springs Road, Fayetteville, AR 72704
MLS# 1363976Listed by: EQUITY PARTNERS REALTY


Protect your home and budget from life's surprises with an Assurant Home Warranty, backed by a partner that supports you through every step of homeownership. Explore Plans.
©2026 Century 21 Real Estate LLC. All rights reserved. CENTURY 21®, the CENTURY 21 Logo and C21® are service marks owned by Century 21 Real Estate LLC. Century 21 Real Estate LLC fully supports the principles of the Fair Housing Act and the Equal Opportunity Act. Each office is independently owned and operated. Listing information is deemed reliable but not guaranteed accurate.