
6505/6507 & 6521/6523 W Double Springs Road, Fayetteville, AR 72704
Local realty services provided by:CENTURY 21 Action Realty
Listed by: judy lagueux, ryan russell
Office: equity partners realty
MLS#:1363976
Source:AR_NWAR
Price summary
- Price:$560,000
- Price per sq. ft.:$169.08
About this home
Investment opportunity in Fayetteville featuring TWO duplexes on two adjoining parcels, sold together as one package for a total of FOUR 2-bedroom, 1-bath units and approximately 3,312 SF. Each unit is approximately 828 SF. Two units are currently occupied at $895 and $925/month, while the other two have just completed remodels and are vacant and ready for leasing, with projected rents of approximately $1,095/month each. Estimated potential gross rental income is $48,120 annually. Each duplex offers single-level living and covered parking. Convenient west Fayetteville location with easy access to Wedington Dr, I-49, the University of Arkansas and surrounding amenities. Both parcels and duplexes are being sold together and will not be divided.
Contact an agent
Home facts
- Year built:1980
- Subdivision & Development:Burlington Heights Sub
- Listing ID #:1363976
- Added:1 day(s) ago
- Updated:October 02, 2026 at 08:48 PM
Rooms and interior
- Flooring:Luxury Vinyl Plank
- Kitchen Description:Dishwasher, Electric Range, Electric Water Heater, Refrigerator, Self Cleaning Oven
- Living area:3,312 sq. ft.
Heating and cooling
- Cooling:Central Air
- Heating:Central
- Central air:Yes
Structure and exterior
- Roof:Metal
- Year built:1980
- Building area:3,312 sq. ft.
- Lot area:1.4 Acres
- Lot Features:Cleared, Not In Subdivision, Open Lot, Rural Lot, Sloped
- Construction Materials:Brick
- Exterior Features:Patio
- Foundation Description:Slab
- Levels:1 Story
Finances and disclosures
- Price:$560,000
- Price per sq. ft.:$169.08
- Tax amount:$3,001
Features and amenities
- Appliances:Dishwasher, Dryer, Electric Range, Electric Water Heater, Refrigerator, Self Cleaning Oven, Washer
- Laundry features:Dryer, Washer
- Amenities:Smoke Detectors
Parking
- Parking description:Attached Carport, Carport, Covered, Gravel Driveway, Unpaved Driveway
New listings near 6505/6507 & 6521/6523 W Double Springs Road
- New
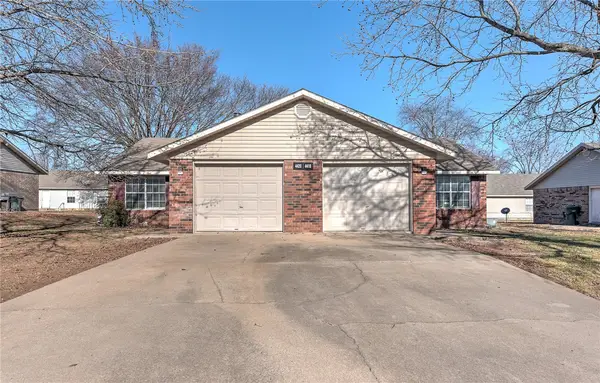 $350,000Active-- beds -- baths1,995 sq. ft.
4418 & 4420 W Franciscan Trail, Fayetteville, AR 72704
MLS# 1364073Listed by: COLLIER & ASSOCIATES - New
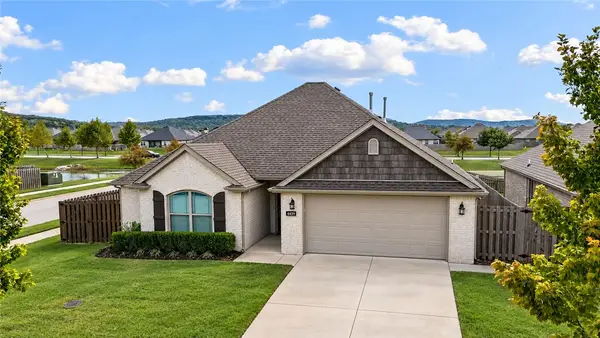 $337,900Active3 beds 2 baths1,600 sq. ft.
4439 W Divide Drive, Fayetteville, AR 72704
MLS# 1363977Listed by: 1 PERCENT LISTS ARKANSAS REAL ESTATE - Open Sun, 2 to 4pmNew
 $342,000Active3 beds 2 baths1,552 sq. ft.
3750 W Somerville Lane, Fayetteville, AR 72704
MLS# 1363971Listed by: COLLIER & ASSOCIATES 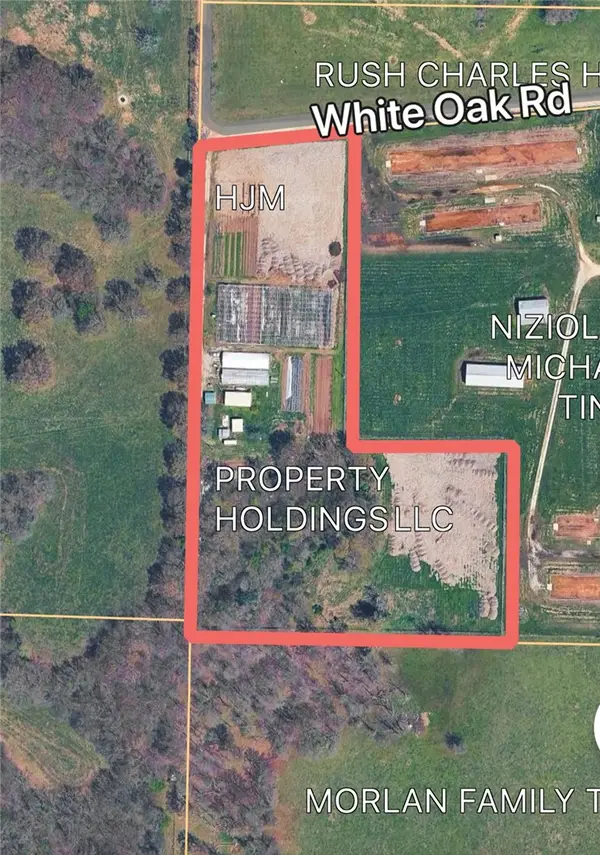 $500,000Pending3 beds 2 baths1,431 sq. ft.
13893 White Oak Road, Fayetteville, AR 72704
MLS# 1364005Listed by: COLDWELL BANKER HARRIS MCHANEY & FAUCETTE -FAYETTE- $500,000Pending3 beds 2 baths1,431 sq. ft.
13893 White Oak Road, Fayetteville, AR 72704
MLS# 1364005Listed by: COLDWELL BANKER HARRIS MCHANEY & FAUCETTE -FAYETTE - New
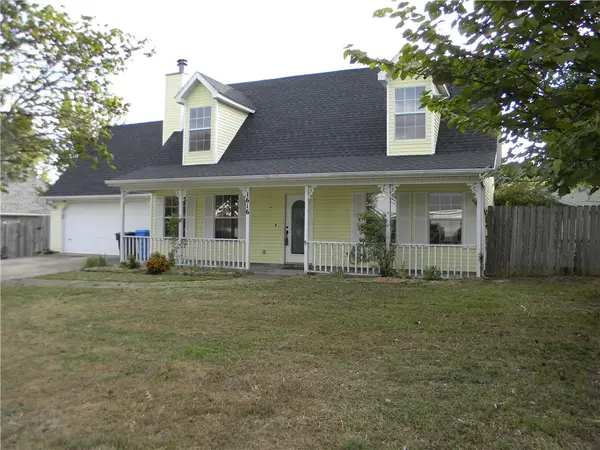 $255,000Active3 beds 2 baths1,474 sq. ft.
1616 S Tallgrass Drive, Fayetteville, AR 72701
MLS# 1363890Listed by: CRYE-LEIKE REALTORS FAYETTEVILLE - New
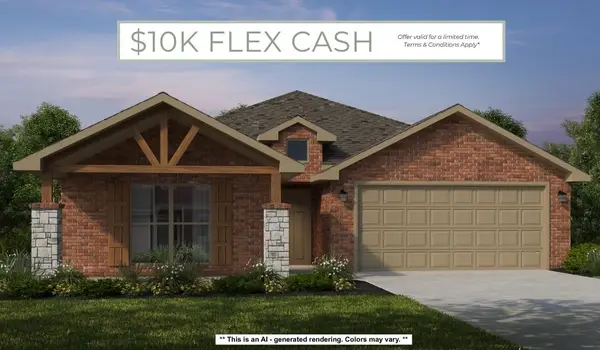 $416,476Active4 beds 2 baths2,166 sq. ft.
551 S Calico Avenue, Fayetteville, AR 72704
MLS# 1364025Listed by: SCHUBER MITCHELL REALTY - New
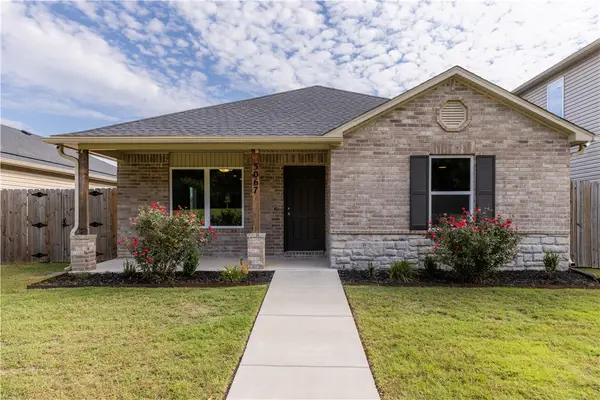 $270,000Active3 beds 2 baths1,328 sq. ft.
3067 S Saline Alley, Fayetteville, AR 72701
MLS# 1363562Listed by: WEICHERT REALTORS - THE GRIFFIN COMPANY SPRINGDALE - New
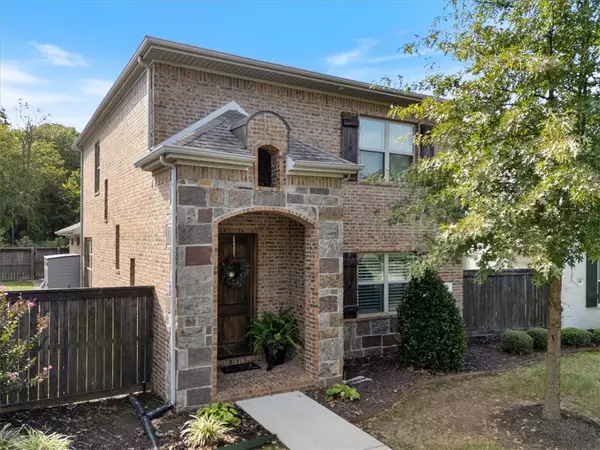 $415,000Active3 beds 3 baths1,874 sq. ft.
550 N Salem Road, Fayetteville, AR 72704
MLS# 1363648Listed by: COLLIER & ASSOCIATES - Open Sun, 1 to 3pmNew
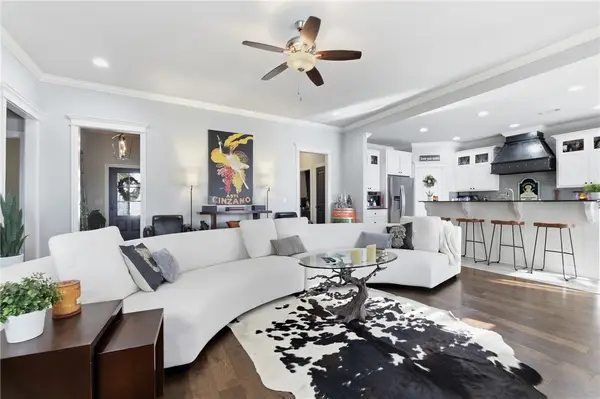 $460,000Active3 beds 2 baths2,200 sq. ft.
18397 Astor Drive, Fayetteville, AR 72704
MLS# 1363831Listed by: SUDAR GROUP


Protect your home and budget from life's surprises with an Assurant Home Warranty, backed by a partner that supports you through every step of homeownership. Explore Plans.
©2026 Century 21 Real Estate LLC. All rights reserved. CENTURY 21®, the CENTURY 21 Logo and C21® are service marks owned by Century 21 Real Estate LLC. Century 21 Real Estate LLC fully supports the principles of the Fair Housing Act and the Equal Opportunity Act. Each office is independently owned and operated. Listing information is deemed reliable but not guaranteed accurate.