
4439 W Divide Drive, Fayetteville, AR 72704
Local realty services provided by:CENTURY 21 Lyons & Associates Real Estate
4439 W Divide Drive,Fayetteville, AR 72704
$337,900
- 3 Beds
- 2 Baths
- 1,600 sq. ft.
- Single family
- Active
Listed by: catherine pollock
Office: 1 percent lists arkansas real estate
MLS#:1363977
Source:AR_NWAR
Price summary
- Price:$337,900
- Price per sq. ft.:$211.19
- Monthly HOA dues:$25
About this home
Welcome to 4439 W Divide Drive . . . this all brick, 3-bed, 2-bath one story home sits on a corner lot in a quiet subdivision. Located on the west side of Fayetteville, just south of Wedington & less than 4 miles to University of Arkansas & Fayetteville High School. The split floorplan features a kitchen open to the living room, primary suite at the back of the house and two bedrooms at the front of the house. A gas burning fireplace is at the heart of the living room. Kitchen features granite countertops, stainless steel appliances, kitchen island, gas burning stove & a pantry. The dining space leads directly to the covered patio with a fully fenced private backyard with no neighbors behind. Primary suite features a dual vanity, soaking tub, walk in shower & walk in closet. Close to Centennial Bike Park & less than 3 miles to I-49 at Wedington.
Contact an agent
Home facts
- Year built:2018
- Subdivision & Development:Villages Of Sloanbrooke Ph 3
- Listing ID #:1363977
- Added:1 day(s) ago
- Updated:October 02, 2026 at 08:48 PM
Rooms and interior
- Bedrooms:3
- Total bathrooms:2
- Full bathrooms:2
- Flooring:Carpet, Luxury Vinyl Plank, Tile
- Kitchen Description:Dishwasher, Garbage Disposal, Gas Range, Gas Water Heater, Granite Counters, Microwave, Pantry
- Bedroom Description:Split Bedrooms
- Living area:1,600 sq. ft.
Heating and cooling
- Cooling:Central Air, Electric
- Heating:Central, Gas
- Central air:Yes
Structure and exterior
- Roof:Architectural, Shingle
- Year built:2018
- Building area:1,600 sq. ft.
- Lot area:0.16 Acres
- Lot Features:City Lot, Corner Lot, Landscaped, Level, Near Park, Subdivision
- Construction Materials:Brick
- Exterior Features:Covered, Patio
- Foundation Description:Slab
- Levels:1 Story
Utilities
- Water:Public, Water Available
- Sewer:Public Sewer, Sewer Available
Finances and disclosures
- Price:$337,900
- Price per sq. ft.:$211.19
- Tax amount:$3,095
Features and amenities
- Appliances:Dishwasher, Disposal, Gas Range, Gas Water Heater, Microwave
- Laundry features:Dryer Hookup, Washer Hookup
- Amenities:Attic, Ceiling Fans, Granite Counters, Pantry, Smoke Detectors, Split Bedrooms, Storage, Walk-In Closets, Window Blinds, Window Treatments
Parking
- Parking description:Attached, Concrete Driveway, Garage, Garage Door Opener
- Garage:Yes
New listings near 4439 W Divide Drive
- New
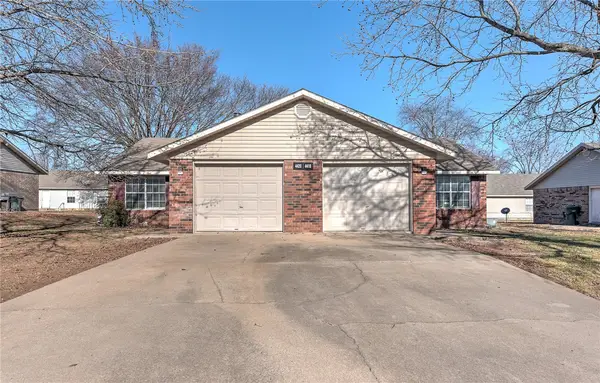 $350,000Active-- beds -- baths1,995 sq. ft.
4418 & 4420 W Franciscan Trail, Fayetteville, AR 72704
MLS# 1364073Listed by: COLLIER & ASSOCIATES - Open Sun, 2 to 4pmNew
 $342,000Active3 beds 2 baths1,552 sq. ft.
3750 W Somerville Lane, Fayetteville, AR 72704
MLS# 1363971Listed by: COLLIER & ASSOCIATES 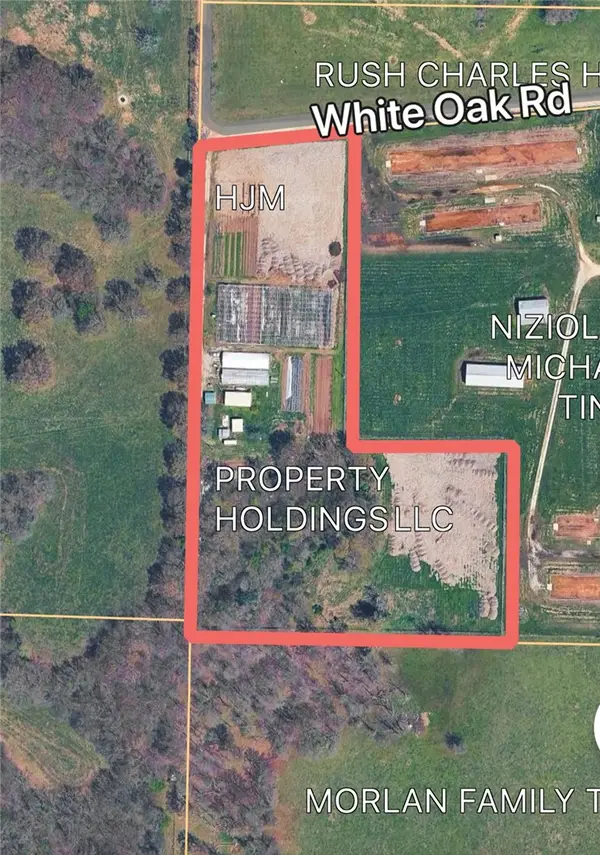 $500,000Pending3 beds 2 baths1,431 sq. ft.
13893 White Oak Road, Fayetteville, AR 72704
MLS# 1364005Listed by: COLDWELL BANKER HARRIS MCHANEY & FAUCETTE -FAYETTE- $500,000Pending3 beds 2 baths1,431 sq. ft.
13893 White Oak Road, Fayetteville, AR 72704
MLS# 1364005Listed by: COLDWELL BANKER HARRIS MCHANEY & FAUCETTE -FAYETTE - New
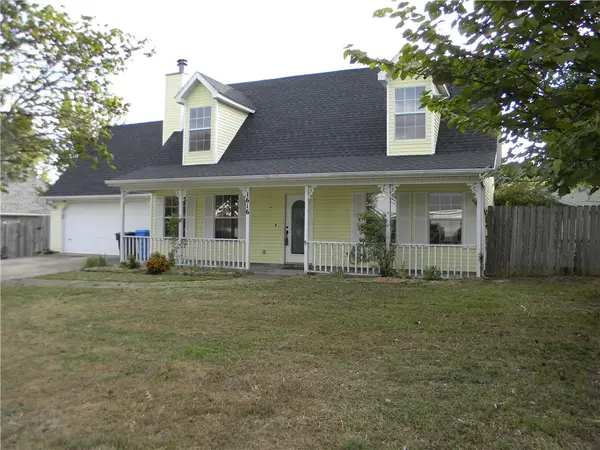 $255,000Active3 beds 2 baths1,474 sq. ft.
1616 S Tallgrass Drive, Fayetteville, AR 72701
MLS# 1363890Listed by: CRYE-LEIKE REALTORS FAYETTEVILLE - New
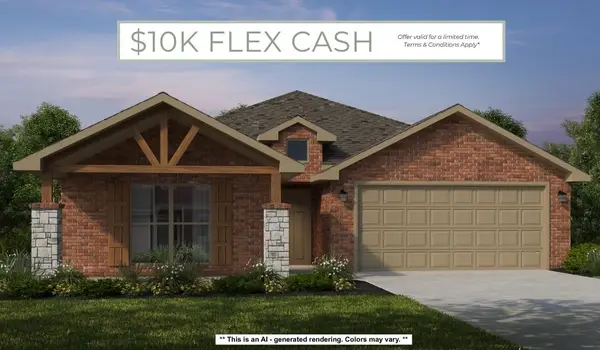 $416,476Active4 beds 2 baths2,166 sq. ft.
551 S Calico Avenue, Fayetteville, AR 72704
MLS# 1364025Listed by: SCHUBER MITCHELL REALTY - New
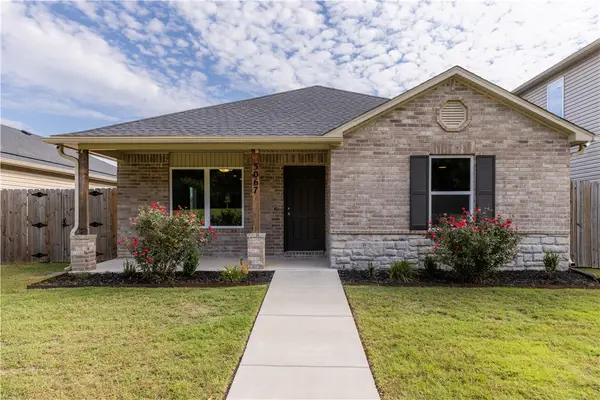 $270,000Active3 beds 2 baths1,328 sq. ft.
3067 S Saline Alley, Fayetteville, AR 72701
MLS# 1363562Listed by: WEICHERT REALTORS - THE GRIFFIN COMPANY SPRINGDALE - New
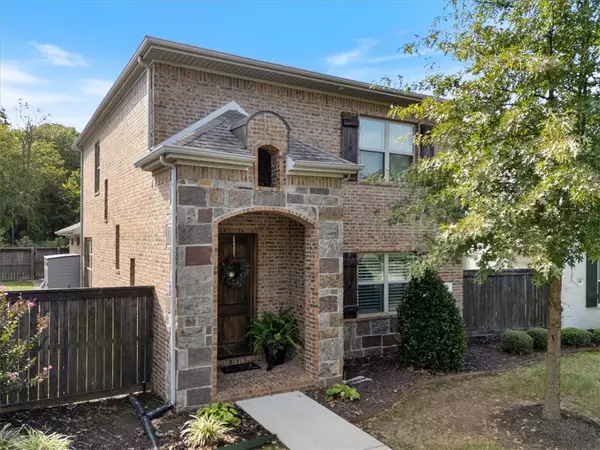 $415,000Active3 beds 3 baths1,874 sq. ft.
550 N Salem Road, Fayetteville, AR 72704
MLS# 1363648Listed by: COLLIER & ASSOCIATES - Open Sun, 1 to 3pmNew
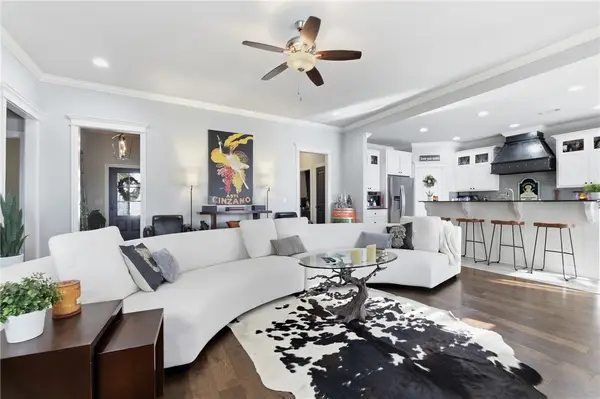 $460,000Active3 beds 2 baths2,200 sq. ft.
18397 Astor Drive, Fayetteville, AR 72704
MLS# 1363831Listed by: SUDAR GROUP


Protect your home and budget from life's surprises with an Assurant Home Warranty, backed by a partner that supports you through every step of homeownership. Explore Plans.
©2026 Century 21 Real Estate LLC. All rights reserved. CENTURY 21®, the CENTURY 21 Logo and C21® are service marks owned by Century 21 Real Estate LLC. Century 21 Real Estate LLC fully supports the principles of the Fair Housing Act and the Equal Opportunity Act. Each office is independently owned and operated. Listing information is deemed reliable but not guaranteed accurate.