
2252 Cinnamon, Fayetteville, AR 72703
Local realty services provided by:CENTURY 21 First Choice Realty
Listed by: zack and shawn looper team
Office: looper auction & realty ii, llc.
MLS#:1090923
Source:AR_FSBOR
Price summary
- Price:$1
- Price per sq. ft.:$0
About this home
Auction 09/16/2026 at 11:00 AM Excellent investment opportunity in a highly desirable Fayetteville
location just south of Lake Fayetteville. This well-maintained duplex features two units, each offering 3
bedrooms, 2.5 bathrooms, approximately 1,348± square feet, and an attached 2-car garage. Both units are
currently leased for $1,600 per month, providing immediate rental income from day one. Conveniently
located near the University of Arkansas, shopping, dining, medical facilities, and major employers, this
property is situated in an area with consistently strong rental demand and long-term appreciation
potential.
Contact an agent
Home facts
- Year built:2002
- Subdivision & Development:Missouri Oaks Sub
- Listing ID #:1090923
- Added:49 day(s) ago
- Updated:September 24, 2026 at 08:25 AM
Rooms and interior
- Bedrooms:6
- Total bathrooms:6
- Full bathrooms:4
- Half bathrooms:2
- Flooring:Carpet, Laminate, Wood
- Kitchen Description:Dishwasher, Disposal, Range
- Living area:2,696 sq. ft.
Heating and cooling
- Cooling:Central Air, Electric
- Heating:Central, Gas
- Central air:Yes
Structure and exterior
- Roof:Architectural, Shingle
- Year built:2002
- Building area:2,696 sq. ft.
- Lot area:0.18 Acres
- Lot Features:Cleared
- Architectural Style:Traditional
- Construction Materials:Brick, Vinyl Siding
- Exterior Features:Deck
- Levels:2 Story
Schools
- High school:Springdale
- Middle school:Lakeside Middle
- Elementary school:Other
Utilities
- Water:Public
Finances and disclosures
- Price:$1
- Price per sq. ft.:$0
- Tax amount:$3,192
Features and amenities
- Appliances:Gas Water Heater, Range
- Amenities:Smoke Detectors
Parking
- Parking description:Attached, Garage
- Garage:Yes
New listings near 2252 Cinnamon
- New
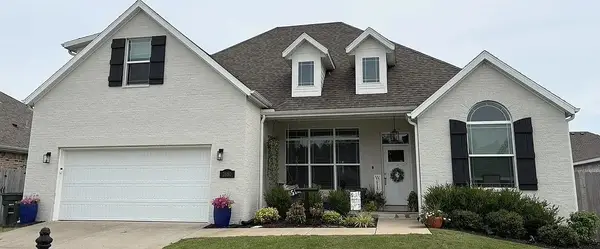 $549,000Active4 beds 3 baths2,515 sq. ft.
2680 S Cobalt Avenue, Fayetteville, AR 72701
MLS# 1363094Listed by: AXEN REALTY - New
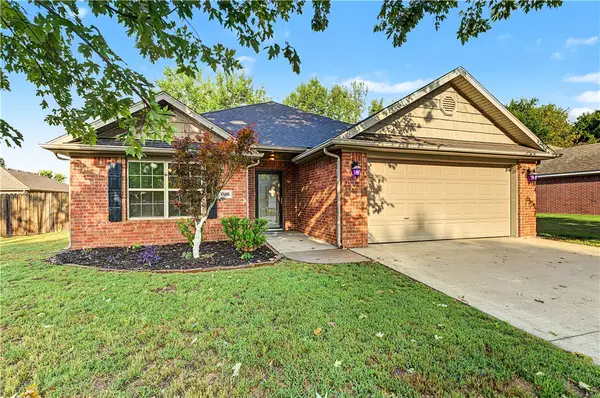 $368,000Active3 beds 2 baths1,626 sq. ft.
2763 Whistle Post Drive, Fayetteville, AR 72704
MLS# 1362872Listed by: PLATINUM PROPERTIES OF NWA - New
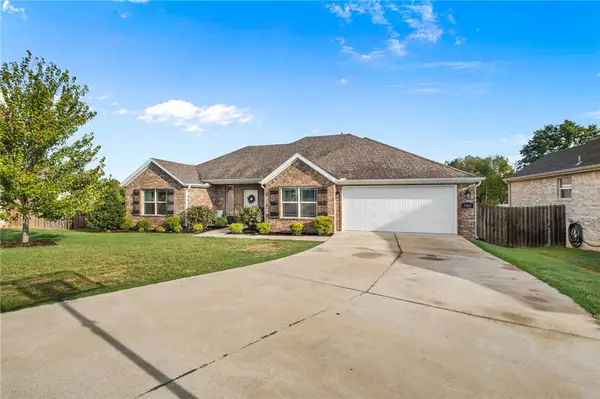 $397,000Active3 beds 2 baths1,827 sq. ft.
5812 W Mecklin Street, Fayetteville, AR 72704
MLS# 1363038Listed by: PARTNERS PROPERTY MANAGEMENT - New
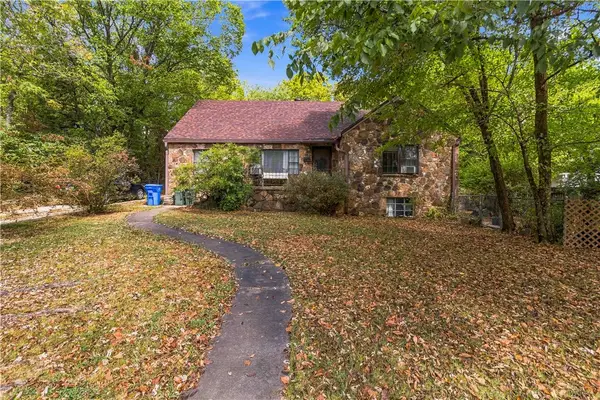 $590,000Active-- beds 4 baths2,258 sq. ft.
130 Prospect Street, Fayetteville, AR 72701
MLS# 1362394Listed by: WEICHERT REALTORS - THE GRIFFIN COMPANY SPRINGDALE - New
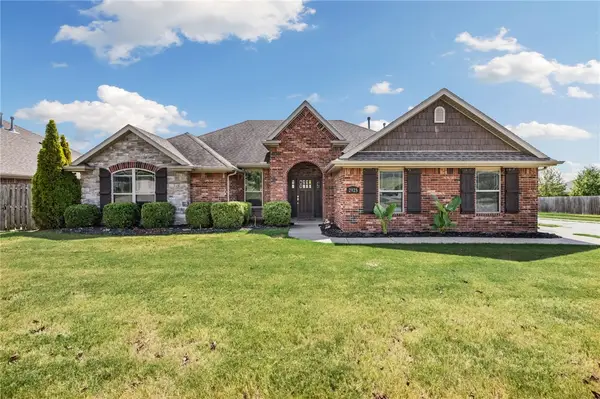 $390,000Active3 beds 2 baths1,787 sq. ft.
2925 Featherock Way, Fayetteville, AR 72704
MLS# 1362340Listed by: COLLIER & ASSOCIATES- ROGERS BRANCH - Open Sat, 1 to 3pmNew
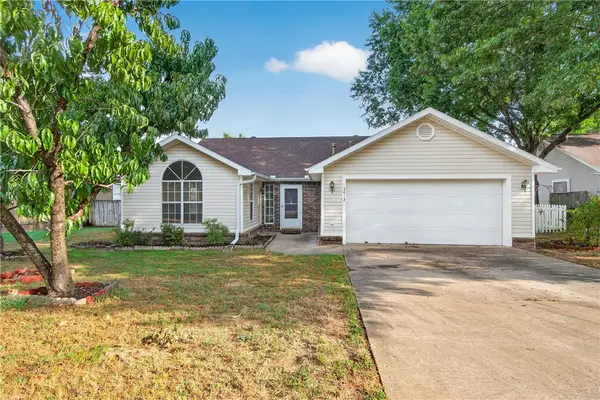 $310,000Active3 beds 2 baths1,705 sq. ft.
3412 Essex Drive, Fayetteville, AR 72704
MLS# 1362691Listed by: EXP REALTY NWA BRANCH - New
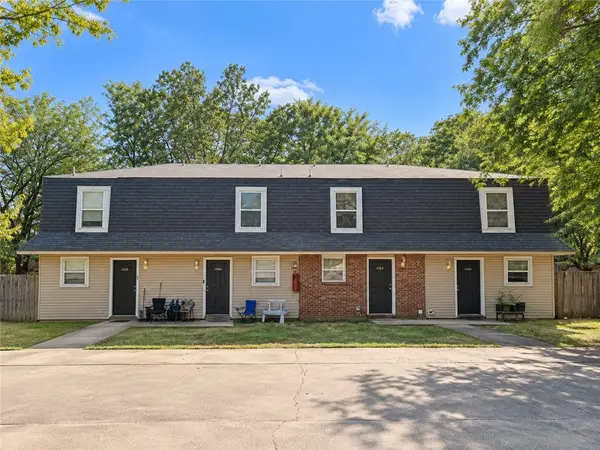 $469,000Active-- beds -- baths4,096 sq. ft.
684-690 N Betty Jo Drive, Fayetteville, AR 72701
MLS# 1362973Listed by: COLLIER & ASSOCIATES- ROGERS BRANCH - New
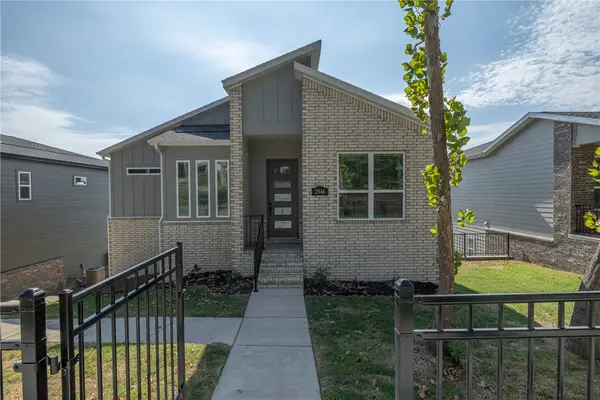 $515,000Active4 beds 3 baths1,973 sq. ft.
2946 N Old Wire Road, Fayetteville, AR 72703
MLS# 1362743Listed by: GABEL REALTY - New
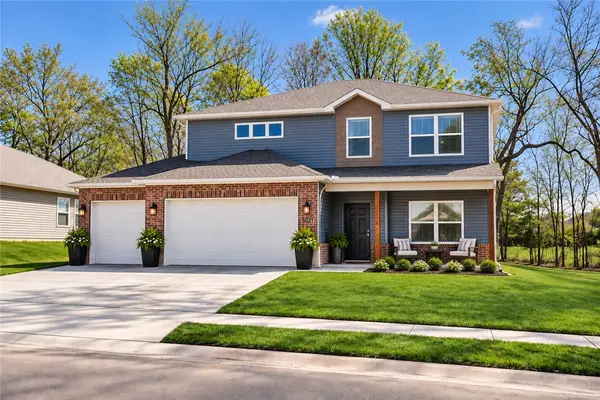 $499,000Active5 beds 4 baths2,347 sq. ft.
3051 Emil Drive, Fayetteville, AR 72704
MLS# 1362797Listed by: G4 REAL ESTATE - New
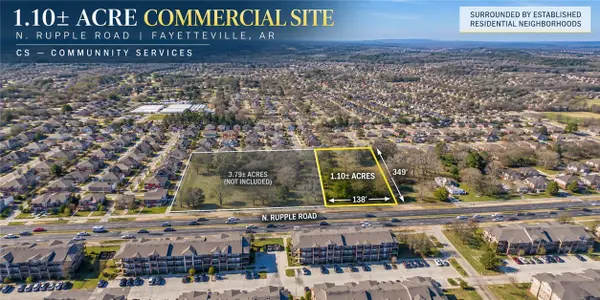 $529,000Active1.1 Acres
1363 N Rupple Road, Fayetteville, AR 72704
MLS# 1362885Listed by: PILLAR REALTY & MANAGEMENT


Protect your home and budget from life's surprises with an Assurant Home Warranty, backed by a partner that supports you through every step of homeownership. Explore Plans.
©2026 Century 21 Real Estate LLC. All rights reserved. CENTURY 21®, the CENTURY 21 Logo and C21® are service marks owned by Century 21 Real Estate LLC. Century 21 Real Estate LLC fully supports the principles of the Fair Housing Act and the Equal Opportunity Act. Each office is independently owned and operated. Listing information is deemed reliable but not guaranteed accurate.