
2383 S Ouachita Drive, Fayetteville, AR 72701
Local realty services provided by:CENTURY 21 Lyons & Associates Real Estate
Listed by: ryan hill
Office: the virtual realty group
MLS#:1357723
Source:AR_NWAR
Price summary
- Price:$294,000
- Price per sq. ft.:$203.46
About this home
Better than new home under $295,000 AND the seller will pay $7,500 in flex cash! This move-in-ready home already has the premium features builders charge extra for: 10-foot ceilings, luxury vinyl plank throughout, no carpet or tile for easy maintenance, added recessed lighting, and extra windows that flood every room with natural light. The open-concept kitchen is built for gathering with upgraded cabinetry, tile backsplash, granite countertops, walk-in pantry, oversized island with bar seating, and stainless-steel appliances. Refrigerator included! The split floor plan offers a private primary suite with an en suite bath, tiled walk-in shower, and walk-in closet. Two more bedrooms share a full bath. Custom window shades, privacy fencing, gutters, smart thermostat, and security system already installed. Sip morning coffee on covered front porch or unwind on back patio overlooking a private, fenced yard backing to green space. Neighborhood walking trails, quick access to U of A, I-49, dining, and entertainment....
Contact an agent
Home facts
- Year built:2024
- Subdivision & Development:Riverside Village Sub Ph 11
- Listing ID #:1357723
- Added:50 day(s) ago
- Updated:September 24, 2026 at 09:01 AM
Rooms and interior
- Bedrooms:3
- Total bathrooms:2
- Full bathrooms:2
- Flooring:Luxury Vinyl Plank
- Kitchen Description:Dishwasher, Electric Oven, Electric Range, Electric Water Heater, Garbage Disposal, Granite Counters, Microwave, Microwave Hood Fan, Pantry, Plumbed For Ice Maker
- Bedroom Description:Split Bedrooms
- Living area:1,445 sq. ft.
Heating and cooling
- Cooling:Central Air, Electric
- Heating:Central, Electric
- Central air:Yes
Structure and exterior
- Roof:Architectural, Shingle
- Year built:2024
- Building area:1,445 sq. ft.
- Lot area:0.15 Acres
- Lot Features:Landscaped, Level, Near Park, Subdivision
- Construction Materials:Brick, Vinyl Siding
- Exterior Features:Covered, Patio, Porch
- Foundation Description:Slab
- Levels:1 Story
Utilities
- Water:Public, Water Available
- Sewer:Public Sewer, Sewer Available
Finances and disclosures
- Price:$294,000
- Price per sq. ft.:$203.46
- Tax amount:$2,328
Features and amenities
- Appliances:Dishwasher, Disposal, ENERGY STAR Qualified Appliances, Electric Oven, Electric Range, Electric Water Heater, Microwave, Microwave Hood Fan, Plumbed For Ice Maker
- Laundry features:Dryer Hookup, Washer Hookup
- Amenities:Attic, Ceiling Fans, Granite Counters, Pantry, Programmable Thermostat, Security System, Smoke Detectors, Split Bedrooms, Storage, Walk-In Closets, Window Blinds, Window Treatments
Parking
- Parking description:Attached, Concrete Driveway, Garage, Garage Door Opener
- Garage:Yes
New listings near 2383 S Ouachita Drive
- New
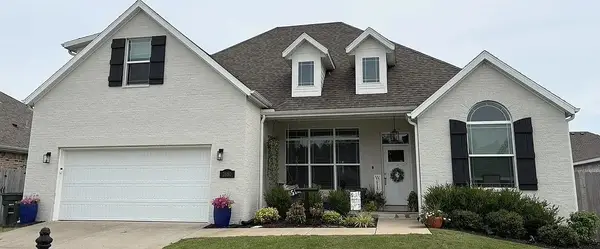 $549,000Active4 beds 3 baths2,515 sq. ft.
2680 S Cobalt Avenue, Fayetteville, AR 72701
MLS# 1363094Listed by: AXEN REALTY - New
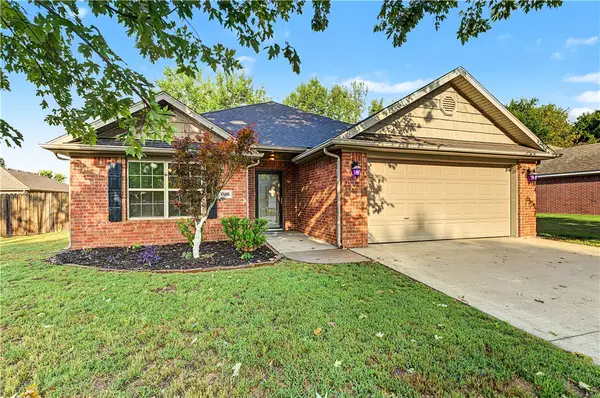 $368,000Active3 beds 2 baths1,626 sq. ft.
2763 Whistle Post Drive, Fayetteville, AR 72704
MLS# 1362872Listed by: PLATINUM PROPERTIES OF NWA - New
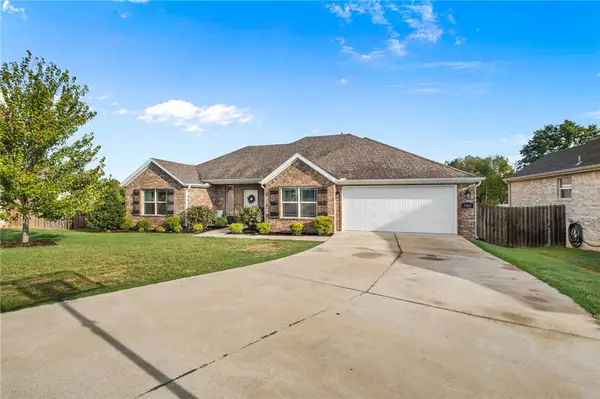 $397,000Active3 beds 2 baths1,827 sq. ft.
5812 W Mecklin Street, Fayetteville, AR 72704
MLS# 1363038Listed by: PARTNERS PROPERTY MANAGEMENT - New
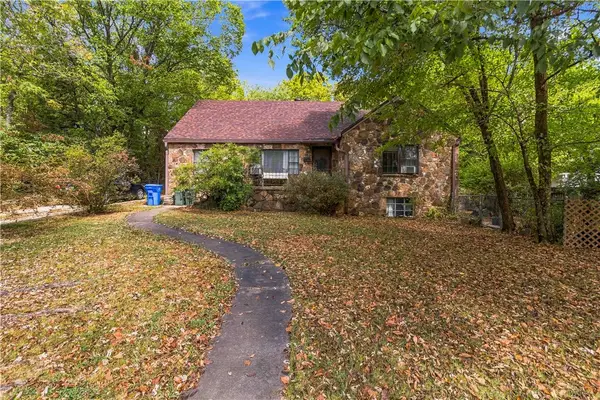 $590,000Active-- beds 4 baths2,258 sq. ft.
130 Prospect Street, Fayetteville, AR 72701
MLS# 1362394Listed by: WEICHERT REALTORS - THE GRIFFIN COMPANY SPRINGDALE - New
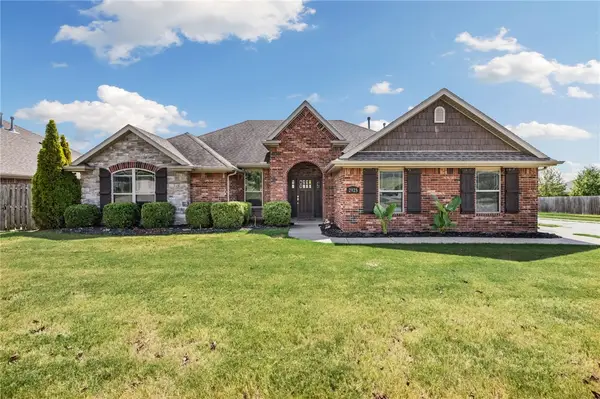 $390,000Active3 beds 2 baths1,787 sq. ft.
2925 Featherock Way, Fayetteville, AR 72704
MLS# 1362340Listed by: COLLIER & ASSOCIATES- ROGERS BRANCH - Open Sat, 1 to 3pmNew
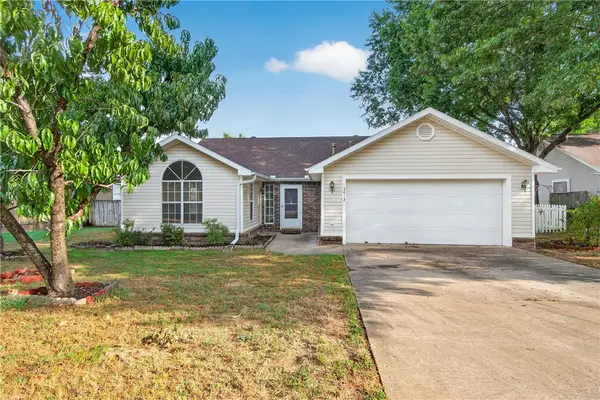 $310,000Active3 beds 2 baths1,705 sq. ft.
3412 Essex Drive, Fayetteville, AR 72704
MLS# 1362691Listed by: EXP REALTY NWA BRANCH - New
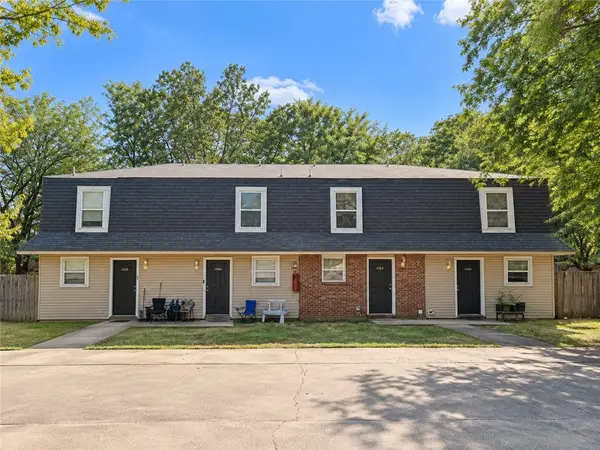 $469,000Active-- beds -- baths4,096 sq. ft.
684-690 N Betty Jo Drive, Fayetteville, AR 72701
MLS# 1362973Listed by: COLLIER & ASSOCIATES- ROGERS BRANCH - New
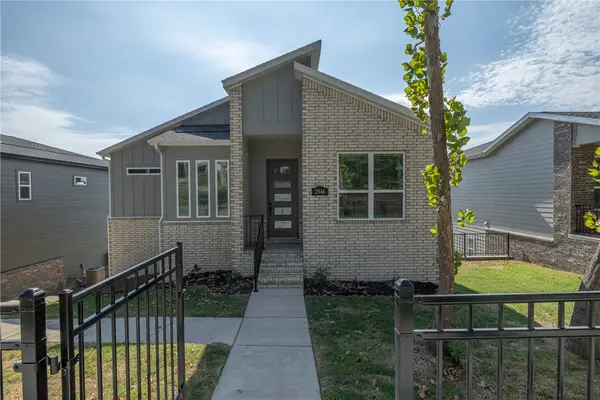 $515,000Active4 beds 3 baths1,973 sq. ft.
2946 N Old Wire Road, Fayetteville, AR 72703
MLS# 1362743Listed by: GABEL REALTY - New
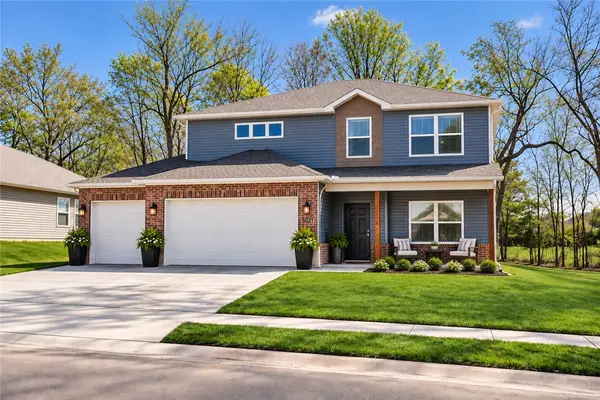 $499,000Active5 beds 4 baths2,347 sq. ft.
3051 Emil Drive, Fayetteville, AR 72704
MLS# 1362797Listed by: G4 REAL ESTATE - New
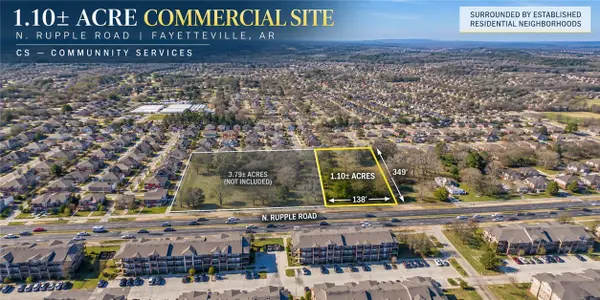 $529,000Active1.1 Acres
1363 N Rupple Road, Fayetteville, AR 72704
MLS# 1362885Listed by: PILLAR REALTY & MANAGEMENT


Protect your home and budget from life's surprises with an Assurant Home Warranty, backed by a partner that supports you through every step of homeownership. Explore Plans.
©2026 Century 21 Real Estate LLC. All rights reserved. CENTURY 21®, the CENTURY 21 Logo and C21® are service marks owned by Century 21 Real Estate LLC. Century 21 Real Estate LLC fully supports the principles of the Fair Housing Act and the Equal Opportunity Act. Each office is independently owned and operated. Listing information is deemed reliable but not guaranteed accurate.