
2525 Oakland Zion Road, Fayetteville, AR 72703
Local realty services provided by:CENTURY 21 Lyons & Associates Real Estate
Listed by: ryan davis
Office: weichert realtors - the griffin company springdale
MLS#:1357508
Source:AR_NWAR
Price summary
- Price:$1,199,500
- Price per sq. ft.:$348.08
About this home
Experience exceptional craftsmanship and meticulous attention to detail in this stunning luxury home, thoughtfully designed with elevated finishes, timeless style, and quality throughout.
Situated on 1.02 private acres in highly desirable East Fayetteville, this 4-bedroom, 3.5-bath residence offers the perfect blend of privacy, space, and convenience. The expansive open-concept floor plan features a chef-inspired kitchen that flows seamlessly into the spacious living and dining areas, making it ideal for both entertaining and everyday living.
Located less than two miles from Vandergriff Elementary and McNair Middle School, and just minutes from East Side Grill, shopping, dining, and everyday conveniences, this home combines refined living with an exceptional location.
If you've been searching for the quality, character, and thoughtful design of a custom home without the wait to build, this exceptional property is an opportunity you won't want to miss.
Contact an agent
Home facts
- Year built:2026
- Subdivision & Development:Rosswood
- Listing ID #:1357508
- Added:51 day(s) ago
- Updated:September 24, 2026 at 09:01 AM
Rooms and interior
- Bedrooms:4
- Total bathrooms:4
- Full bathrooms:3
- Half bathrooms:1
- Rooms Total:12
- Flooring:Carpet, Tile, Wood
- Kitchen Description:Counter Top, Dishwasher, Electric Water Heater, Exhaust Fan, Gas Range, Microwave, Pantry, Plumbed For Ice Maker
- Living area:3,446 sq. ft.
Heating and cooling
- Cooling:Electric
- Heating:Gas
Structure and exterior
- Roof:Architectural, Shingle
- Year built:2026
- Building area:3,446 sq. ft.
- Lot area:1.02 Acres
- Lot Features:Central Business District, City Lot, Cul-De-Sac, Near Park
- Construction Materials:Brick, Concrete
- Exterior Features:Covered
- Foundation Description:Slab
- Levels:2 Story
Finances and disclosures
- Price:$1,199,500
- Price per sq. ft.:$348.08
- Tax amount:$1,938
Features and amenities
- Appliances:Dishwasher, Electric Water Heater, Exhaust Fan, Gas Cooktop, Gas Range, Microwave, Plumbed For Ice Maker
- Laundry features:Dryer Hookup, Washer Hookup
- Amenities:Attic, Cathedral Ceilings, Ceiling Fans, Pantry, Quartz Counters, Storage, Walk-In Closets, Wet Bar
Parking
- Parking description:Attached, Concrete Driveway, Garage
- Garage:Yes
New listings near 2525 Oakland Zion Road
- New
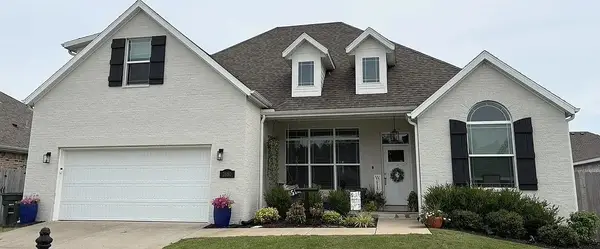 $549,000Active4 beds 3 baths2,515 sq. ft.
2680 S Cobalt Avenue, Fayetteville, AR 72701
MLS# 1363094Listed by: AXEN REALTY - New
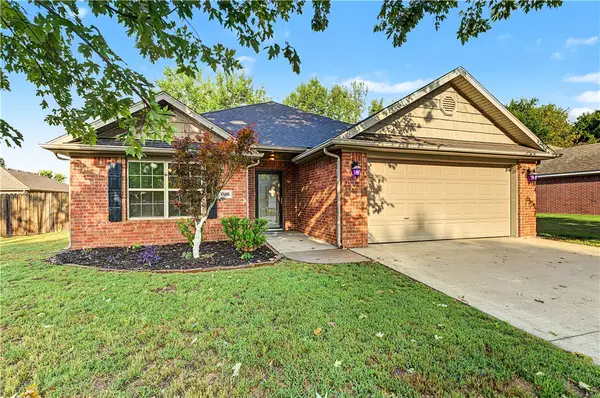 $368,000Active3 beds 2 baths1,626 sq. ft.
2763 Whistle Post Drive, Fayetteville, AR 72704
MLS# 1362872Listed by: PLATINUM PROPERTIES OF NWA - New
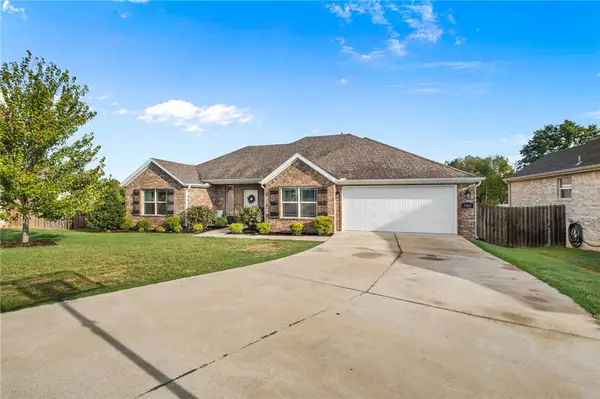 $397,000Active3 beds 2 baths1,827 sq. ft.
5812 W Mecklin Street, Fayetteville, AR 72704
MLS# 1363038Listed by: PARTNERS PROPERTY MANAGEMENT - New
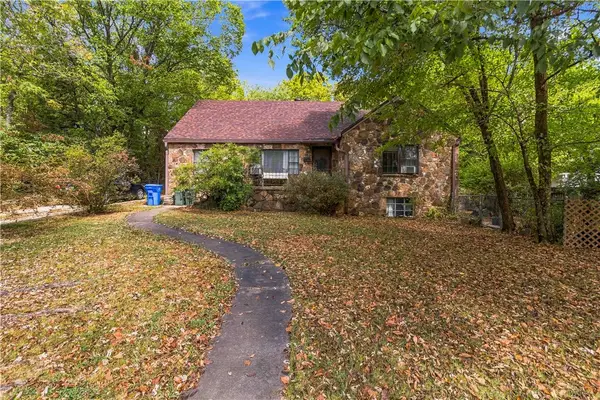 $590,000Active-- beds 4 baths2,258 sq. ft.
130 Prospect Street, Fayetteville, AR 72701
MLS# 1362394Listed by: WEICHERT REALTORS - THE GRIFFIN COMPANY SPRINGDALE - New
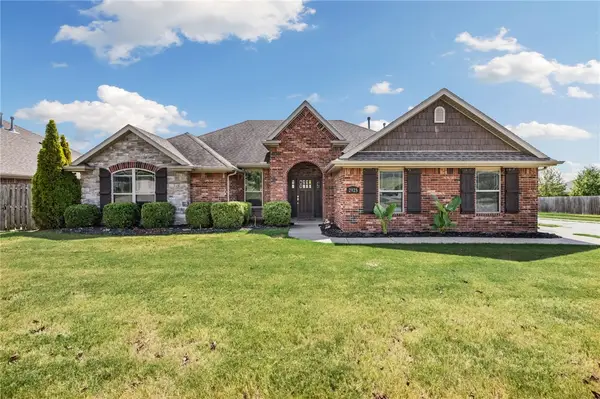 $390,000Active3 beds 2 baths1,787 sq. ft.
2925 Featherock Way, Fayetteville, AR 72704
MLS# 1362340Listed by: COLLIER & ASSOCIATES- ROGERS BRANCH - Open Sat, 1 to 3pmNew
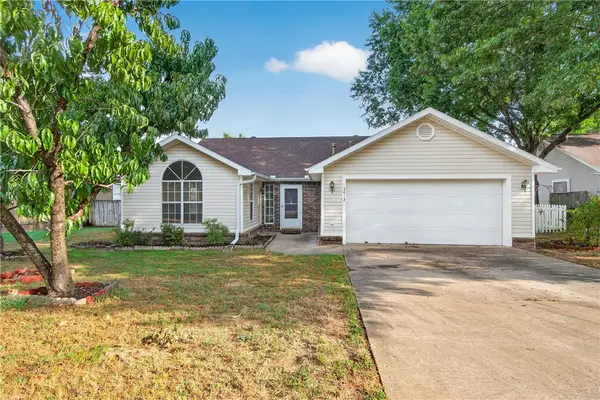 $310,000Active3 beds 2 baths1,705 sq. ft.
3412 Essex Drive, Fayetteville, AR 72704
MLS# 1362691Listed by: EXP REALTY NWA BRANCH - New
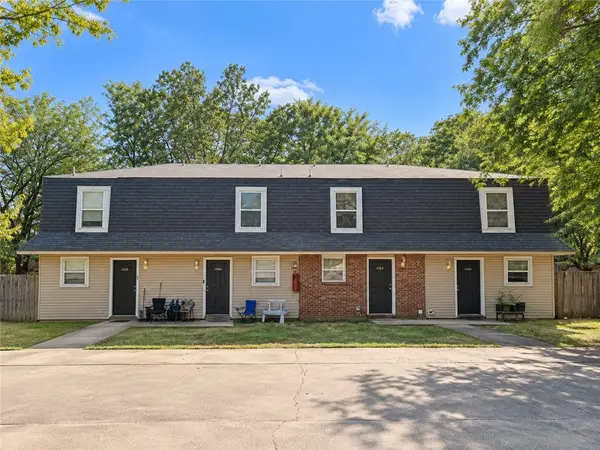 $469,000Active-- beds -- baths4,096 sq. ft.
684-690 N Betty Jo Drive, Fayetteville, AR 72701
MLS# 1362973Listed by: COLLIER & ASSOCIATES- ROGERS BRANCH - New
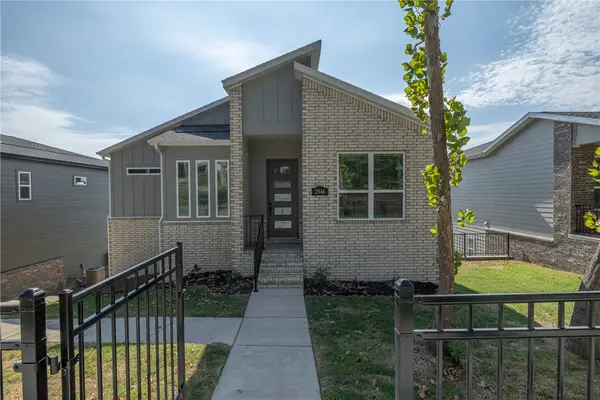 $515,000Active4 beds 3 baths1,973 sq. ft.
2946 N Old Wire Road, Fayetteville, AR 72703
MLS# 1362743Listed by: GABEL REALTY - New
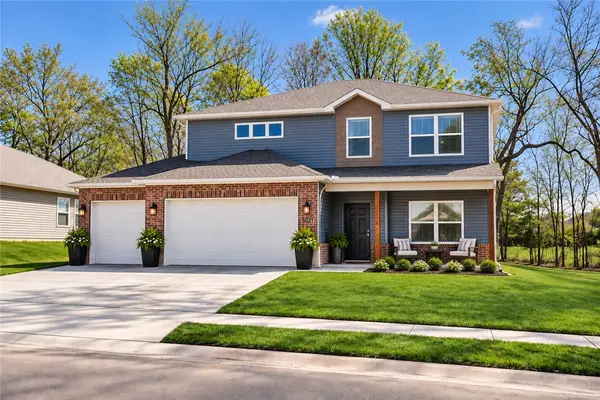 $499,000Active5 beds 4 baths2,347 sq. ft.
3051 Emil Drive, Fayetteville, AR 72704
MLS# 1362797Listed by: G4 REAL ESTATE - New
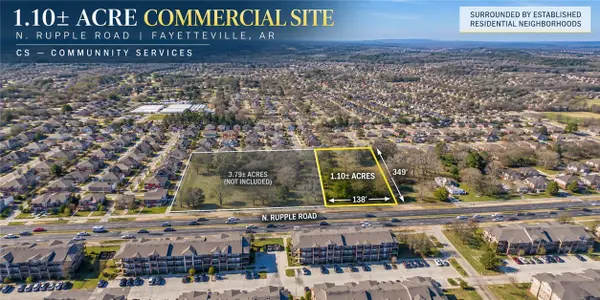 $529,000Active1.1 Acres
1363 N Rupple Road, Fayetteville, AR 72704
MLS# 1362885Listed by: PILLAR REALTY & MANAGEMENT


Protect your home and budget from life's surprises with an Assurant Home Warranty, backed by a partner that supports you through every step of homeownership. Explore Plans.
©2026 Century 21 Real Estate LLC. All rights reserved. CENTURY 21®, the CENTURY 21 Logo and C21® are service marks owned by Century 21 Real Estate LLC. Century 21 Real Estate LLC fully supports the principles of the Fair Housing Act and the Equal Opportunity Act. Each office is independently owned and operated. Listing information is deemed reliable but not guaranteed accurate.