
2881 E Bitterroot Street, Fayetteville, AR 72701
Local realty services provided by:CENTURY 21 Lyons & Associates Real Estate
2881 E Bitterroot Street,Fayetteville, AR 72701
$465,050
- 4 Beds
- 2 Baths
- - sq. ft.
- Single family
- Sold
Listed by: carmen hennelly
Office: coldwell banker harris mchaney & faucette -fayette
MLS#:1349226
Source:AR_NWAR
Sorry, we are unable to map this address
Price summary
- Price:$465,050
- Monthly HOA dues:$37.5
About this home
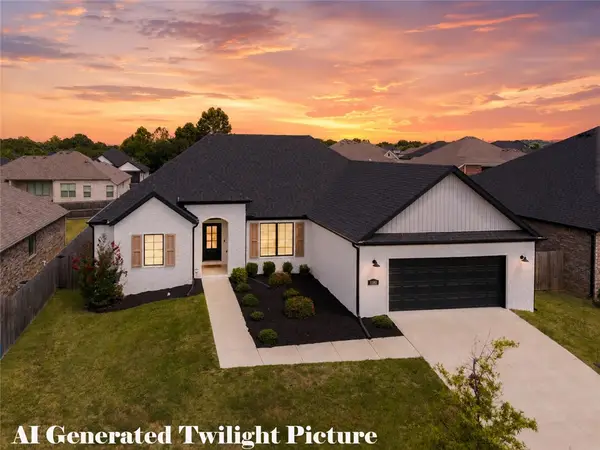
Move-in ready on a spacious corner lot! From the moment you step on the covered front porch, through the beautiful double doors, and into the welcoming foyer, you know you’re going to love this floor plan! The open-concept layout offers split bedrooms, a dedicated office, and a private primary suite with convenient access directly to the laundry room. The spacious living room is filled with natural light & features a beamed cathedral ceiling, gas-log fireplace, custom built-ins, & stylish open shelving. The kitchen is complete with quartz countertops, pantry, gas cooktop, & an eat-at island with room for 4. The dedicated office with French doors and a closet offers flexibility as a 4th bedroom, playroom, or hobby space. Hate carrying items up janky stairs to the attic?Check out the remote control Versa Lift! Best of all — zero carpet throughout the home and a 3-car garage! Step outside to enjoy the covered back porch overlooking the large fenced backyard. Community pool, trail, and clubhouse!...
Contact an agent
Home facts
- Year built:2021
- Subdivision & Development:Riverwalk Ph 3
- Listing ID #:1349226
- Added:65 day(s) ago
- Updated:August 03, 2026 at 06:41 AM
Rooms and interior
- Bedrooms:4
- Total bathrooms:2
- Full bathrooms:2
- Rooms Total:7
- Flooring:Tile, Wood
- Kitchen Description:Dishwasher, Electric Oven, Electric Water Heater, Garbage Disposal, Microwave, Pantry, Plumbed For Ice Maker
- Bedroom Description:Split Bedrooms
Heating and cooling
- Cooling:Central Air
- Heating:Central, Gas
- Central air:Yes
Structure and exterior
- Roof:Architectural, Shingle
- Year built:2021
- Lot Features:Corner Lot, Landscaped, Outside City Limits, Subdivision
- Construction Materials:Brick
- Exterior Features:Covered, Patio, Porch
- Foundation Description:Slab
- Levels:1 Story
Utilities
- Water:Public, Water Available
- Sewer:Public Sewer, Sewer Available
Finances and disclosures
- Price:$465,050
- Tax amount:$2,887
Features and amenities
- Appliances:Dishwasher, Disposal, Electric Oven, Electric Water Heater, Gas Cooktop, Microwave, Plumbed For Ice Maker
- Laundry features:Dryer Hookup, Washer Hookup
- Amenities:Attic, Cathedral Ceilings, Ceiling Fans, Pantry, Programmable Thermostat, Quartz Counters, Smoke Detectors, Split Bedrooms, Storage, Walk-In Closets, Window Blinds, Window Treatments
- Pool features:Community Pool
Parking
- Parking description:Attached, Concrete Driveway, Garage, Garage Door Opener
- Garage:Yes
New listings near 2881 E Bitterroot Street
- New
 $514,799Active4 beds 3 baths2,920 sq. ft.
2414 Sherwood Lane, Fayetteville, AR 72703
MLS# 1357526Listed by: BLOCK REALTY & AUCTION MANAGEMENT GROUP - New
 $537,225Active3 beds 2 baths2,755 sq. ft.
2517 E Joyce Boulevard, Fayetteville, AR 72703
MLS# 1357527Listed by: COLDWELL BANKER HARRIS MCHANEY & FAUCETTE -FAYETTE - New
 $278,345Active3 beds 2 baths1,254 sq. ft.
1151 E Sparrow Circle, Fayetteville, AR 72701
MLS# 1357278Listed by: THE VIRTUAL REALTY GROUP - New
 $275,000Active3 beds 2 baths1,254 sq. ft.
968 S Brambling Lane, Fayetteville, AR 72701
MLS# 1357279Listed by: THE VIRTUAL REALTY GROUP - Open Sun, 2 to 4pmNew
 $275,000Active2 beds 1 baths890 sq. ft.
1023 S Morningside Drive, Fayetteville, AR 72701
MLS# 1357078Listed by: FLYER HOMES REAL ESTATE - New
 $475,000Active3 beds 3 baths2,206 sq. ft.
1592 N Quincy Avenue, Fayetteville, AR 72704
MLS# 1357480Listed by: JB REALTY - New
 $460,000Active3 beds 2 baths2,195 sq. ft.
1632 E 5th Street, Fayetteville, AR 72701
MLS# 1357484Listed by: BETTER HOMES AND GARDENS REAL ESTATE JOURNEY BENTO - New
 $292,000Active3 beds 2 baths1,558 sq. ft.
1299 N Fieldstone Avenue, Fayetteville, AR 72704
MLS# 1357479Listed by: FRONT PORCH REAL ESTATE - New
 $315,000Active3 beds 3 baths1,475 sq. ft.
1358 N Lewis Avenue, Fayetteville, AR 72703
MLS# 1357454Listed by: KELLER WILLIAMS MARKET PRO REALTY BRANCH OFFICE  $468,940Pending3 beds 2 baths1,569 sq. ft.
3109 N Little Crew Drive, Fayetteville, AR 72703
MLS# 1325617Listed by: COLLIER & ASSOCIATES


Protect your home and budget from life's surprises with an Assurant Home Warranty, backed by a partner that supports you through every step of homeownership. Explore Plans.
©2026 Century 21 Real Estate LLC. All rights reserved. CENTURY 21®, the CENTURY 21 Logo and C21® are service marks owned by Century 21 Real Estate LLC. Century 21 Real Estate LLC fully supports the principles of the Fair Housing Act and the Equal Opportunity Act. Each office is independently owned and operated. Listing information is deemed reliable but not guaranteed accurate.