
2923 W Azurite Street, Fayetteville, AR 72704
Local realty services provided by:CENTURY 21 Lyons & Associates Real Estate
2923 W Azurite Street,Fayetteville, AR 72704
$355,000
- 3 Beds
- 2 Baths
- 1,763 sq. ft.
- Single family
- Active
Listed by: joni crowley
Office: smith and associates real estate services
MLS#:1340322
Source:AR_NWAR
Price summary
- Price:$355,000
- Price per sq. ft.:$201.36
- Monthly HOA dues:$25
About this home
Welcome to this beautiful, bright, and airy home featuring 3 beds, 2 baths, a split floor plan, with open living spaces located in west Fayetteville in Crystal Springs Subdivision, and only 4 minutes to I-49N/S! This home offers durable and neutral LVP flooring throughout, with tile in the bathrooms, granite countertops in the kitchen and bathrooms, 9-foot ceilings in the common living spaces, a spacious open floor plan, and a designated dining area. Relax in the primary suite with a beautiful, custom-built electric fireplace, a large shower, and an oversized walk-in closet for all your storage needs. A covered patio and fully fenced back yard are perfect for playing, gathering, or a pet’s private oasis! Close to hiking and biking trails, walking distance to Underwood Park (opening this summer!), shopping, schools, the U of A, and only 4 minutes from I-49. You don’t want to miss this lovely, one-owner, well-maintained home!
Solar panels owned and convey with the home. Enjoy cost-savings on your electric bills!...
Contact an agent
Home facts
- Year built:2023
- Subdivision & Development:Crystal Spgs Village Ph I
- Listing ID #:1340322
- Added:181 day(s) ago
- Updated:September 24, 2026 at 02:26 AM
Rooms and interior
- Bedrooms:3
- Total bathrooms:2
- Full bathrooms:2
- Flooring:Carpet, Luxury Vinyl Plank, Tile
- Kitchen Description:Dishwasher, Electric Oven, Electric Water Heater, Garbage Disposal, Granite Counters, Microwave, Microwave Hood Fan, Pantry, Plumbed For Ice Maker, Self Cleaning Oven, Smooth Cooktop
- Bedroom Description:Split Bedrooms
- Living area:1,763 sq. ft.
Heating and cooling
- Cooling:Central Air, Electric
- Heating:Central, Electric, Heat Pump
- Central air:Yes
Structure and exterior
- Roof:Architectural, Shingle
- Year built:2023
- Building area:1,763 sq. ft.
- Lot area:0.21 Acres
- Lot Features:Central Business District, City Lot, Corner Lot, Landscaped, Near Park, Subdivision
- Construction Materials:Brick, Vinyl Siding
- Exterior Features:Covered
- Foundation Description:Slab
- Levels:1 Story
Utilities
- Water:Public, Water Available
- Sewer:Public Sewer, Sewer Available
Finances and disclosures
- Price:$355,000
- Price per sq. ft.:$201.36
- Tax amount:$3,007
Features and amenities
- Appliances:Dishwasher, Disposal, Electric Oven, Electric Water Heater, Microwave, Microwave Hood Fan, Plumbed For Ice Maker, Self Cleaning Oven
- Laundry features:Dryer Hookup, Washer Hookup
- Amenities:Attic, Ceiling Fans, Fire Alarm, Granite Counters, Pantry, Security System, Smoke Detectors, Split Bedrooms, Storage, Walk-In Closets, Window Blinds, Window Drapes, Window Treatments
Parking
- Parking description:Attached, Concrete Driveway, Garage, Garage Door Opener
- Garage:Yes
New listings near 2923 W Azurite Street
- New
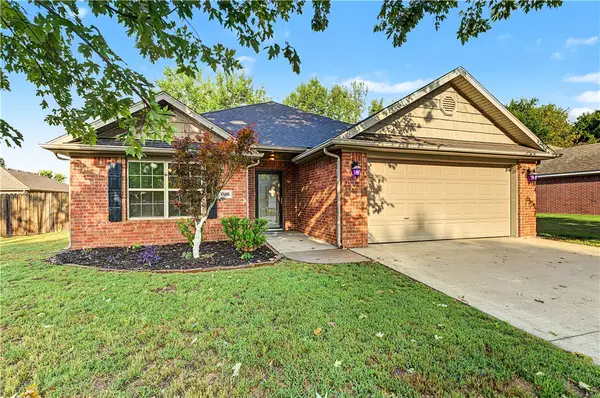 $368,000Active3 beds 2 baths1,626 sq. ft.
2763 Whistle Post Drive, Fayetteville, AR 72704
MLS# 1362872Listed by: PLATINUM PROPERTIES OF NWA - New
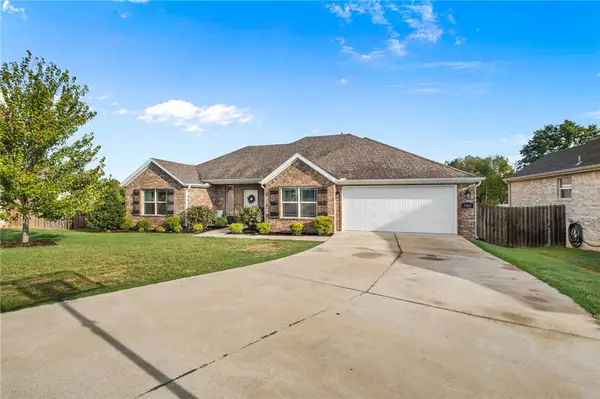 $397,000Active3 beds 2 baths1,827 sq. ft.
5812 W Mecklin Street, Fayetteville, AR 72704
MLS# 1363038Listed by: PARTNERS PROPERTY MANAGEMENT - New
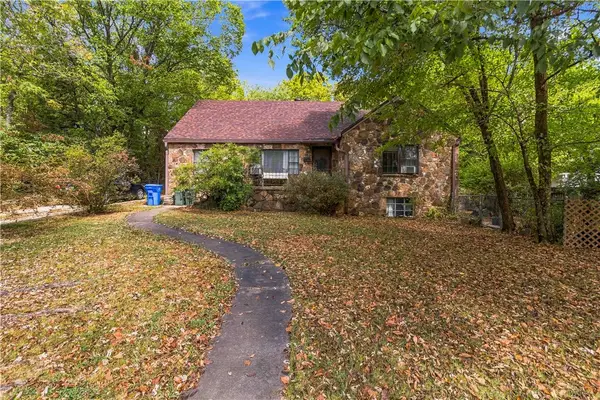 $590,000Active-- beds 4 baths2,258 sq. ft.
130 Prospect Street, Fayetteville, AR 72701
MLS# 1362394Listed by: WEICHERT REALTORS - THE GRIFFIN COMPANY SPRINGDALE - New
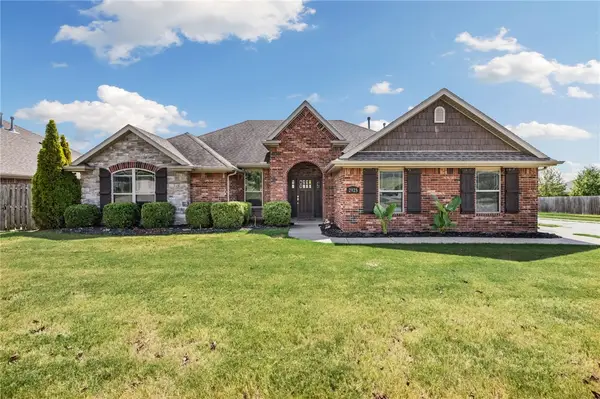 $390,000Active3 beds 2 baths1,787 sq. ft.
2925 Featherock Way, Fayetteville, AR 72704
MLS# 1362340Listed by: COLLIER & ASSOCIATES- ROGERS BRANCH - Open Sat, 1 to 3pmNew
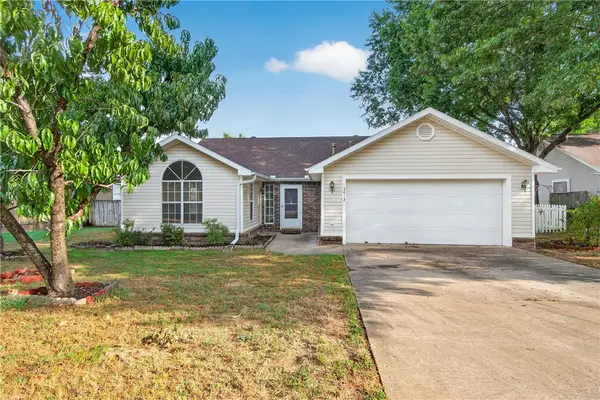 $310,000Active3 beds 2 baths1,705 sq. ft.
3412 Essex Drive, Fayetteville, AR 72704
MLS# 1362691Listed by: EXP REALTY NWA BRANCH - New
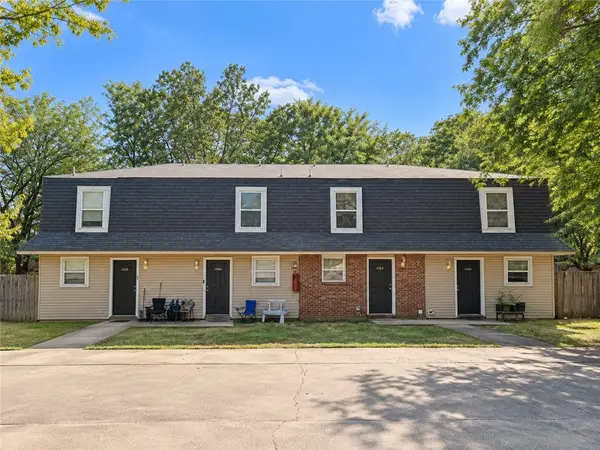 $469,000Active-- beds -- baths4,096 sq. ft.
684-690 N Betty Jo Drive, Fayetteville, AR 72701
MLS# 1362973Listed by: COLLIER & ASSOCIATES- ROGERS BRANCH - New
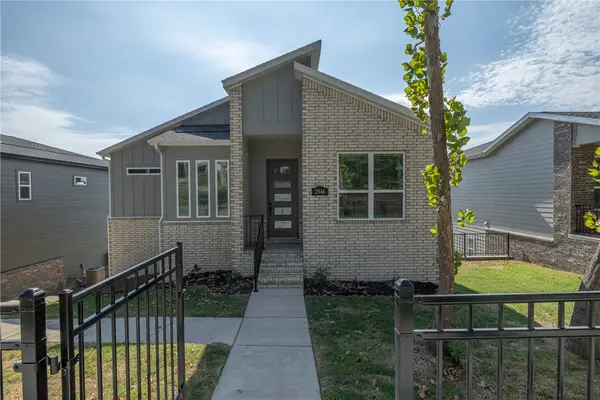 $515,000Active4 beds 3 baths1,973 sq. ft.
2946 N Old Wire Road, Fayetteville, AR 72703
MLS# 1362743Listed by: GABEL REALTY - New
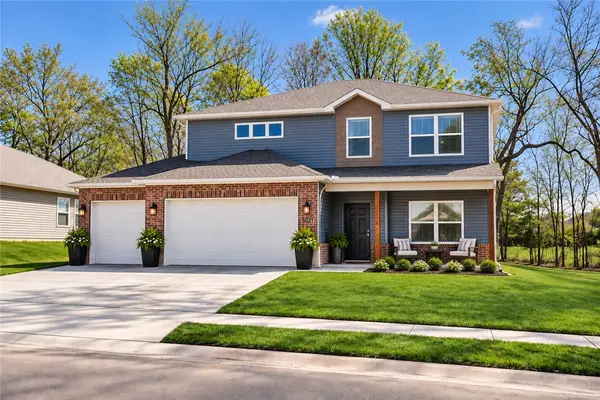 $499,000Active5 beds 4 baths2,347 sq. ft.
3051 Emil Drive, Fayetteville, AR 72704
MLS# 1362797Listed by: G4 REAL ESTATE - New
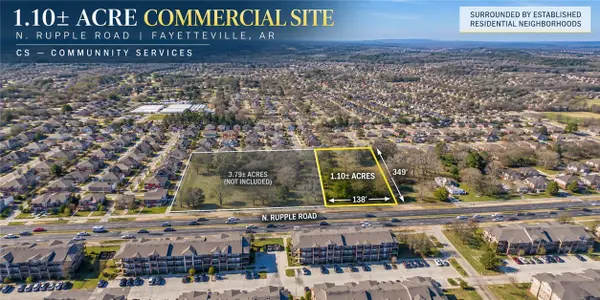 $529,000Active1.1 Acres
1363 N Rupple Road, Fayetteville, AR 72704
MLS# 1362885Listed by: PILLAR REALTY & MANAGEMENT - New
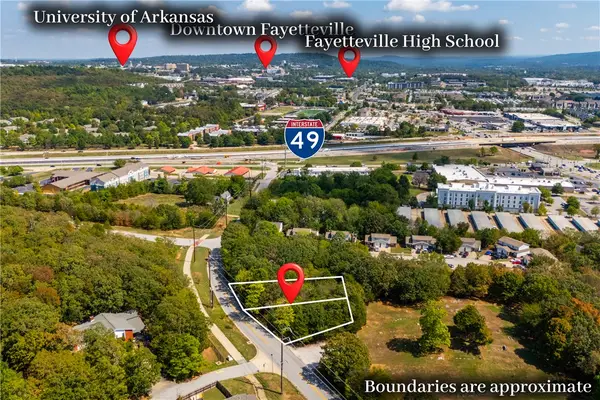 $200,000Active0.44 Acres
2799 Old Farmington Road, Fayetteville, AR 72704
MLS# 1362403Listed by: THE GRIFFIN COMPANY COMMERCIAL DIVISION - BENTONVI


Protect your home and budget from life's surprises with an Assurant Home Warranty, backed by a partner that supports you through every step of homeownership. Explore Plans.
©2026 Century 21 Real Estate LLC. All rights reserved. CENTURY 21®, the CENTURY 21 Logo and C21® are service marks owned by Century 21 Real Estate LLC. Century 21 Real Estate LLC fully supports the principles of the Fair Housing Act and the Equal Opportunity Act. Each office is independently owned and operated. Listing information is deemed reliable but not guaranteed accurate.