
3533 S Dead Horse Mountain Road, Fayetteville, AR 72701
Local realty services provided by:CENTURY 21 Action Realty
Listed by: lee ward, colby ward
Office: realty concepts
MLS#:1363593
Source:AR_NWAR
Price summary
- Price:$2,750,000
- Price per sq. ft.:$593.95
About this home
Rare opportunity to own approximately 47 acres in Fayetteville with over 800 feet of frontage along the White River! This unique property offers an exceptional combination of open ground, mature woods, privacy and river frontage, all just minutes from town. The spacious home is tucked into a beautiful natural setting with approximately 27 acres open and 20 acres wooded. New roof in 2026! Improvements include an in-ground pool, hot tub, greenhouse, 2,400 SF barn, shop building with full bath, multiple outdoor living areas, and fenced and cross-fenced areas. A large garage includes an additional heated and cooled room. Enjoy room for recreation, animals, gardening, fishing and exploring your own wooded acreage. Whether enjoying the river, relaxing by the pool or taking in the peaceful country setting, this property offers something for everyone. Home is a Stitt Energy Star passive solar home. Convenient to the University of Arkansas and downtown Fayetteville. See attached list of additional amenities....
Contact an agent
Home facts
- Year built:2008
- Subdivision & Development:None
- Listing ID #:1363593
- Added:1 day(s) ago
- Updated:October 01, 2026 at 08:44 PM
Rooms and interior
- Bedrooms:3
- Total bathrooms:4
- Full bathrooms:3
- Half bathrooms:1
- Rooms Total:8
- Flooring:Laminate, Simulated Wood, Tile
- Kitchen Description:Counter Top, Dishwasher, Double Oven, Electric Water Heater, Garbage Disposal, Granite Counters, Pantry, Plumbed For Ice Maker, Range Hood, Refrigerator
- Bedroom Description:Split Bedrooms
- Basement:Yes
- Living area:4,630 sq. ft.
Heating and cooling
- Cooling:Central Air
- Heating:Central, Heat Pump
- Central air:Yes
Structure and exterior
- Roof:Architectural, Shingle
- Year built:2008
- Building area:4,630 sq. ft.
- Lot area:47 Acres
- Lot Features:City Lot, Hardwood Trees, Landscaped, Level, Not In Subdivision, Outside City Limits, Secluded, Wooded
- Construction Materials:Frame, Insulated Concrete Forms
- Exterior Features:Covered, Enclosed, Patio, Porch, Screened
- Levels:2 Story
Utilities
- Water:Public, Water Available
- Sewer:Septic Available, Septic Tank
Finances and disclosures
- Price:$2,750,000
- Price per sq. ft.:$593.95
- Tax amount:$9,217
Features and amenities
- Appliances:Dishwasher, Disposal, Double Oven, Electric Water Heater, Gas Cooktop, Plumbed For Ice Maker, Range Hood, Refrigerator, Solar Hot Water
- Laundry features:Dryer Hookup, Washer Hookup
- Amenities:Attic, Ceiling Fans, Central Vacuum, Double Pane Windows, Granite Counters, Pantry, Smoke Detectors, Split Bedrooms, Storage, Walk-In Closets, Window Blinds, Window Treatments
- Pool features:In Ground, Pool, Private Pool, Salt Water
Parking
- Parking description:Asphalt, Concrete Driveway, Garage, Garage Door Opener
- Garage:Yes
New listings near 3533 S Dead Horse Mountain Road
- New
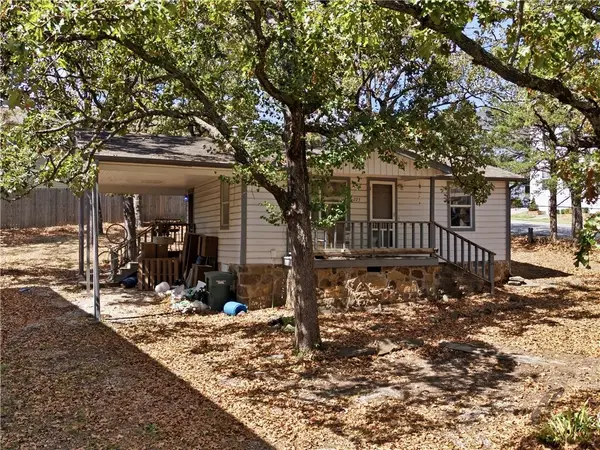 $325,000Active0.23 Acres
223 Cross Avenue, Fayetteville, AR 72701
MLS# 1363929Listed by: CBRE, INC-FAYETTEVILLE - New
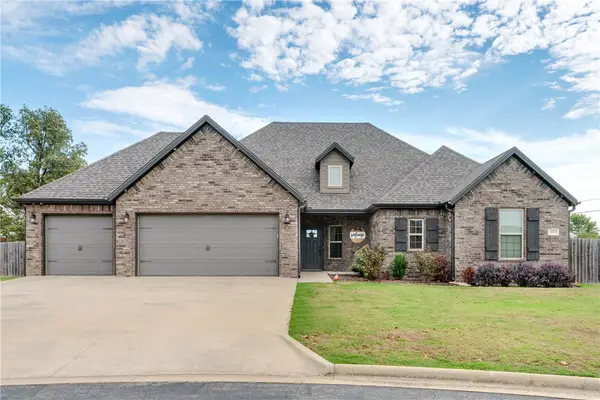 $450,000Active4 beds 2 baths2,190 sq. ft.
18029 Astor Drive, Fayetteville, AR 72704
MLS# 1363641Listed by: RE/MAX ASSOCIATES, LLC - New
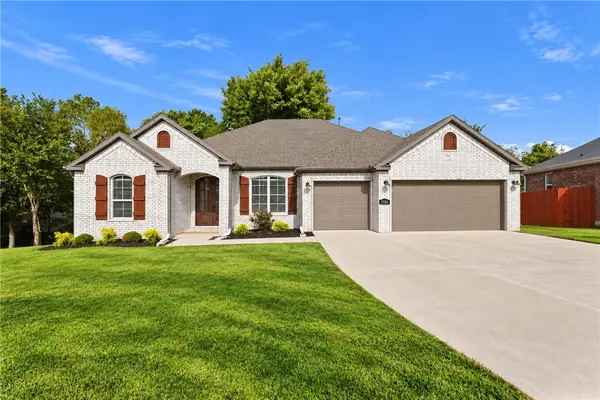 $488,950Active3 beds 3 baths2,274 sq. ft.
1588 N Dawes Street, Fayetteville, AR 72704
MLS# 1363722Listed by: RIVERWOOD HOME REAL ESTATE - New
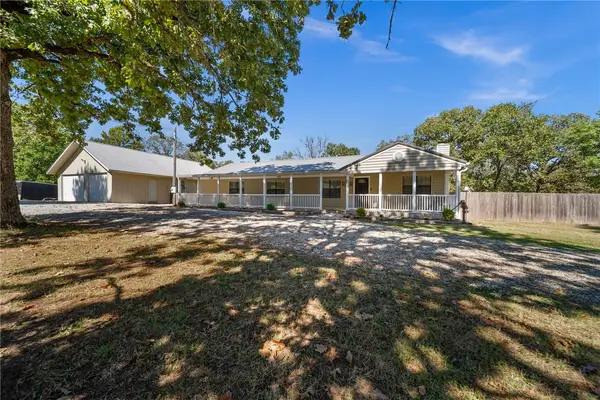 $475,000Active3 beds 2 baths1,880 sq. ft.
4720 E Wyman Road, Fayetteville, AR 72701
MLS# 1363449Listed by: COLLIER & ASSOCIATES - Open Sat, 2 to 4pmNew
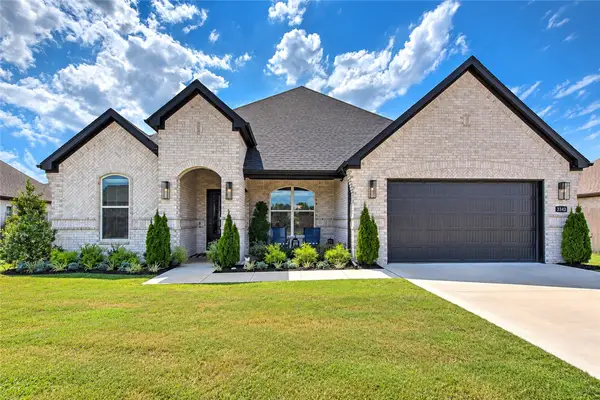 $535,000Active4 beds 2 baths2,108 sq. ft.
3343 E Greystone Drive, Fayetteville, AR 72764
MLS# 1363487Listed by: KELLER WILLIAMS MARKET PRO REALTY - ROGERS BRANCH - Open Sun, 2 to 4pmNew
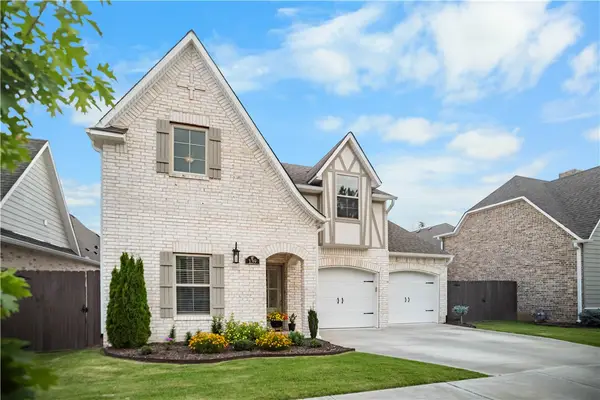 $554,999Active4 beds 3 baths2,461 sq. ft.
139 N Hawkstone Drive, Fayetteville, AR 72704
MLS# 1363639Listed by: UPTOWN REAL ESTATE - Open Sun, 2 to 4pmNew
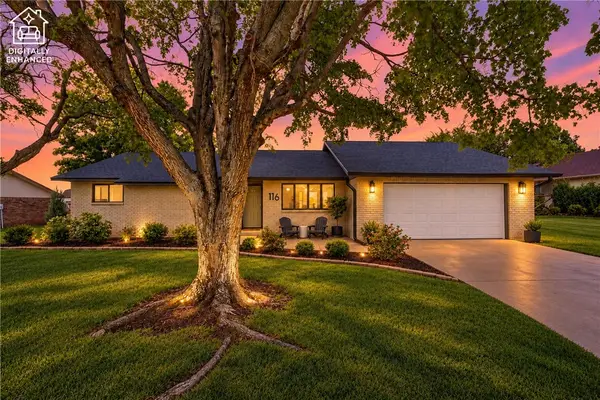 $440,000Active3 beds 2 baths1,678 sq. ft.
116 W 26th Circle, Fayetteville, AR 72701
MLS# 1363826Listed by: WEICHERT REALTORS - THE GRIFFIN COMPANY SPRINGDALE - New
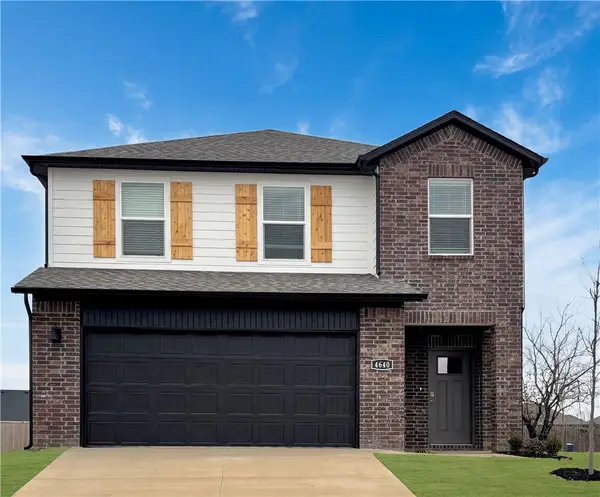 $385,500Active4 beds 3 baths1,968 sq. ft.
663 S Neon Avenue, Fayetteville, AR 72704
MLS# 1363774Listed by: D.R. HORTON REALTY OF ARKANSAS, LLC - New
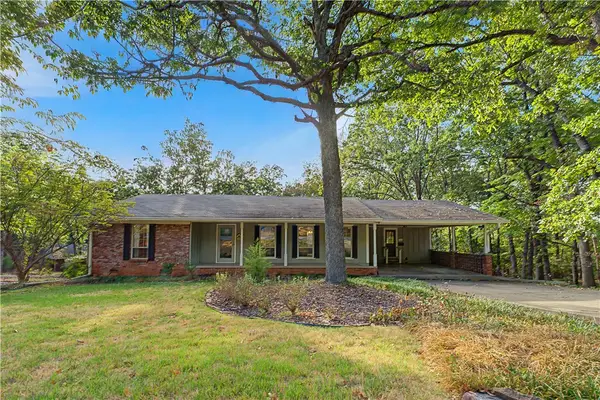 $610,000Active3 beds 3 baths2,650 sq. ft.
1602 E Hope Street, Fayetteville, AR 72701
MLS# 1363573Listed by: NAVIGATE REAL ESTATE - New
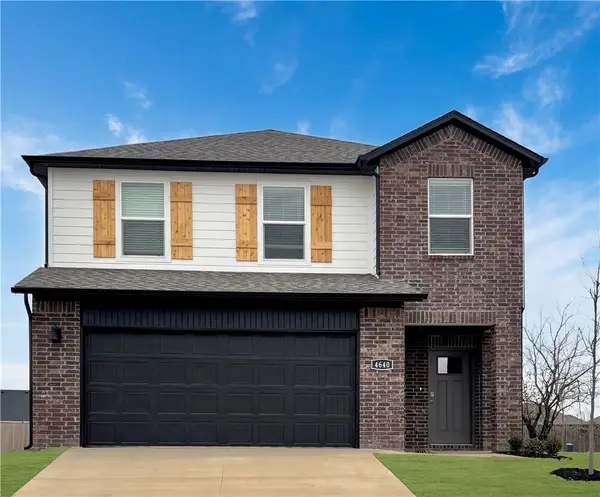 $386,000Active4 beds 3 baths1,968 sq. ft.
585 S Neon Avenue, Fayetteville, AR 72704
MLS# 1363765Listed by: D.R. HORTON REALTY OF ARKANSAS, LLC


Protect your home and budget from life's surprises with an Assurant Home Warranty, backed by a partner that supports you through every step of homeownership. Explore Plans.
©2026 Century 21 Real Estate LLC. All rights reserved. CENTURY 21®, the CENTURY 21 Logo and C21® are service marks owned by Century 21 Real Estate LLC. Century 21 Real Estate LLC fully supports the principles of the Fair Housing Act and the Equal Opportunity Act. Each office is independently owned and operated. Listing information is deemed reliable but not guaranteed accurate.