
4418 & 4420 W Franciscan Trail, Fayetteville, AR 72704
Local realty services provided by:CENTURY 21 Lyons & Associates Real Estate
4418 & 4420 W Franciscan Trail,Fayetteville, AR 72704
$350,000
- - Beds
- - Baths
- 1,995 sq. ft.
- Multi-family
- Active
Listed by: melinda cox
Office: collier & associates
MLS#:1364073
Source:AR_NWAR
Price summary
- Price:$350,000
- Price per sq. ft.:$175.44
About this home
Excellent investment opportunity in West Fayetteville! Freshly remodeled duplex with brick exterior (2 bedrooms, 1.5 bathrooms, 1 car garage per side). Brand new flooring, paint, refinished cabinets, counter tops, and new lighting & plumbing fixtures throughout. Brand new kitchen appliances including Refrigerators. Washer/dryer hookups. Unit 4420 has newer Heat & Air units. Unit 4418 has a newer hot water heater w/expansion tank. New Roof 2025. Conveniently located just under 2 miles from I-49 and only 3 miles to the UofA. Close to bus routes, trails, schools, shopping, restaurants, and all amenities Fayetteville. Showings only after accepted contract to minimize disrupting tenants.
Contact an agent
Home facts
- Year built:1988
- Subdivision & Development:Northwest Acres Estates Ph I
- Listing ID #:1364073
- Added:1 day(s) ago
- Updated:October 02, 2026 at 08:40 PM
Rooms and interior
- Flooring:Carpet, Luxury Vinyl Plank
- Kitchen Description:Built-In Oven, Built-In Range, Counter Top, Dishwasher, Electric Cooktop, Electric Oven, Electric Range, Electric Water Heater, Garbage Disposal, Range Hood, Refrigerator
- Living area:1,995 sq. ft.
Heating and cooling
- Cooling:Central Air, Electric
- Heating:Central, Electric
- Central air:Yes
Structure and exterior
- Roof:Asphalt, Shingle
- Year built:1988
- Building area:1,995 sq. ft.
- Lot area:0.23 Acres
- Lot Features:Central Business District, City Lot, Cleared, Industrial Park, Level, Near Park, Subdivision
- Construction Materials:Brick
- Exterior Features:Patio
- Foundation Description:Slab
- Levels:1 Story
Finances and disclosures
- Price:$350,000
- Price per sq. ft.:$175.44
- Tax amount:$2,100
Features and amenities
- Appliances:Built-In Oven, Built-In Range, Dishwasher, Disposal, Electric Oven, Electric Range, Electric Water Heater, Range Hood, Refrigerator
- Amenities:Smoke Detectors
Parking
- Parking description:Attached, Concrete Driveway, Garage, Garage Door Opener
- Garage:Yes
New listings near 4418 & 4420 W Franciscan Trail
- New
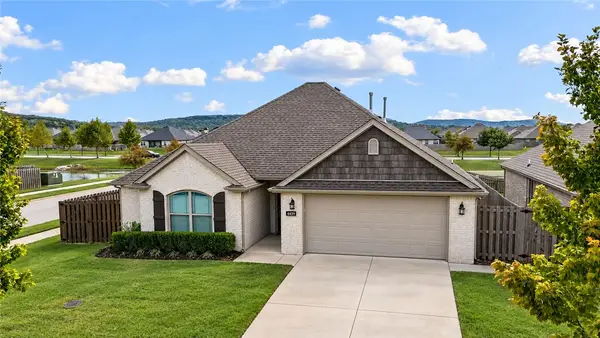 $337,900Active3 beds 2 baths1,600 sq. ft.
4439 W Divide Drive, Fayetteville, AR 72704
MLS# 1363977Listed by: 1 PERCENT LISTS ARKANSAS REAL ESTATE - Open Sun, 2 to 4pmNew
 $342,000Active3 beds 2 baths1,552 sq. ft.
3750 W Somerville Lane, Fayetteville, AR 72704
MLS# 1363971Listed by: COLLIER & ASSOCIATES 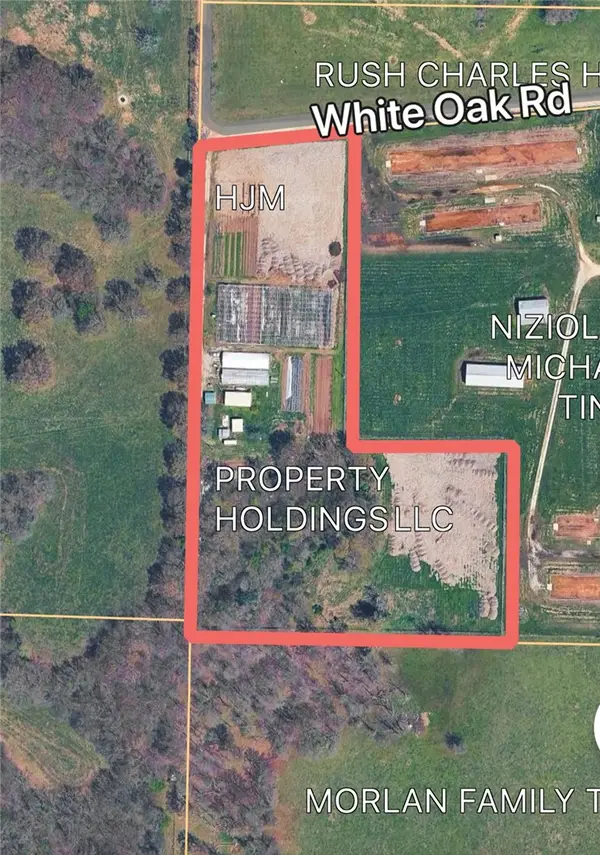 $500,000Pending3 beds 2 baths1,431 sq. ft.
13893 White Oak Road, Fayetteville, AR 72704
MLS# 1364005Listed by: COLDWELL BANKER HARRIS MCHANEY & FAUCETTE -FAYETTE- $500,000Pending3 beds 2 baths1,431 sq. ft.
13893 White Oak Road, Fayetteville, AR 72704
MLS# 1364005Listed by: COLDWELL BANKER HARRIS MCHANEY & FAUCETTE -FAYETTE - New
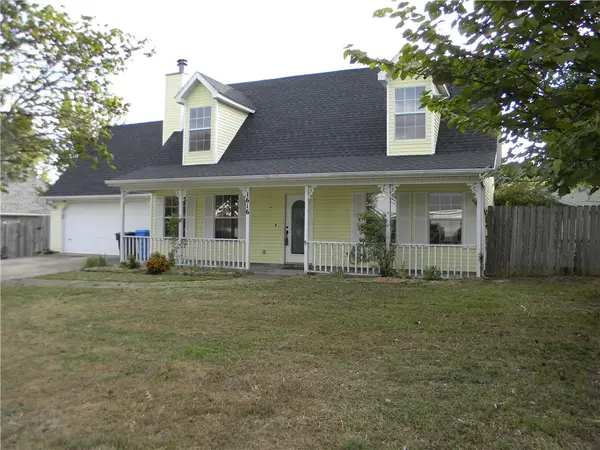 $255,000Active3 beds 2 baths1,474 sq. ft.
1616 S Tallgrass Drive, Fayetteville, AR 72701
MLS# 1363890Listed by: CRYE-LEIKE REALTORS FAYETTEVILLE - New
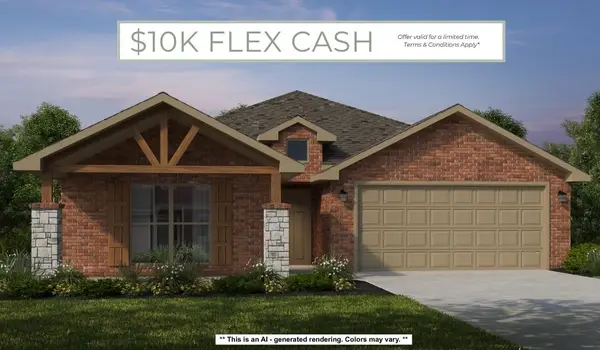 $416,476Active4 beds 2 baths2,166 sq. ft.
551 S Calico Avenue, Fayetteville, AR 72704
MLS# 1364025Listed by: SCHUBER MITCHELL REALTY - New
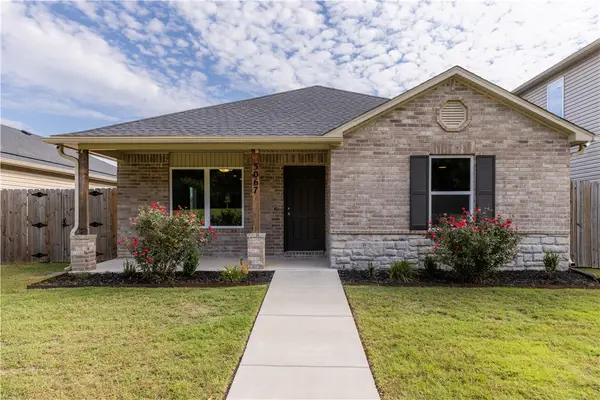 $270,000Active3 beds 2 baths1,328 sq. ft.
3067 S Saline Alley, Fayetteville, AR 72701
MLS# 1363562Listed by: WEICHERT REALTORS - THE GRIFFIN COMPANY SPRINGDALE - New
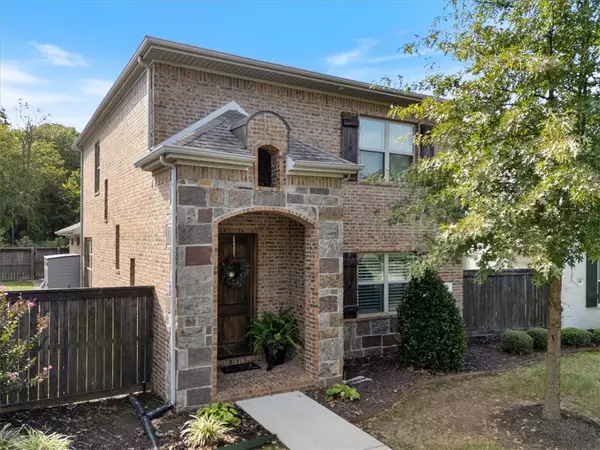 $415,000Active3 beds 3 baths1,874 sq. ft.
550 N Salem Road, Fayetteville, AR 72704
MLS# 1363648Listed by: COLLIER & ASSOCIATES - Open Sun, 1 to 3pmNew
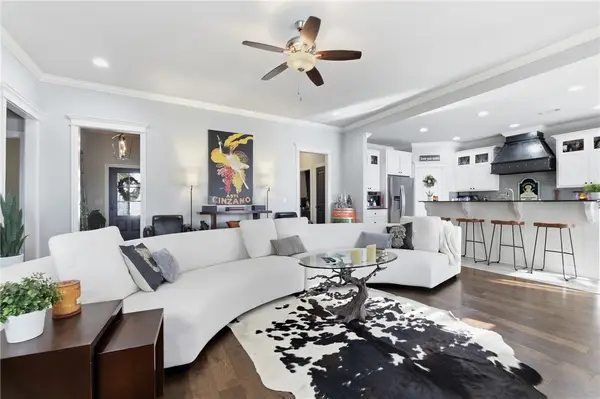 $460,000Active3 beds 2 baths2,200 sq. ft.
18397 Astor Drive, Fayetteville, AR 72704
MLS# 1363831Listed by: SUDAR GROUP


Protect your home and budget from life's surprises with an Assurant Home Warranty, backed by a partner that supports you through every step of homeownership. Explore Plans.
©2026 Century 21 Real Estate LLC. All rights reserved. CENTURY 21®, the CENTURY 21 Logo and C21® are service marks owned by Century 21 Real Estate LLC. Century 21 Real Estate LLC fully supports the principles of the Fair Housing Act and the Equal Opportunity Act. Each office is independently owned and operated. Listing information is deemed reliable but not guaranteed accurate.