
519-521 S Pierremont Drive, Fayetteville, AR 72701
Local realty services provided by:CENTURY 21 Lyons & Associates Real Estate
519-521 S Pierremont Drive,Fayetteville, AR 72701
$625,000
- - Beds
- - Baths
- - sq. ft.
- Multi-family
- Sold
Listed by: matthew bastian
Office: better homes and gardens real estate journey
MLS#:1351922
Source:AR_NWAR
Sorry, we are unable to map this address
Price summary
- Price:$625,000
About this home
The BEST multifamily investment opportunity per square foot in Fayetteville! Located just minutes from the University of Arkansas, this property contains 4 beds, 3 baths, and 2392 sqft per side! New Roof in 2024. With one unit already leased through May 2027, a potential buyer could make the vacant side their own for their family... or a U of A parent could find a great asset to house their student and friends for the next school year!
Contact an agent
Home facts
- Year built:2005
- Subdivision & Development:Benton Ridge Ph I Hpr
- Listing ID #:1351922
- Added:50 day(s) ago
- Updated:August 03, 2026 at 06:41 AM
Rooms and interior
- Flooring:Carpet, Laminate, Tile
- Kitchen Description:Convection Oven, Dishwasher, Electric Cooktop, Electric Oven, Electric Water Heater, Garbage Disposal, Microwave, Microwave Hood Fan, Refrigerator
Heating and cooling
- Cooling:Central Air, Electric
- Heating:Central, Gas
- Central air:Yes
Structure and exterior
- Roof:Architectural, Shingle
- Year built:2005
- Lot Features:Central Business District, Corner Lot, Landscaped, Near Park, Subdivision
- Construction Materials:Brick
- Exterior Features:Deck
- Foundation Description:Slab
- Levels:2 Story
Finances and disclosures
- Price:$625,000
- Tax amount:$3,643
Features and amenities
- Appliances:Convection Oven, Dishwasher, Disposal, Electric Oven, Electric Water Heater, Microwave, Microwave Hood Fan, Refrigerator, Washer
- Laundry features:Washer
- Amenities:Smoke Detectors
Parking
- Parking description:Attached, Concrete Driveway, Garage, Garage Door Opener
- Garage:Yes
New listings near 519-521 S Pierremont Drive
- New
 $514,799Active4 beds 3 baths2,920 sq. ft.
2414 Sherwood Lane, Fayetteville, AR 72703
MLS# 1357526Listed by: BLOCK REALTY & AUCTION MANAGEMENT GROUP - New
 $537,225Active3 beds 2 baths2,755 sq. ft.
2517 E Joyce Boulevard, Fayetteville, AR 72703
MLS# 1357527Listed by: COLDWELL BANKER HARRIS MCHANEY & FAUCETTE -FAYETTE - New
 $278,345Active3 beds 2 baths1,254 sq. ft.
1151 E Sparrow Circle, Fayetteville, AR 72701
MLS# 1357278Listed by: THE VIRTUAL REALTY GROUP - New
 $275,000Active3 beds 2 baths1,254 sq. ft.
968 S Brambling Lane, Fayetteville, AR 72701
MLS# 1357279Listed by: THE VIRTUAL REALTY GROUP - Open Sun, 2 to 4pmNew
 $275,000Active2 beds 1 baths890 sq. ft.
1023 S Morningside Drive, Fayetteville, AR 72701
MLS# 1357078Listed by: FLYER HOMES REAL ESTATE - New
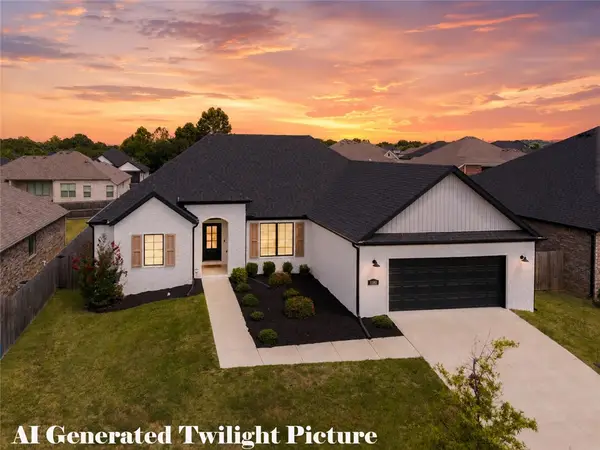 $475,000Active3 beds 3 baths2,206 sq. ft.
1592 N Quincy Avenue, Fayetteville, AR 72704
MLS# 1357480Listed by: JB REALTY - New
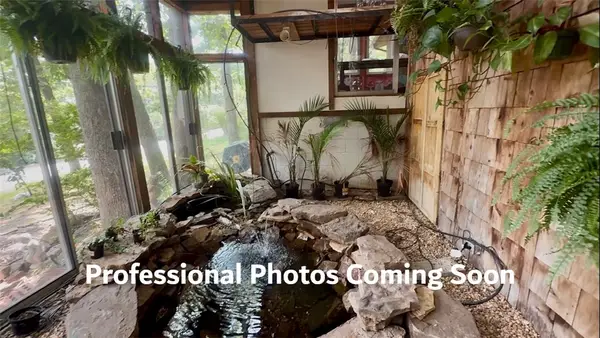 $460,000Active3 beds 2 baths2,195 sq. ft.
1632 E 5th Street, Fayetteville, AR 72701
MLS# 1357484Listed by: BETTER HOMES AND GARDENS REAL ESTATE JOURNEY BENTO - New
 $292,000Active3 beds 2 baths1,558 sq. ft.
1299 N Fieldstone Avenue, Fayetteville, AR 72704
MLS# 1357479Listed by: FRONT PORCH REAL ESTATE - New
 $315,000Active3 beds 3 baths1,475 sq. ft.
1358 N Lewis Avenue, Fayetteville, AR 72703
MLS# 1357454Listed by: KELLER WILLIAMS MARKET PRO REALTY BRANCH OFFICE  $468,940Pending3 beds 2 baths1,569 sq. ft.
3109 N Little Crew Drive, Fayetteville, AR 72703
MLS# 1325617Listed by: COLLIER & ASSOCIATES


Protect your home and budget from life's surprises with an Assurant Home Warranty, backed by a partner that supports you through every step of homeownership. Explore Plans.
©2026 Century 21 Real Estate LLC. All rights reserved. CENTURY 21®, the CENTURY 21 Logo and C21® are service marks owned by Century 21 Real Estate LLC. Century 21 Real Estate LLC fully supports the principles of the Fair Housing Act and the Equal Opportunity Act. Each office is independently owned and operated. Listing information is deemed reliable but not guaranteed accurate.