
6253 W Persimmon Street, Fayetteville, AR 72704
Local realty services provided by:CENTURY 21 Lyons & Associates Real Estate
Upcoming open houses
- Sat, Sep 2601:00 pm - 03:00 pm
Listed by: megan banks
Office: sudar group
MLS#:1357682
Source:AR_NWAR
Price summary
- Price:$500,000
- Price per sq. ft.:$181.95
- Monthly HOA dues:$8.33
About this home
Seller offering $10,000 in concessions! A backyard oasis, spacious living and the perfect place to call home await in Legacy Pointe. This impressive 4-bedroom, 2.5-bath home offers the space, flexibility and features you’ve been searching for. The inviting floor plan provides room to gather, relax and create memories, while the large upstairs bonus room offers endless possibilities for a game room, media space, office, or additional living area.
The outdoor space is truly the highlight of this property. Designed for entertaining, the private backyard features a stunning saltwater pool, outdoor kitchen and covered patio area—creating the perfect atmosphere for weekend gatherings, summer evenings, or peaceful nights at home.
Located in West Fayetteville, this home offers convenience to everything, providing the privacy and lifestyle you’ve been looking for. Located in Farmington School District. Come experience everything this Legacy Pointe home has to offer!
Contact an agent
Home facts
- Year built:2005
- Subdivision & Development:Legacy Pointe
- Listing ID #:1357682
- Added:50 day(s) ago
- Updated:September 24, 2026 at 02:26 AM
Rooms and interior
- Bedrooms:4
- Total bathrooms:3
- Full bathrooms:2
- Half bathrooms:1
- Flooring:Carpet, Tile, Wood
- Kitchen Description:Dishwasher, Electric Oven, Garbage Disposal, Gas Water Heater, Microwave
- Bedroom Description:Split Bedrooms
- Basement:Yes
- Living area:2,748 sq. ft.
Heating and cooling
- Cooling:Central Air, Electric
- Heating:Central, Gas
- Central air:Yes
Structure and exterior
- Roof:Asphalt, Shingle
- Year built:2005
- Building area:2,748 sq. ft.
- Lot area:0.35 Acres
- Lot Features:Level, Outside City Limits, Subdivision
- Construction Materials:Brick
- Exterior Features:Covered, Patio
- Foundation Description:Slab
- Levels:2 Story
Utilities
- Water:Public, Water Available
- Sewer:Public Sewer, Sewer Available
Finances and disclosures
- Price:$500,000
- Price per sq. ft.:$181.95
- Tax amount:$2,400
Features and amenities
- Appliances:Dishwasher, Disposal, Electric Oven, Gas Water Heater, Microwave
- Amenities:Ceiling Fans, Central Vacuum, Security System, Split Bedrooms, Walk-In Closets
- Pool features:In Ground, Pool, Private Pool
Parking
- Parking description:Attached, Concrete Driveway, Garage
- Garage:Yes
New listings near 6253 W Persimmon Street
- New
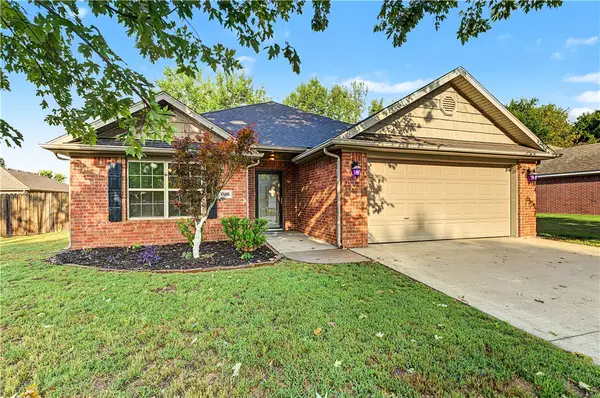 $368,000Active3 beds 2 baths1,626 sq. ft.
2763 Whistle Post Drive, Fayetteville, AR 72704
MLS# 1362872Listed by: PLATINUM PROPERTIES OF NWA - New
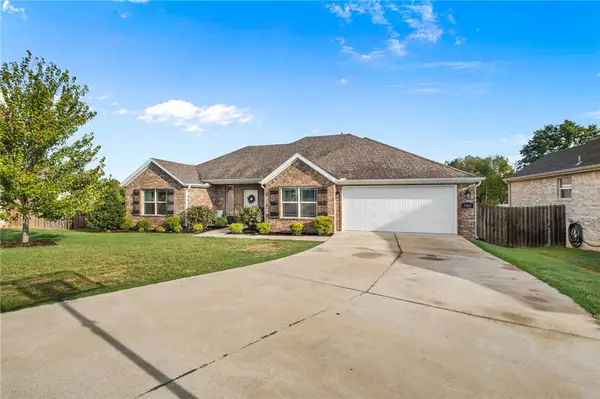 $397,000Active3 beds 2 baths1,827 sq. ft.
5812 W Mecklin Street, Fayetteville, AR 72704
MLS# 1363038Listed by: PARTNERS PROPERTY MANAGEMENT - New
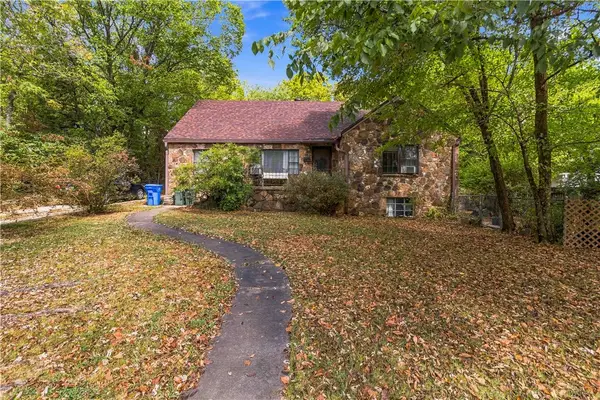 $590,000Active-- beds 4 baths2,258 sq. ft.
130 Prospect Street, Fayetteville, AR 72701
MLS# 1362394Listed by: WEICHERT REALTORS - THE GRIFFIN COMPANY SPRINGDALE - New
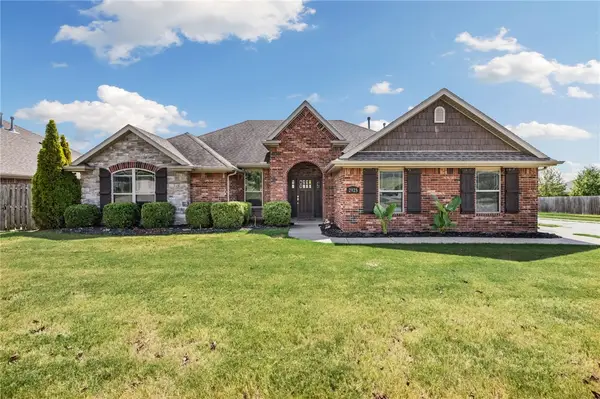 $390,000Active3 beds 2 baths1,787 sq. ft.
2925 Featherock Way, Fayetteville, AR 72704
MLS# 1362340Listed by: COLLIER & ASSOCIATES- ROGERS BRANCH - Open Sat, 1 to 3pmNew
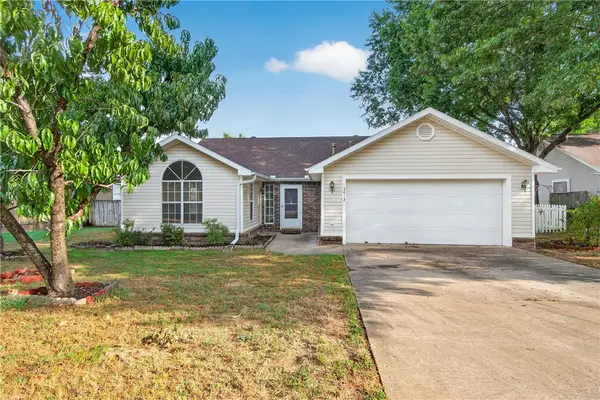 $310,000Active3 beds 2 baths1,705 sq. ft.
3412 Essex Drive, Fayetteville, AR 72704
MLS# 1362691Listed by: EXP REALTY NWA BRANCH - New
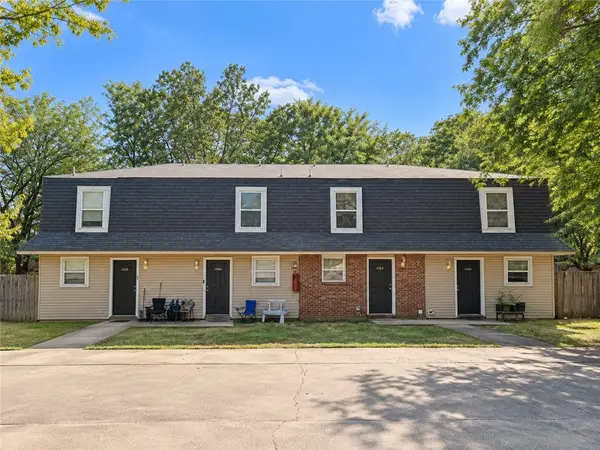 $469,000Active-- beds -- baths4,096 sq. ft.
684-690 N Betty Jo Drive, Fayetteville, AR 72701
MLS# 1362973Listed by: COLLIER & ASSOCIATES- ROGERS BRANCH - New
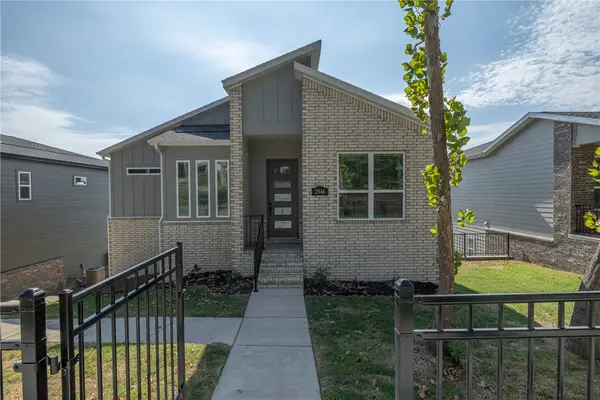 $515,000Active4 beds 3 baths1,973 sq. ft.
2946 N Old Wire Road, Fayetteville, AR 72703
MLS# 1362743Listed by: GABEL REALTY - New
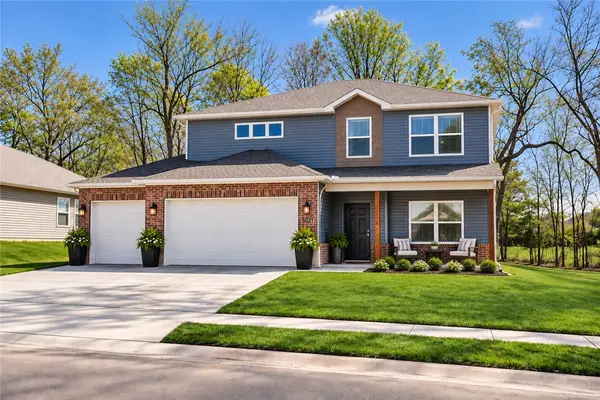 $499,000Active5 beds 4 baths2,347 sq. ft.
3051 Emil Drive, Fayetteville, AR 72704
MLS# 1362797Listed by: G4 REAL ESTATE - New
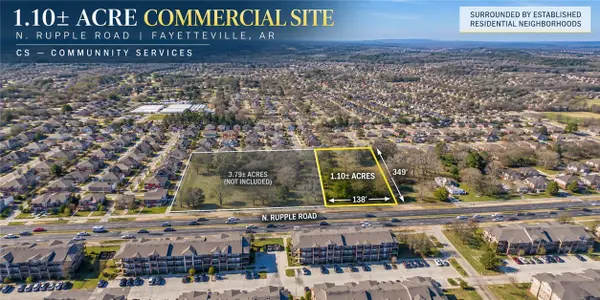 $529,000Active1.1 Acres
1363 N Rupple Road, Fayetteville, AR 72704
MLS# 1362885Listed by: PILLAR REALTY & MANAGEMENT - New
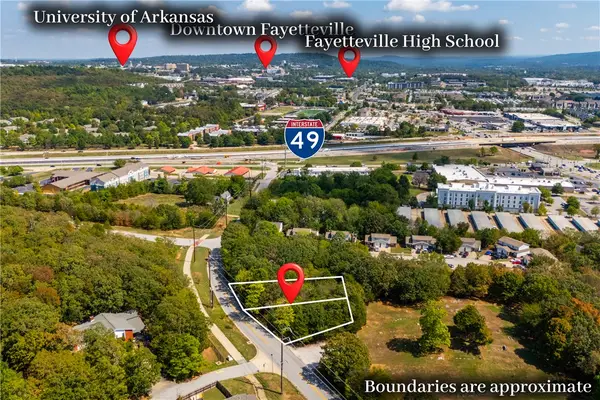 $200,000Active0.44 Acres
2799 Old Farmington Road, Fayetteville, AR 72704
MLS# 1362403Listed by: THE GRIFFIN COMPANY COMMERCIAL DIVISION - BENTONVI


Protect your home and budget from life's surprises with an Assurant Home Warranty, backed by a partner that supports you through every step of homeownership. Explore Plans.
©2026 Century 21 Real Estate LLC. All rights reserved. CENTURY 21®, the CENTURY 21 Logo and C21® are service marks owned by Century 21 Real Estate LLC. Century 21 Real Estate LLC fully supports the principles of the Fair Housing Act and the Equal Opportunity Act. Each office is independently owned and operated. Listing information is deemed reliable but not guaranteed accurate.