
706 Lake Sequoyah Drive, Fayetteville, AR 72701
Local realty services provided by:CENTURY 21 Lyons & Associates Real Estate
Listed by: diane schultz
Office: prime real estate and development
MLS#:1354893
Source:AR_NWAR
Price summary
- Price:$270,000
- Price per sq. ft.:$204.08
About this home
This cute little 3-bedroom, 2-bath home is loaded with charm and upgrades. It boasrts an open concept / great room in a home built before great rooms were cool along with built-ins for your collections, photos, technology, etc. In a quiet subdivision, on a 1/3-acre lot, it's a little bit of "country" without the drive. The large back yard looks out over trees and a open field--not the neighbor's back yard. Many improvements have been made to the home over the past few years including new HVAC system, new flooring throughout, gas range, dishwasher, garbage disposal, new showers in both bathrooms, upgraded plumbing (replacement of old cast iron pipes), new sliding patio doors, and within the last month, new roof and gutters. Within walking distance to Lake Sequoyah and Flying Q Horse Farm. The seller will provide a supreme 2-10 Homebuyers Warranty on the home, and all appliances will convey at the Buyer's request. The icing on the cake is the price: all this for well under $300,000.
Contact an agent
Home facts
- Year built:1968
- Listing ID #:1354893
- Added:1 day(s) ago
- Updated:July 10, 2026 at 11:43 PM
Rooms and interior
- Bedrooms:3
- Total bathrooms:2
- Full bathrooms:2
- Rooms Total:5
- Flooring:Luxury Vinyl Plank
- Kitchen Description:Dishwasher, Gas Water Heater, Pantry, Refrigerator
- Basement:Yes
- Basement Description:Crawl Space
- Living area:1,323 sq. ft.
Heating and cooling
- Cooling:Central Air
- Heating:Central, Gas
- Central air:Yes
Structure and exterior
- Roof:Asphalt, Shingle
- Year built:1968
- Building area:1,323 sq. ft.
- Lot area:0.33 Acres
- Lot Features:Level, Outside City Limits
- Construction Materials:Brick, Frame
- Exterior Features:Covered, Patio
- Foundation Description:Crawlspace
- Levels:1 Story
Utilities
- Water:Public, Water Available
- Sewer:Public Sewer, Sewer Available
Finances and disclosures
- Price:$270,000
- Price per sq. ft.:$204.08
- Tax amount:$911
Features and amenities
- Appliances:Dishwasher, Gas Cooktop, Gas Water Heater, Refrigerator
- Laundry features:Dryer Hookup, Washer Hookup
- Amenities:Ceiling Fans, Pantry
Parking
- Parking description:Attached, Concrete Driveway, Garage
- Garage:Yes
New listings near 706 Lake Sequoyah Drive
- New
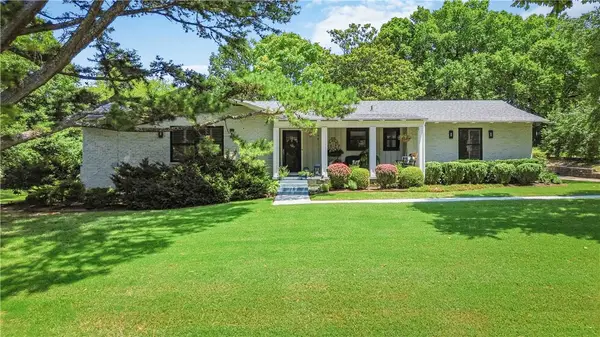 $700,000Active3 beds 2 baths2,186 sq. ft.
734 N Crest Drive, Fayetteville, AR 72701
MLS# 1353519Listed by: COLLIER & ASSOCIATES - New
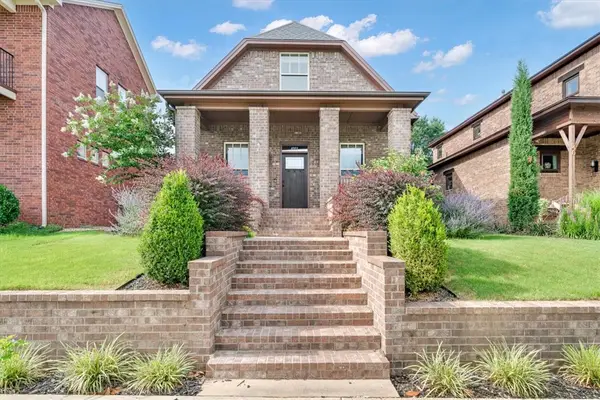 $469,000Active3 beds 3 baths1,985 sq. ft.
4003 W Starry Night View, Fayetteville, AR 72704
MLS# 1355019Listed by: RE/MAX ASSOCIATES, LLC - New
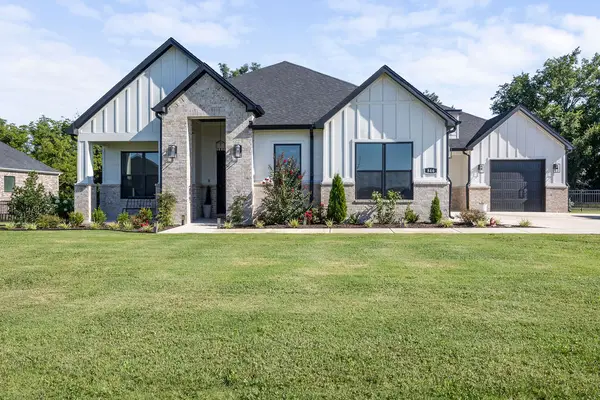 $875,000Active4 beds 3 baths3,343 sq. ft.
846 Asher Street, Fayetteville, AR 72703
MLS# 1354957Listed by: COLDWELL BANKER HARRIS MCHANEY & FAUCETTE -FAYETTE - New
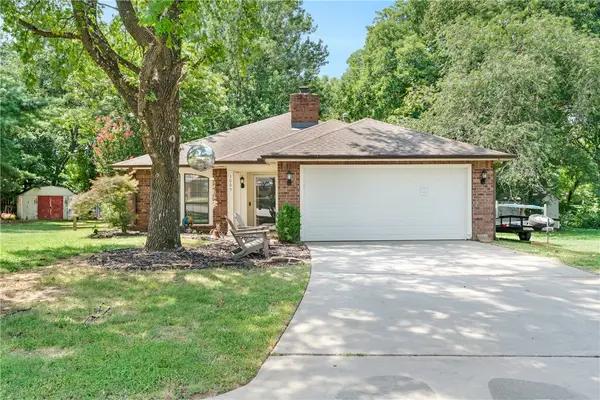 $360,000Active3 beds 2 baths1,268 sq. ft.
3069 N John Wayne Drive, Fayetteville, AR 72703
MLS# 1353848Listed by: RE/MAX ASSOCIATES, LLC - Open Sun, 2 to 4pmNew
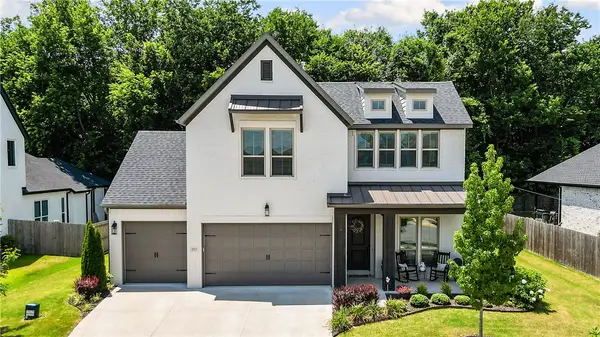 $585,000Active4 beds 3 baths2,360 sq. ft.
2823 N Whistle Post Drive, Fayetteville, AR 72704
MLS# 1354704Listed by: LINDSEY & ASSOC INC BRANCH - New
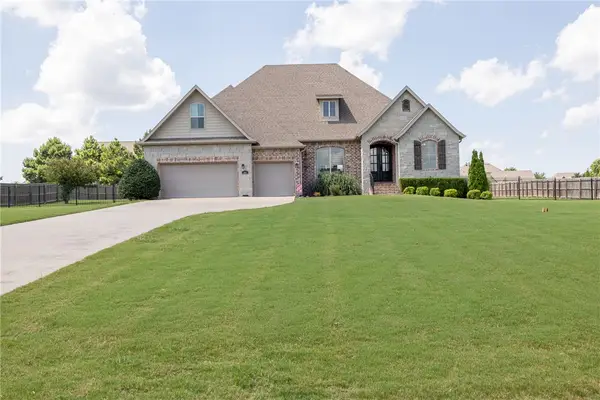 $685,000Active4 beds 4 baths2,974 sq. ft.
2452 Riverwater Lane, Fayetteville, AR 72703
MLS# 1354737Listed by: GABEL REALTY - New
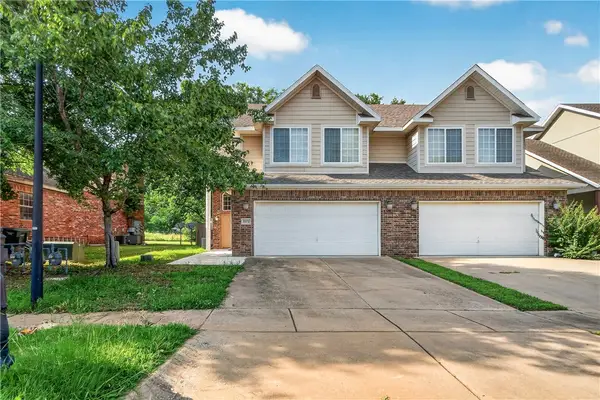 $339,000Active3 beds 3 baths1,814 sq. ft.
2572 E Turtle Creek Drive, Fayetteville, AR 72701
MLS# 1354912Listed by: LIMBIRD REAL ESTATE GROUP - New
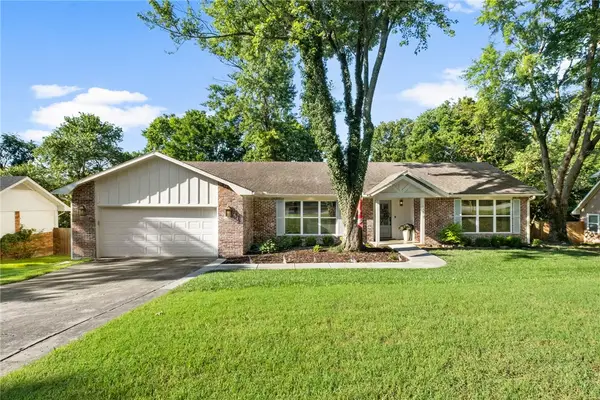 $529,000Active3 beds 2 baths1,822 sq. ft.
1319 E Sunny Hill Drive, Fayetteville, AR 72703
MLS# 1354956Listed by: KELLER WILLIAMS MARKET PRO REALTY BRANCH OFFICE - New
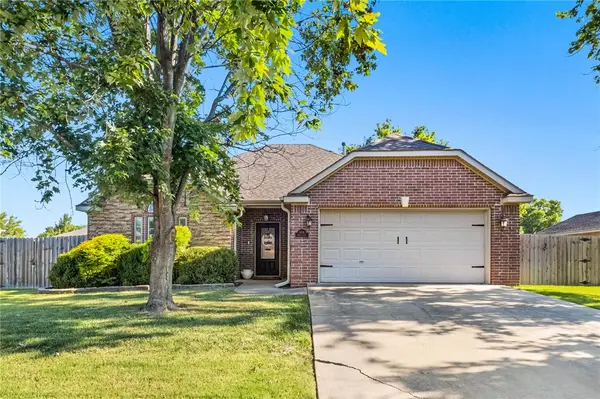 $325,000Active3 beds 2 baths1,490 sq. ft.
3838 West Brightwater, Fayetteville, AR 72704
MLS# 1354969Listed by: HOME ADVENTURE REAL ESTATE - New
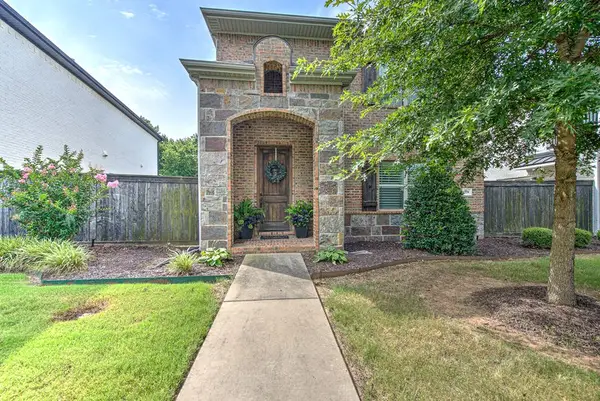 $440,000Active3 beds 3 baths1,874 sq. ft.
550 N Salem Road, Fayetteville, AR 72704
MLS# 1354685Listed by: UPTOWN REAL ESTATE


Protect your home and budget from life's surprises with an Assurant Home Warranty, backed by a partner that supports you through every step of homeownership. Explore Plans.
©2026 Century 21 Real Estate LLC. All rights reserved. CENTURY 21®, the CENTURY 21 Logo and C21® are service marks owned by Century 21 Real Estate LLC. Century 21 Real Estate LLC fully supports the principles of the Fair Housing Act and the Equal Opportunity Act. Each office is independently owned and operated. Listing information is deemed reliable but not guaranteed accurate.