
10018 Andover Place, Fort Smith, AR 72903
Local realty services provided by:CENTURY 21 First Choice Realty
10018 Andover Place,Fort Smith, AR 72903
$249,000
- 4 Beds
- 3 Baths
- - sq. ft.
- Single family
- Sold
Listed by: team shoppach
Office: o'neal real estate- fort smith
MLS#:1090047
Source:AR_FSBOR
Sorry, we are unable to map this address
Price summary
- Price:$249,000
About this home
Welcome to 10018 Andover Place, where community living meets timeless comfort in one of Fort Smith's most desirable neighborhoods. Nestled in Village Harbor, this beautifully maintained 4-bedroom, 2.5-bath home offers exceptional amenities both inside and out. The recently remodeled kitchen is the heart of the home, featuring granite countertops, stainless steel appliances, a striking island hood, and a custom walnut breakfast bar, perfect for gathering with family and friends. Just off the kitchen is a convenient half bath for guests. The inviting family room centers around a cozy fireplace ready for holiday stockings, while the formal dining room provides the perfect setting for memorable dinners and special occasions. Step outside to enjoy a spacious privacy-fenced backyard complete with a patio, offering plenty of room for entertaining or relaxing. Village Harbor offers an unmatched lifestyle with scenic walking trails, swimming pools, tennis courts, a basketball court, marina, private boat launch, and community events throughout the year. Located just minutes from the Arkansas River, residents enjoy convenient access to boating, fishing, kayaking, and the natural beauty of the River Valley. Also conveniently located near shopping, dining, medical facilities, and everyday conveniences, and Blue Ribbon Award-winning Woods Elementary School and Chaffin Junior High, making it an exceptional choice for those seeking both convenience and educational excellence. Call your Realtor today and come experience everything Village Harbor has to offer and discover why this exceptional home is the perfect place to call your own....
Contact an agent
Home facts
- Year built:1979
- Subdivision & Development:Village Harbor
- Listing ID #:1090047
- Added:64 day(s) ago
- Updated:September 04, 2026 at 06:10 AM
Rooms and interior
- Bedrooms:4
- Total bathrooms:3
- Full bathrooms:2
- Half bathrooms:1
- Flooring:Carpet, Ceramic Tile, Wood
- Kitchen Description:Dishwasher, Disposal, Oven, Range, Range Hood
- Basement:Yes
Heating and cooling
- Cooling:Central Air, Electric
- Heating:Central, Gas
- Central air:Yes
Structure and exterior
- Roof:Architectural, Asphalt, Shingle
- Year built:1979
- Lot Features:Cul de Sac, Level, Near Park, Subdivision
- Architectural Style:Traditional
- Construction Materials:Brick, Masonite
- Exterior Features:Patio
- Levels:2 Story
Schools
- High school:Southside
- Middle school:Chaffin
- Elementary school:Woods
Utilities
- Water:Public
Finances and disclosures
- Price:$249,000
- Tax amount:$1,034
Features and amenities
- Appliances:Gas Water Heater, Oven, Range, Range Hood
- Amenities:Blinds, Cathedral Ceilings, Ceiling Fans, Smoke Detectors
- Pool features:Community, Pool
Parking
- Parking description:Attached, Garage, Garage Door Opener
- Garage:Yes
New listings near 10018 Andover Place
- New
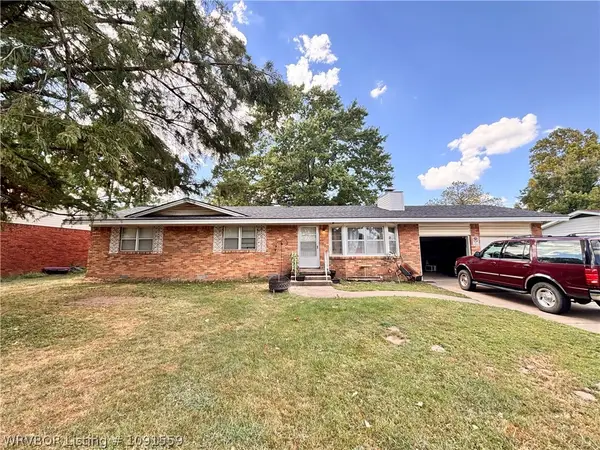 $165,000Active3 beds 2 baths1,359 sq. ft.
7312 Holly Avenue, Fort Smith, AR 72908
MLS# 1091559Listed by: HOMESTEAD REAL ESTATE 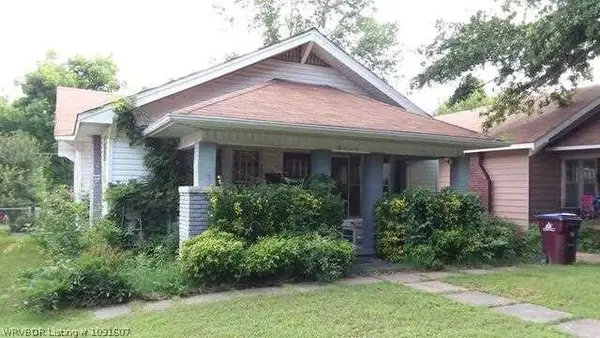 $90,000Pending3 beds 2 baths1,457 sq. ft.
2119 S N Avenue, Fort Smith, AR 72901
MLS# 1091607Listed by: WARNOCK REAL ESTATE LLC- New
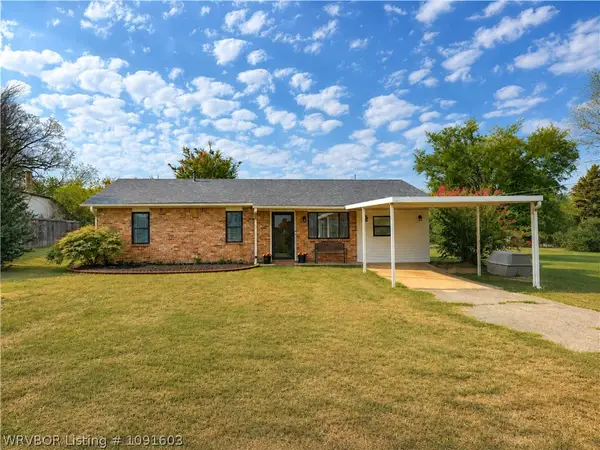 $249,900Active5 beds 2 baths1,737 sq. ft.
3114 Tennessee Ridge Road, Fort Smith, AR 72916
MLS# 1091603Listed by: REMAX CHAMPION LAND BROKERS - New
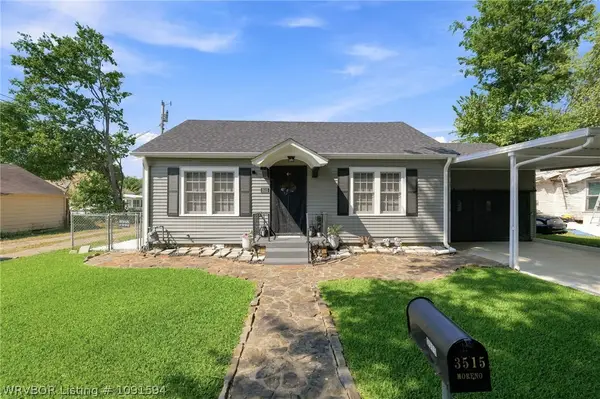 $154,000Active2 beds 1 baths896 sq. ft.
3515 Alabama Avenue, Fort Smith, AR 72903
MLS# 1091594Listed by: EPIQUE REALTY ARKANSAS - New
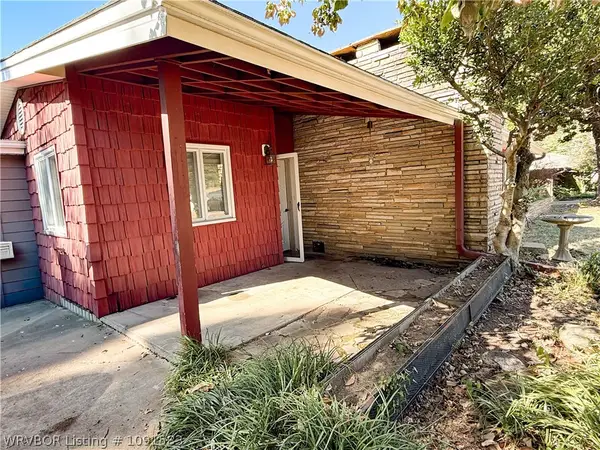 $200,000Active3 beds 2 baths1,760 sq. ft.
3008 Carthage Street, Fort Smith, AR 72901
MLS# 1091583Listed by: JIM WHITE REALTY - New
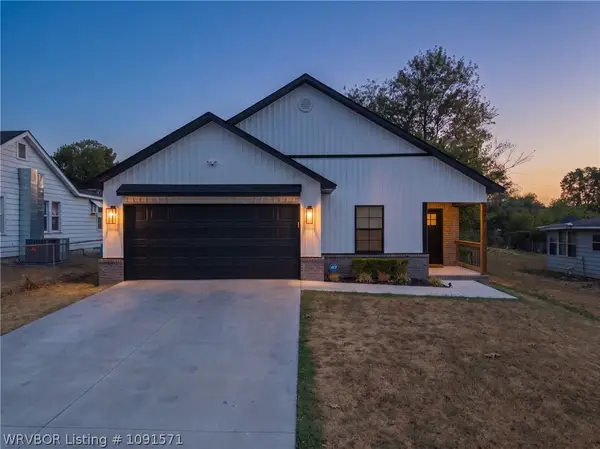 $265,000Active3 beds 2 baths1,516 sq. ft.
2614 N 37th Street, Fort Smith, AR 72904
MLS# 1091571Listed by: RIVERSTONE REALTY - New
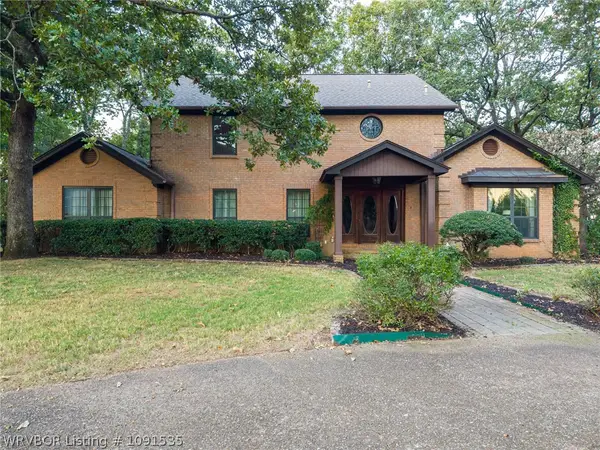 $675,000Active4 beds 5 baths4,453 sq. ft.
3535 Royal Scots Way, Fort Smith, AR 72908
MLS# 1091535Listed by: LINSEY & CO. REALTORS - New
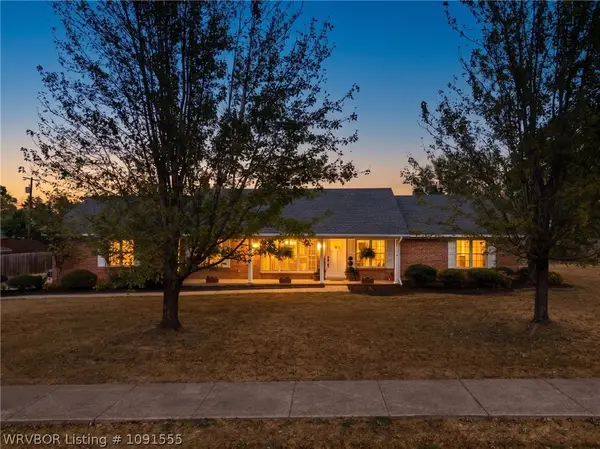 $334,900Active3 beds 2 baths1,837 sq. ft.
2601 S 66th Street, Fort Smith, AR 72903
MLS# 1091555Listed by: WARNOCK REAL ESTATE LLC - New
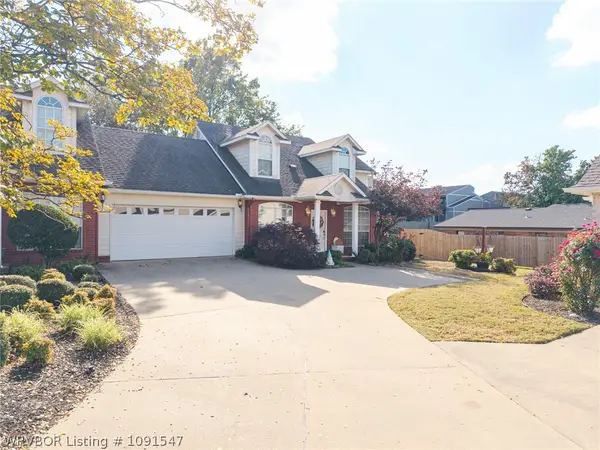 $240,000Active2 beds 3 baths1,684 sq. ft.
2814 May Branch, Fort Smith, AR 72903
MLS# 1091547Listed by: WARNOCK REAL ESTATE LLC - New
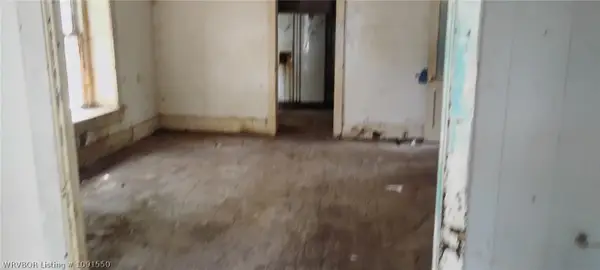 $1Active2 beds 1 baths1,318 sq. ft.
1100 S 20th Street, Fort Smith, AR 72901
MLS# 1091550Listed by: LEGEND REALTY, INC.


Protect your home and budget from life's surprises with an Assurant Home Warranty, backed by a partner that supports you through every step of homeownership. Explore Plans.
©2026 Century 21 Real Estate LLC. All rights reserved. CENTURY 21®, the CENTURY 21 Logo and C21® are service marks owned by Century 21 Real Estate LLC. Century 21 Real Estate LLC fully supports the principles of the Fair Housing Act and the Equal Opportunity Act. Each office is independently owned and operated. Listing information is deemed reliable but not guaranteed accurate.