
10612 Pine Way, Fort Smith, AR 72916
Local realty services provided by:CENTURY 21 First Choice Realty
Listed by: soggy bottom land and home team
Office: the heritage group real estate - barling
MLS#:1090374
Source:AR_FSBOR
Price summary
- Price:$225,000
- Price per sq. ft.:$176.19
About this home
Welcome to 10612 Pine Way, a well-designed 3-bedroom, 2-bath home located in the desirable Regency Park subdivision in Chaffee Crossing. Built with today’s lifestyle in mind, this newer home offers an open-concept layout that seamlessly connects the living, dining, and kitchen areas, creating a comfortable space for everyday living and entertaining. The kitchen features attractive cabinetry, ample counter space, stainless steel appliances, generous storage, and a functional layout that opens to the main living area. Luxury vinyl plank flooring extends through the primary living spaces, while large windows provide abundant natural light throughout the home. The spacious primary suite includes a walk-in closet and private bath, with two additional bedrooms and a full guest bath offering flexibility for a variety of needs. Step outside to enjoy the covered back patio and backyard, providing a great space for outdoor dining, relaxing, or entertaining. Located in the growing Chaffee Crossing area, Regency Park offers convenient access to the Arkansas College of Health Education (ACHE), Ebbing Air National Guard Base, ArcBest, Mercy Hospital Fort Smith, Baptist Health–Fort Smith, Janet Huckabee Arkansas River Valley Nature Center, Torraine Lake, shopping, dining, parks, walking trails, and Interstate 49 for convenient travel throughout the region. This home combines modern finishes, quality construction, and a convenient Fort Smith location near major employers, healthcare, recreation, and everyday amenities. Schedule your private showing today!...
Contact an agent
Home facts
- Year built:2024
- Listing ID #:1090374
- Added:5 day(s) ago
- Updated:July 21, 2026 at 02:11 PM
Rooms and interior
- Bedrooms:3
- Total bathrooms:2
- Full bathrooms:2
- Flooring:Carpet, Vinyl
- Kitchen Description:Dishwasher, Disposal, Microwave, Plumbed For Ice Maker, Range, Self Cleaning Oven
- Living area:1,277 sq. ft.
Heating and cooling
- Cooling:Central Air, Electric, Heat Pump
- Heating:Central, Electric, Heat Pump
- Central air:Yes
Structure and exterior
- Roof:Architectural, Shingle
- Year built:2024
- Building area:1,277 sq. ft.
- Lot area:0.13 Acres
- Lot Features:Subdivision
- Construction Materials:Brick, Vinyl Siding
- Exterior Features:Covered, Patio
- Levels:1 Story
Schools
- High school:Greenwood
- Middle school:Greenwood
- Elementary school:Greenwood
Utilities
- Water:Public
- Sewer:Public Sewer
Finances and disclosures
- Price:$225,000
- Price per sq. ft.:$176.19
- Tax amount:$1,868
Features and amenities
- Appliances:Electric Water Heater, Microwave, Range, Self Cleaning Oven
- Amenities:Blinds, Ceiling Fans, Pantry, Smoke Detectors, Walk In Closets
Parking
- Parking description:Attached, Garage, Garage Door Opener
- Garage:Yes
New listings near 10612 Pine Way
- New
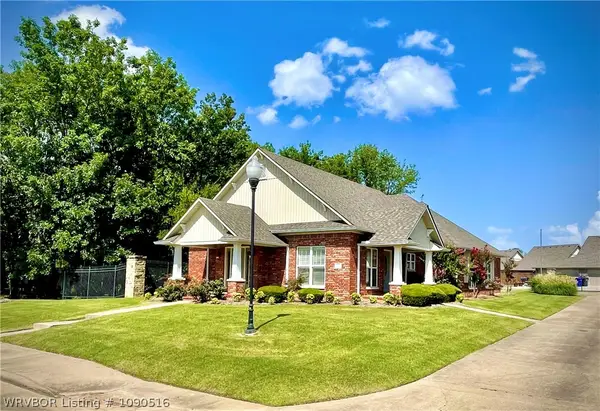 $450,000Active3 beds 2 baths2,452 sq. ft.
49 Stonegate Court, Fort Smith, AR 72916
MLS# 1090516Listed by: COBBLESTONE HOMES REAL ESTATE - New
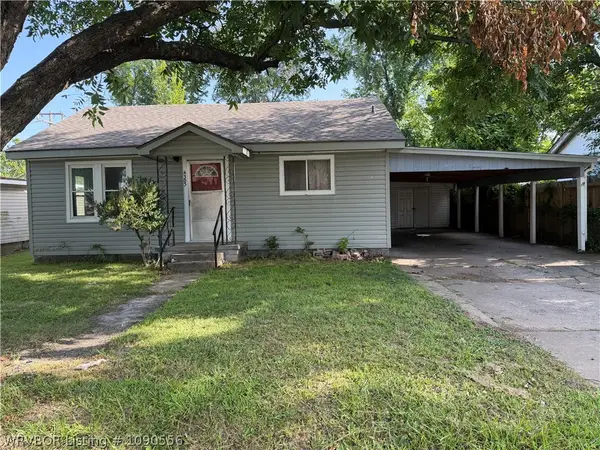 $74,900Active3 beds 1 baths1,054 sq. ft.
4305 Spradling Avenue, Fort Smith, AR 72904
MLS# 1090556Listed by: ALTA STAR REALTY - New
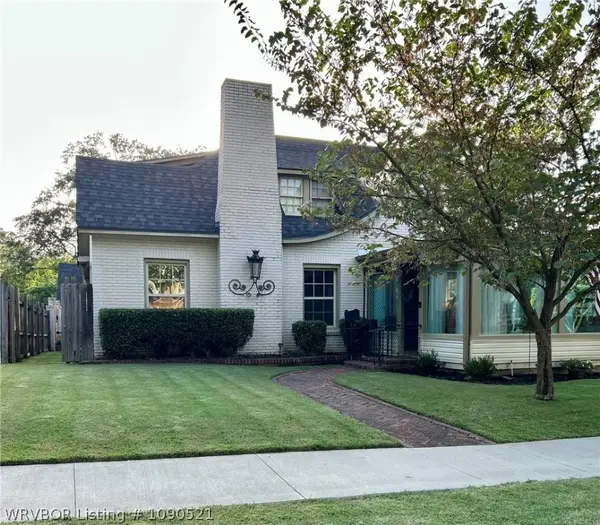 $275,000Active5 beds 2 baths2,706 sq. ft.
1100 S 26th Street, Fort Smith, AR 72901
MLS# 1090521Listed by: SAGELY & EDWARDS REALTORS - New
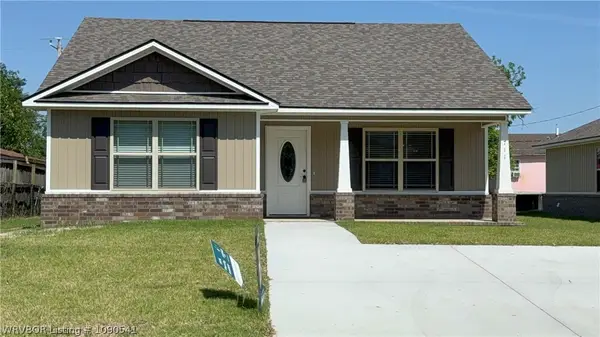 $188,900Active2 beds 2 baths1,145 sq. ft.
711 13th Street, Fort Smith, AR 72901
MLS# 1090541Listed by: COMPASS REALTY & CONSTRUCTION GROUP - New
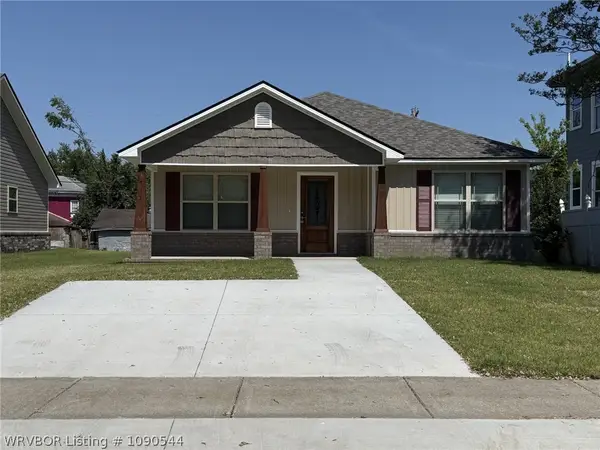 $194,300Active3 beds 2 baths1,245 sq. ft.
717 N 13th Street, Fort Smith, AR 72901
MLS# 1090544Listed by: COMPASS REALTY & CONSTRUCTION GROUP - New
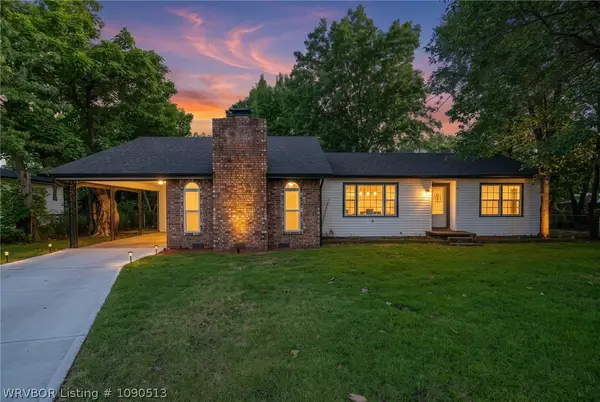 $189,900Active3 beds 2 baths1,757 sq. ft.
1808 Jacobs Avenue, Fort Smith, AR 72908
MLS# 1090513Listed by: CHUCK FAWCETT REALTY FSM - New
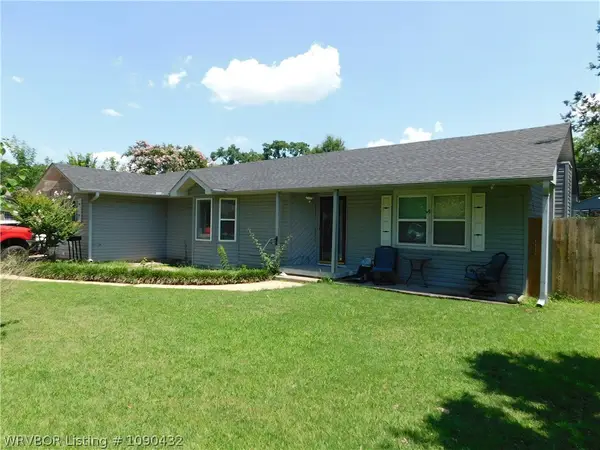 $225,000Active3 beds 2 baths1,507 sq. ft.
1104 N 49th Street, Fort Smith, AR 72904
MLS# 1090432Listed by: CORNERSTONE REALTY GROUP - New
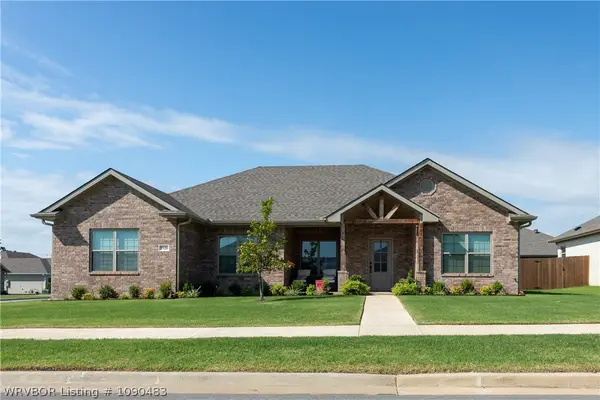 $410,000Active3 beds 2 baths1,871 sq. ft.
9126 Wayne Crossing, Fort Smith, AR 72916
MLS# 1090483Listed by: E&S PROPERTIES NWA - New
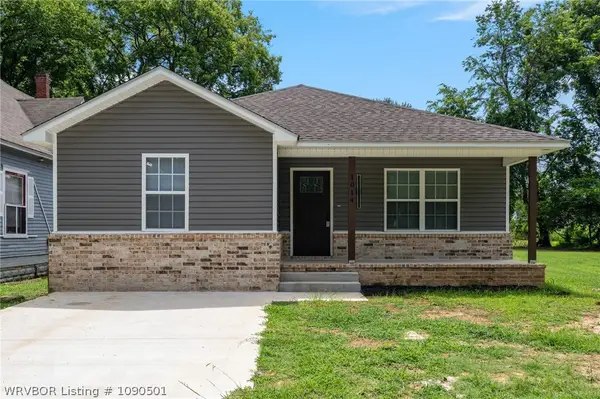 $210,000Active2 beds 2 baths1,280 sq. ft.
1014 N 7th Street, Fort Smith, AR 72901
MLS# 1090501Listed by: PINK KEYS REALTY - New
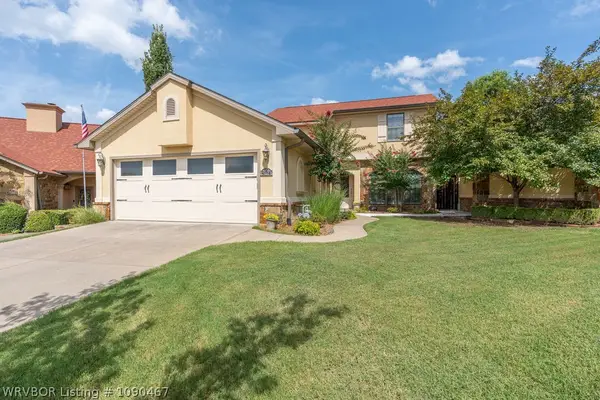 $400,000Active3 beds 2 baths2,431 sq. ft.
8114 Rome Way, Fort Smith, AR 72916
MLS# 1090467Listed by: ASCEND REAL ESTATE


Protect your home and budget from life's surprises with an Assurant Home Warranty, backed by a partner that supports you through every step of homeownership. Explore Plans.
©2026 Century 21 Real Estate LLC. All rights reserved. CENTURY 21®, the CENTURY 21 Logo and C21® are service marks owned by Century 21 Real Estate LLC. Century 21 Real Estate LLC fully supports the principles of the Fair Housing Act and the Equal Opportunity Act. Each office is independently owned and operated. Listing information is deemed reliable but not guaranteed accurate.