
8114 Rome Way, Fort Smith, AR 72916
Local realty services provided by:CENTURY 21 First Choice Realty
Listed by: emily jacks
Office: ascend real estate
MLS#:1090467
Source:AR_FSBOR
Price summary
- Price:$400,000
- Price per sq. ft.:$164.54
About this home
This beautiful 3 bedroom 2 bath garden home located in the peaceful Cisterna addition of Chaffee Crossing has been thoughtfully updated and includes numerous high end additions! You'll love peaceful moments on your covered porch in your private backyard with beautiful landscaping. Preparing meals will be a breeze with the thoughtfully designed kitchen. If you need plenty of storage, this home is definitely going to appeal to you! With two huge walk in closets in the bedrooms, a walk in pantry, and 3 more generously sized closets, you'll have space for everything! Every room in the house gets such beautiful natural light from the large windows. Plantation shutters on every window are a custom feature. Updates include a Honeywell whole house generator, new tankless water heater, new carpet, fresh paint, brand new garage door with quiet motor, new garbage disposal and a newer roof within the last several years. In addition the home features a top of the line luxury walk-in safe-step tub with wide seat, Bluetooth, and all the bells and whistles; 2 handicap accessible showers; granite counters; gas stove; and a generously sized laundry room with ample storage. Don't let this one get away - call your favorite realtor for a showing today!...
Contact an agent
Home facts
- Year built:2013
- Subdivision & Development:Cisterna
- Listing ID #:1090467
- Added:39 day(s) ago
- Updated:August 27, 2026 at 07:53 AM
Rooms and interior
- Bedrooms:3
- Total bathrooms:2
- Full bathrooms:2
- Flooring:Carpet, Ceramic Tile, Wood
- Kitchen Description:Dishwasher, Disposal
- Living area:2,431 sq. ft.
Heating and cooling
- Cooling:Central Air
- Heating:Central
- Central air:Yes
Structure and exterior
- Roof:Architectural, Shingle
- Year built:2013
- Building area:2,431 sq. ft.
- Lot Features:City Lot, Cul de Sac, Landscaped, Subdivision
- Construction Materials:Brick
- Exterior Features:Covered, Patio, Porch
- Levels:2 Story
Schools
- High school:Southside
- Middle school:Chaffin
- Elementary school:Woods
Utilities
- Water:Public
Finances and disclosures
- Price:$400,000
- Price per sq. ft.:$164.54
- Tax amount:$2,582
Features and amenities
- Appliances:Gas Water Heater
- Amenities:Attic, Ceiling Fans, Granite Counters, Plantation Shutters, Storage, Tile Counters, Walk In Closets
Parking
- Parking description:Attached, Garage, Garage Door Opener
- Garage:Yes
New listings near 8114 Rome Way
- New
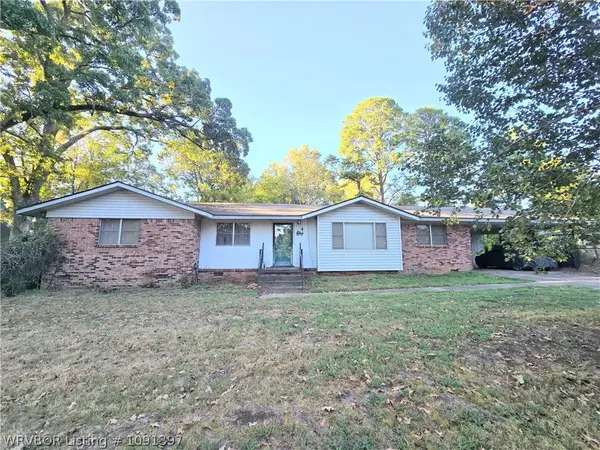 $165,000Active3 beds 2 baths2,099 sq. ft.
5711 Grand Avenue, Fort Smith, AR 72904
MLS# 1091397Listed by: SAGELY & EDWARDS REALTORS - Open Sun, 1 to 4pmNew
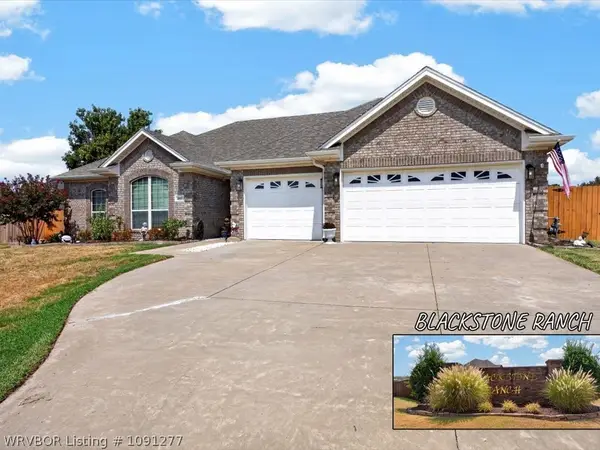 $388,000Active3 beds 2 baths1,883 sq. ft.
1607 Copper Ridge Drive, Fort Smith, AR 72916
MLS# 1091277Listed by: MCGRAW REALTORS - New
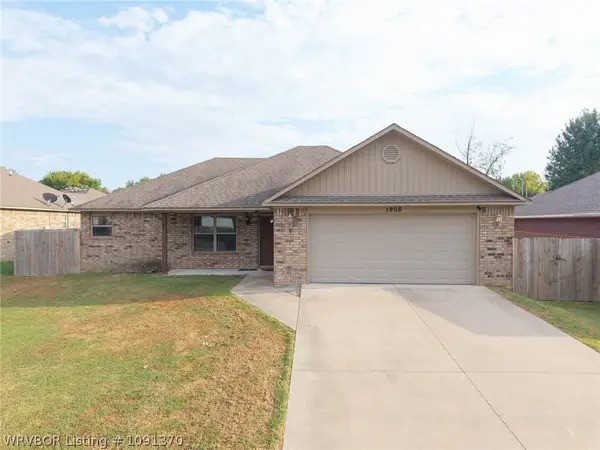 $240,000Active3 beds 2 baths1,355 sq. ft.
1908 Rocky Court, Fort Smith, AR 72904
MLS# 1091370Listed by: AHUYON REAL ESTATE, LLC 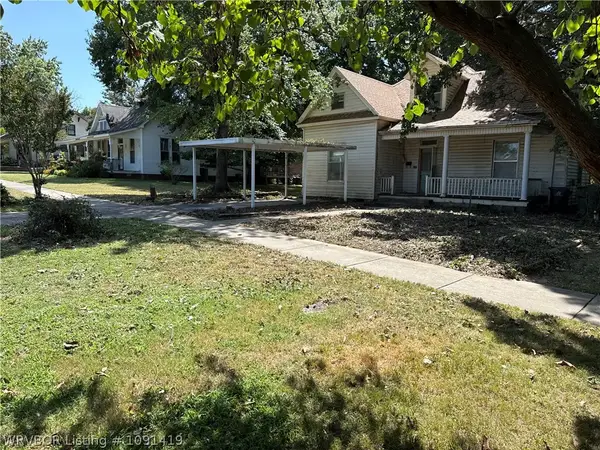 $45,000Pending3 beds 2 baths1,508 sq. ft.
215 May Avenue, Fort Smith, AR 72901
MLS# 1091419Listed by: WARNOCK REAL ESTATE LLC- New
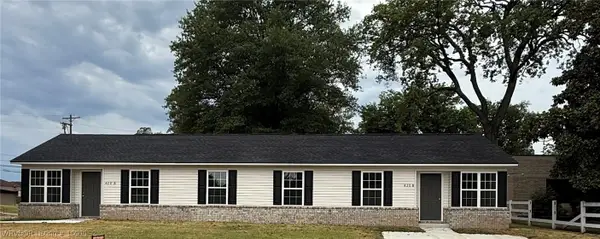 $285,000Active-- beds -- baths1,876 sq. ft.
420 Lexington Avenue, Fort Smith, AR 72901
MLS# 1091192Listed by: SAGELY & EDWARDS REALTORS - New
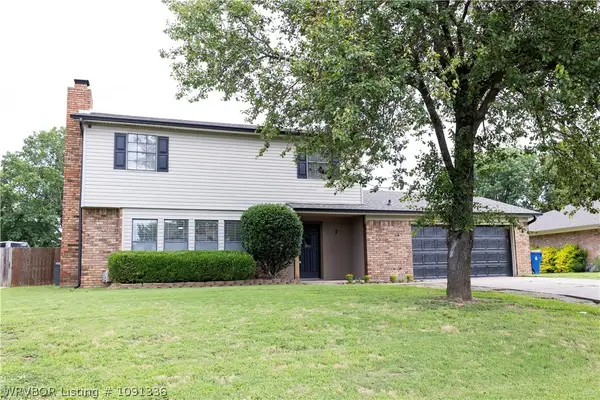 $259,900Active3 beds 3 baths1,920 sq. ft.
10811 Old Harbor Road, Fort Smith, AR 72903
MLS# 1091336Listed by: KELLER WILLIAMS PLATINUM REALTY - New
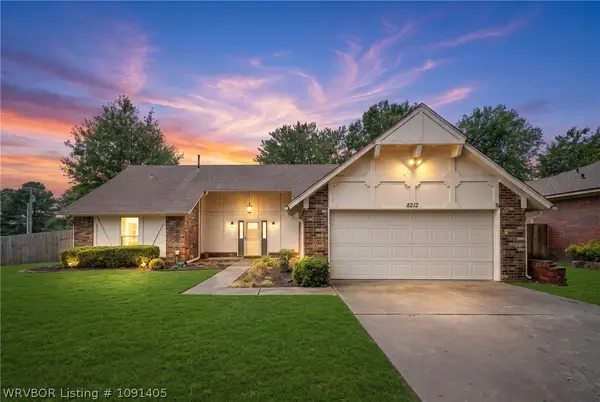 $269,900Active3 beds 2 baths2,038 sq. ft.
8212 Yorktown Road, Fort Smith, AR 72903
MLS# 1091405Listed by: KELLER WILLIAMS PLATINUM REALTY - New
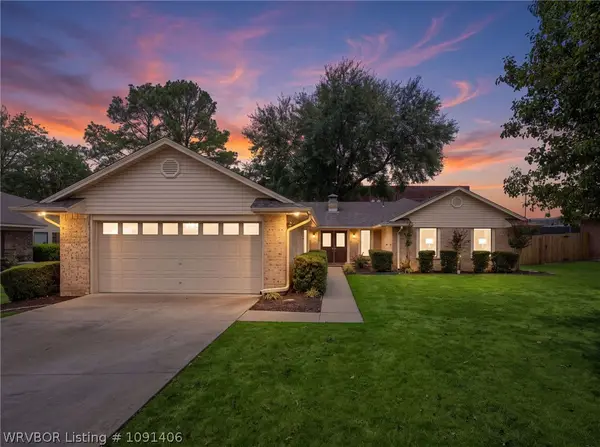 $259,900Active3 beds 2 baths1,890 sq. ft.
8206 Williamsburg Road, Fort Smith, AR 72903
MLS# 1091406Listed by: KELLER WILLIAMS PLATINUM REALTY - New
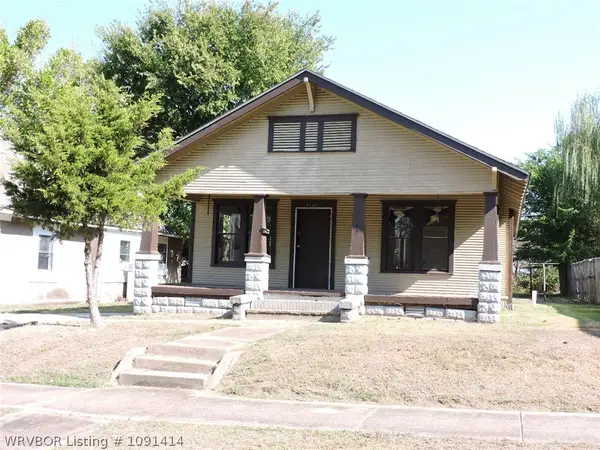 $81,500Active3 beds 1 baths1,171 sq. ft.
2105 N K Street, Fort Smith, AR 72901
MLS# 1091414Listed by: HOUSING HOTLINE - New
 $203,000Active3 beds 3 baths2,094 sq. ft.
3320 Kinross Drive, Fort Smith, AR 72908
MLS# 1091410Listed by: RIVER CITY REALTY, LLC


Protect your home and budget from life's surprises with an Assurant Home Warranty, backed by a partner that supports you through every step of homeownership. Explore Plans.
©2026 Century 21 Real Estate LLC. All rights reserved. CENTURY 21®, the CENTURY 21 Logo and C21® are service marks owned by Century 21 Real Estate LLC. Century 21 Real Estate LLC fully supports the principles of the Fair Housing Act and the Equal Opportunity Act. Each office is independently owned and operated. Listing information is deemed reliable but not guaranteed accurate.