
10618 Edgewater Road, Fort Smith, AR 72903
Local realty services provided by:CENTURY 21 First Choice Realty
Listed by: rosalba demondesert
Office: warnock real estate llc.
MLS#:1090365
Source:AR_FSBOR
Price summary
- Price:$295,000
- Price per sq. ft.:$129.96
About this home
Welcome to this charming home in the desirable Village Harbor neighborhood! Conveniently located near shopping, dining, schools and every day amenities, this residence offers three bedrooms, two living areas, and plenty of space for comfortable living. The spacious formal living room provides a welcoming place to entertain guests, while the formal dining room is perfect for family meals and special occasions. The cozy family room features a gas starter fireplace, creating the perfect setting for relaxing evenings at home. A generously sized laundry room offers convenience and includes separate access to the large fenced backyard ideal for outdoor gatherings. This warm and welcoming home is ready for its next owners to create lasting memories. Don't miss the opportunity to make it yours!
Contact an agent
Home facts
- Year built:1976
- Listing ID #:1090365
- Added:8 day(s) ago
- Updated:July 21, 2026 at 02:11 PM
Rooms and interior
- Bedrooms:3
- Total bathrooms:2
- Full bathrooms:2
- Flooring:Carpet, Ceramic Tile
- Kitchen Description:Dishwasher, Disposal, Plumbed For Ice Maker, Range, Refrigerator
- Living area:2,270 sq. ft.
Heating and cooling
- Cooling:Central Air, Electric
- Heating:Central
- Central air:Yes
Structure and exterior
- Roof:Architectural, Shingle
- Year built:1976
- Building area:2,270 sq. ft.
- Lot area:0.29 Acres
- Lot Features:City Lot, Cleared, Level, Near Park, Subdivision
- Architectural Style:Traditional
- Construction Materials:Brick
- Exterior Features:Patio
- Levels:1 Story
Schools
- High school:Southside
- Middle school:Chaffin
- Elementary school:Woods
Utilities
- Water:Public
- Sewer:Public Sewer
Finances and disclosures
- Price:$295,000
- Price per sq. ft.:$129.96
- Tax amount:$1,327
Features and amenities
- Appliances:Gas Water Heater, Range, Refrigerator
- Laundry features:Dryer
- Amenities:Attic, Blinds, Ceiling Fans, Double Pane Windows, Smoke Detectors, Storage, Walk In Closets
Parking
- Parking description:Attached, Garage, Garage Door Opener
- Garage:Yes
New listings near 10618 Edgewater Road
- New
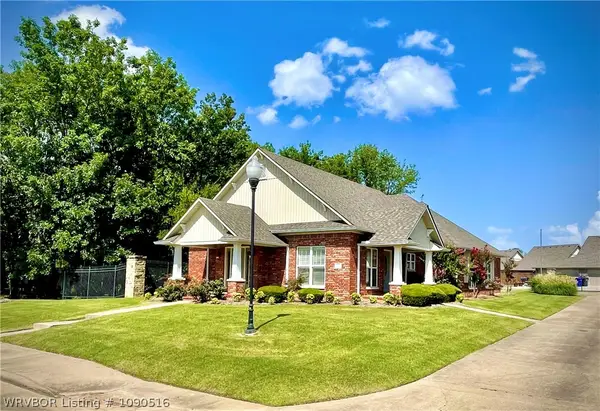 $450,000Active3 beds 2 baths2,452 sq. ft.
49 Stonegate Court, Fort Smith, AR 72916
MLS# 1090516Listed by: COBBLESTONE HOMES REAL ESTATE - New
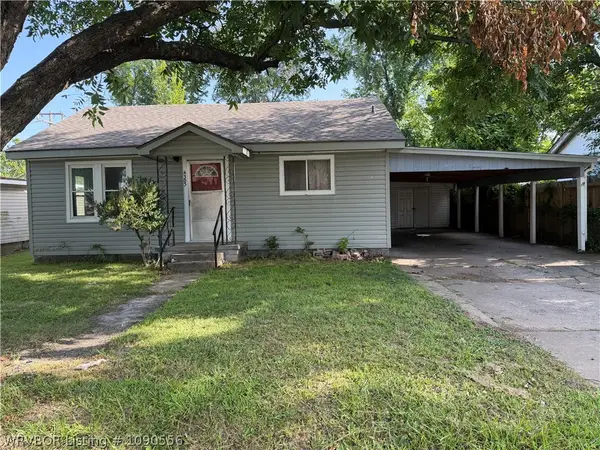 $74,900Active3 beds 1 baths1,054 sq. ft.
4305 Spradling Avenue, Fort Smith, AR 72904
MLS# 1090556Listed by: ALTA STAR REALTY - New
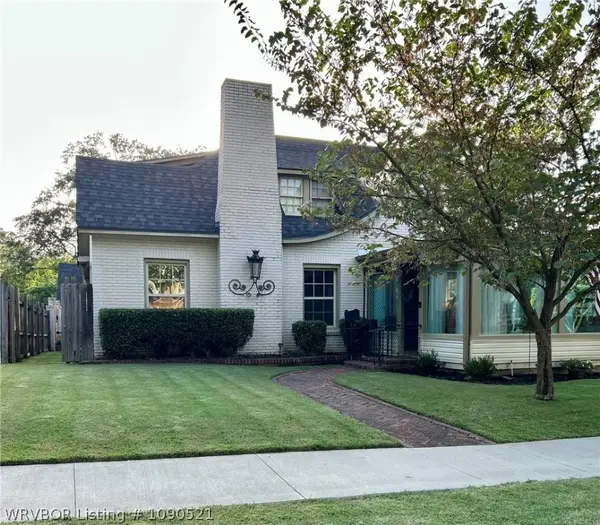 $275,000Active5 beds 2 baths2,706 sq. ft.
1100 S 26th Street, Fort Smith, AR 72901
MLS# 1090521Listed by: SAGELY & EDWARDS REALTORS - New
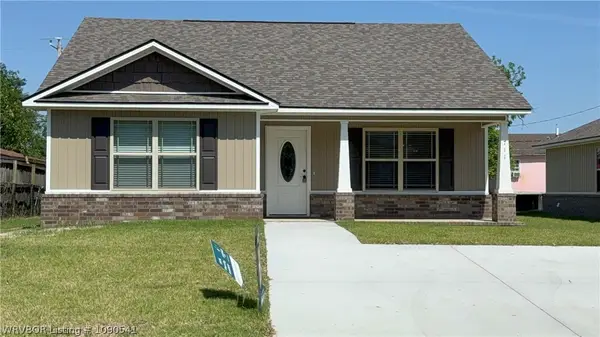 $188,900Active2 beds 2 baths1,145 sq. ft.
711 13th Street, Fort Smith, AR 72901
MLS# 1090541Listed by: COMPASS REALTY & CONSTRUCTION GROUP - New
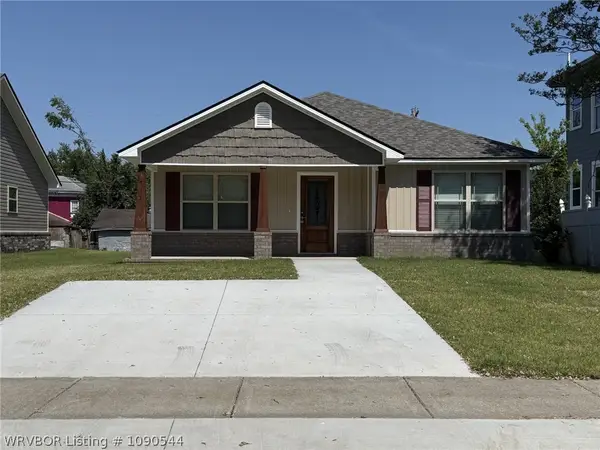 $194,300Active3 beds 2 baths1,245 sq. ft.
717 N 13th Street, Fort Smith, AR 72901
MLS# 1090544Listed by: COMPASS REALTY & CONSTRUCTION GROUP - New
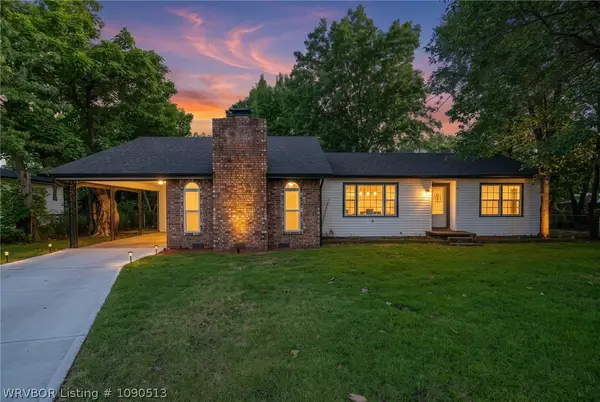 $189,900Active3 beds 2 baths1,757 sq. ft.
1808 Jacobs Avenue, Fort Smith, AR 72908
MLS# 1090513Listed by: CHUCK FAWCETT REALTY FSM - New
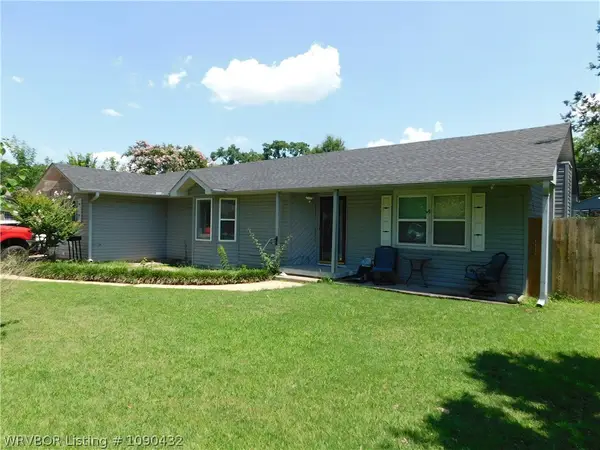 $225,000Active3 beds 2 baths1,507 sq. ft.
1104 N 49th Street, Fort Smith, AR 72904
MLS# 1090432Listed by: CORNERSTONE REALTY GROUP - New
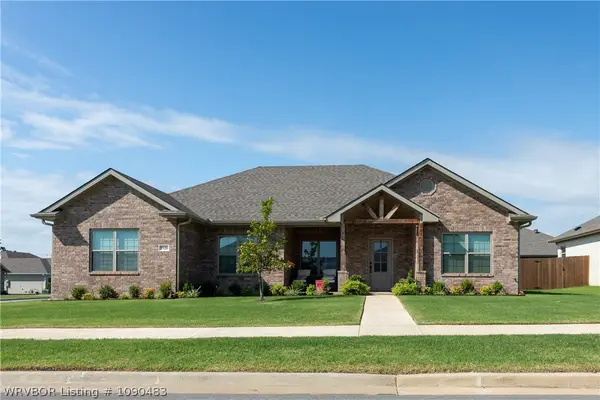 $410,000Active3 beds 2 baths1,871 sq. ft.
9126 Wayne Crossing, Fort Smith, AR 72916
MLS# 1090483Listed by: E&S PROPERTIES NWA - New
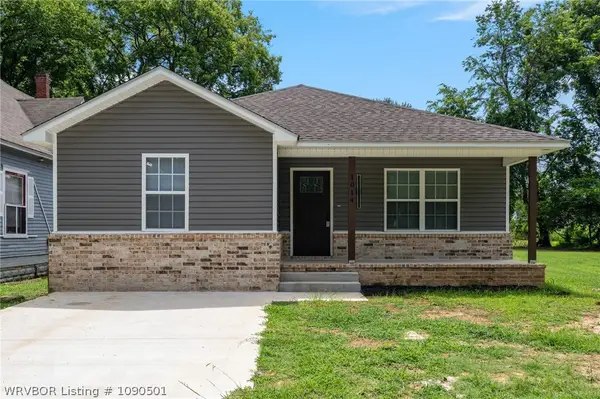 $210,000Active2 beds 2 baths1,280 sq. ft.
1014 N 7th Street, Fort Smith, AR 72901
MLS# 1090501Listed by: PINK KEYS REALTY - New
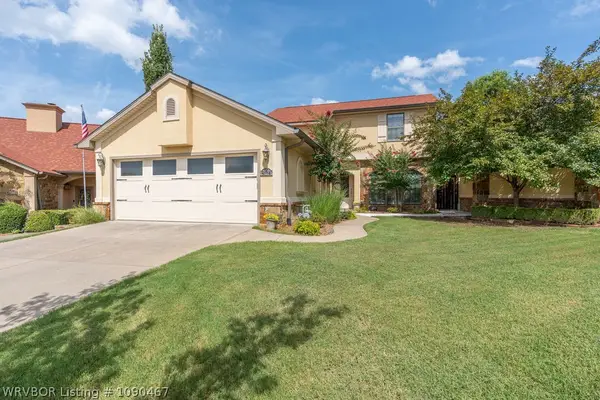 $400,000Active3 beds 2 baths2,431 sq. ft.
8114 Rome Way, Fort Smith, AR 72916
MLS# 1090467Listed by: ASCEND REAL ESTATE


Protect your home and budget from life's surprises with an Assurant Home Warranty, backed by a partner that supports you through every step of homeownership. Explore Plans.
©2026 Century 21 Real Estate LLC. All rights reserved. CENTURY 21®, the CENTURY 21 Logo and C21® are service marks owned by Century 21 Real Estate LLC. Century 21 Real Estate LLC fully supports the principles of the Fair Housing Act and the Equal Opportunity Act. Each office is independently owned and operated. Listing information is deemed reliable but not guaranteed accurate.