
1123 S 23rd Street, Fort Smith, AR 72901
Local realty services provided by:CENTURY 21 First Choice Realty
1123 S 23rd Street,Fort Smith, AR 72901
$287,000
- 4 Beds
- 3 Baths
- - sq. ft.
- Single family
- Sold
Listed by: team shoppach
Office: o'neal real estate- fort smith
MLS#:1090191
Source:AR_FSBOR
Sorry, we are unable to map this address
Price summary
- Price:$287,000
About this home
A curated residence where timeless architecture meets modern luxury. This reimagined 4-bedroom, 3-full-bath home blends historic character, designer finishes, and meaningful updates including a new roof, updated electrical, plumbing, and HVAC for modern peace of mind. From the inviting covered porch to the layered interiors, every detail feels intentional. Natural light, elevated textures, and curated selections create a home that feels sophisticated yet comfortable. Two fireplaces serve as architectural anchors, adding warmth, charm, and ambiance. The heart of the home delivers style and function with gathering spaces, designer finishes, and a custom wet bar featuring modern built-ins — perfect for coffee, entertaining, or evening cocktails. Everyday living is elevated in the statement mudroom featuring dual side-entry options, functional built-ins, and a Burberry-inspired tile pattern that turns function into a designer moment. Near the second primary or guest suite, additional built-ins create a tailored experience ideal for visitors, multigenerational living, or a private retreat. The bathrooms feel boutique-inspired with penny tile, curated fixtures, and a stunning apron bathtub paired with an elegant brass faucet — blending vintage influence with modern refinement. One of the home’s most memorable spaces is the garden room, showcasing a double bowl concrete sink. Whether used as a plant sanctuary, creative studio, entertaining prep area, or quiet escape, it adds a lifestyle element rarely found. The unfinished attic bonus space offers future potential — imagine a home office, media lounge, fitness area, studio, or expanded living space. Step outside to enjoy a private patio made for relaxing, dining, and entertaining. The attached garage shop adds space for hobbies, projects, storage, or the ultimate maker’s workshop. More than a renovation — this is a curated home where craftsmanship, character, and modern convenience meet....
Contact an agent
Home facts
- Subdivision & Development:Fitzgerald
- Listing ID #:1090191
- Added:62 day(s) ago
- Updated:September 04, 2026 at 06:10 AM
Rooms and interior
- Bedrooms:4
- Total bathrooms:3
- Full bathrooms:3
- Flooring:Wood
- Kitchen Description:Dishwasher, Range, Range Hood, Smooth Cooktop
- Basement:Yes
Heating and cooling
- Cooling:Central Air, Electric
- Heating:Central, Gas
- Central air:Yes
Structure and exterior
- Roof:Architectural, Shingle
- Lot Features:City Lot, Cleared, Corner Lot, Landscaped, Level, Not In Subdivision
- Architectural Style:European, Historic Antique, Traditional
- Construction Materials:Brick, Cedar
- Exterior Features:Covered, Patio, Porch
- Levels:1 Story
Schools
- High school:Northside
- Middle school:Darby
- Elementary school:Ballman
Finances and disclosures
- Price:$287,000
- Tax amount:$1,008
Features and amenities
- Appliances:Gas Water Heater, Range, Range Hood
- Amenities:Attic, Ceiling Fans, Granite Counters, Multiple Living Areas, Smoke Detectors, Storage, Vinyl Window, Walk In Closets
Parking
- Parking description:Attached, Garage
- Garage:Yes
New listings near 1123 S 23rd Street
- New
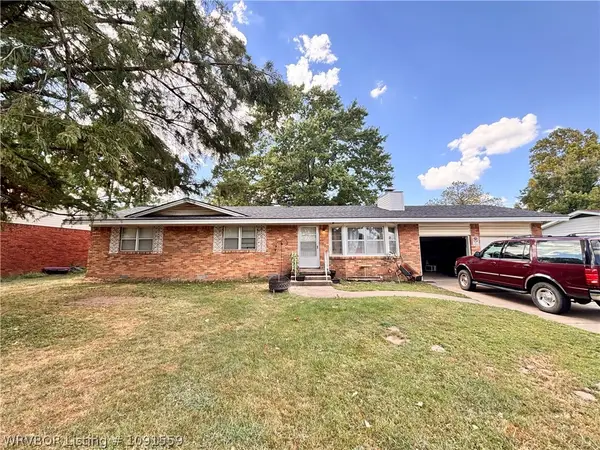 $165,000Active3 beds 2 baths1,359 sq. ft.
7312 Holly Avenue, Fort Smith, AR 72908
MLS# 1091559Listed by: HOMESTEAD REAL ESTATE 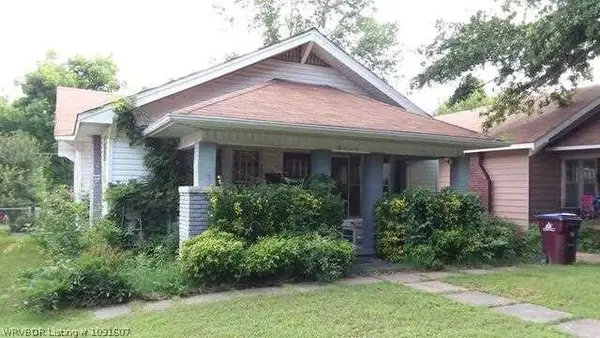 $90,000Pending3 beds 2 baths1,457 sq. ft.
2119 S N Avenue, Fort Smith, AR 72901
MLS# 1091607Listed by: WARNOCK REAL ESTATE LLC- New
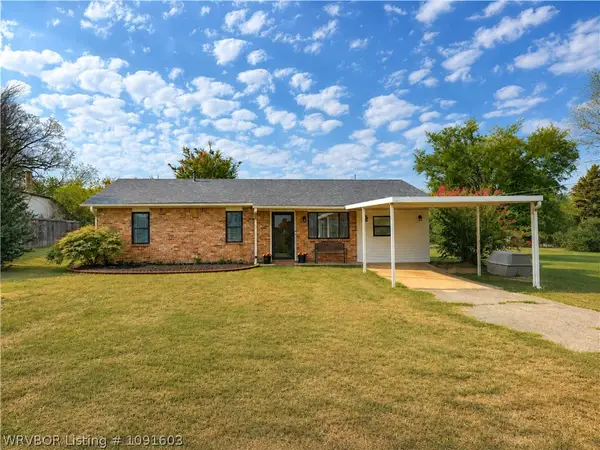 $249,900Active5 beds 2 baths1,737 sq. ft.
3114 Tennessee Ridge Road, Fort Smith, AR 72916
MLS# 1091603Listed by: REMAX CHAMPION LAND BROKERS - New
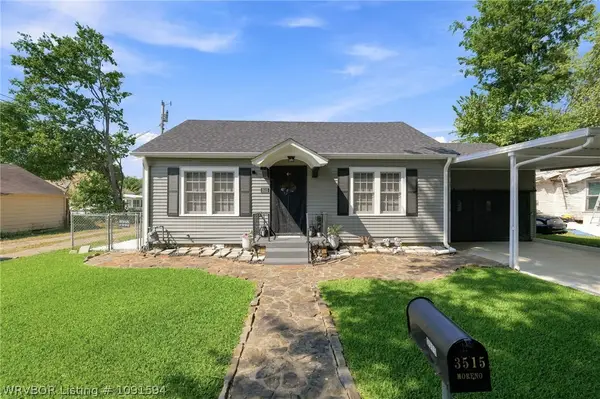 $154,000Active2 beds 1 baths896 sq. ft.
3515 Alabama Avenue, Fort Smith, AR 72903
MLS# 1091594Listed by: EPIQUE REALTY ARKANSAS - New
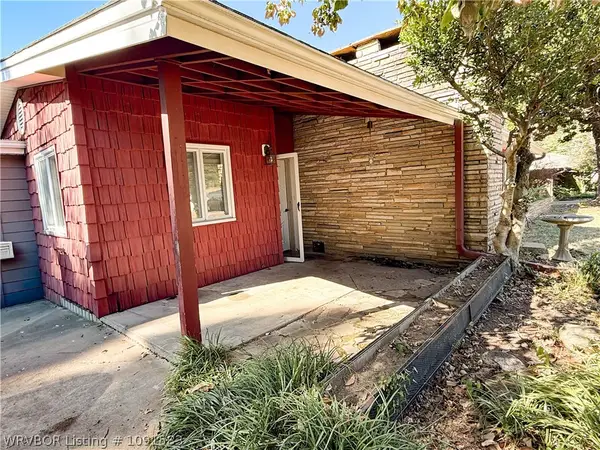 $200,000Active3 beds 2 baths1,760 sq. ft.
3008 Carthage Street, Fort Smith, AR 72901
MLS# 1091583Listed by: JIM WHITE REALTY - New
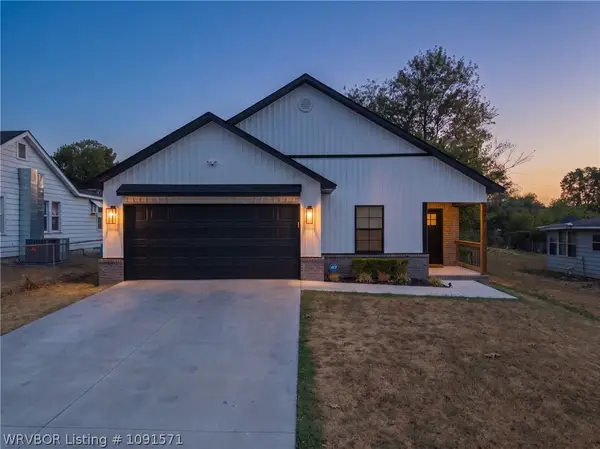 $265,000Active3 beds 2 baths1,516 sq. ft.
2614 N 37th Street, Fort Smith, AR 72904
MLS# 1091571Listed by: RIVERSTONE REALTY - New
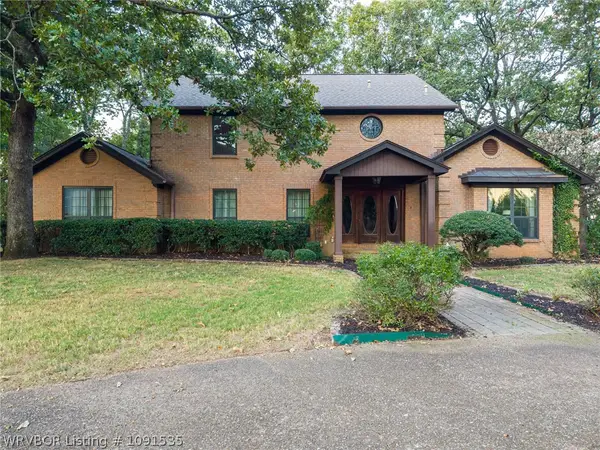 $675,000Active4 beds 5 baths4,453 sq. ft.
3535 Royal Scots Way, Fort Smith, AR 72908
MLS# 1091535Listed by: LINSEY & CO. REALTORS - New
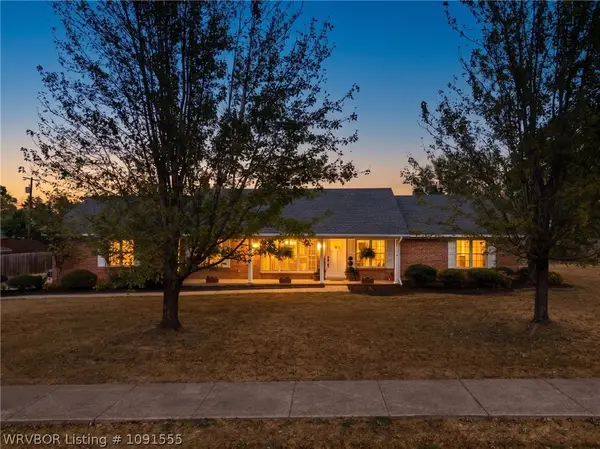 $334,900Active3 beds 2 baths1,837 sq. ft.
2601 S 66th Street, Fort Smith, AR 72903
MLS# 1091555Listed by: WARNOCK REAL ESTATE LLC - New
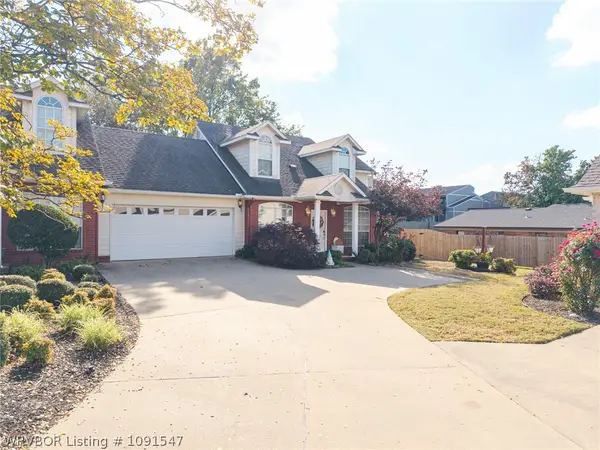 $240,000Active2 beds 3 baths1,684 sq. ft.
2814 May Branch, Fort Smith, AR 72903
MLS# 1091547Listed by: WARNOCK REAL ESTATE LLC - New
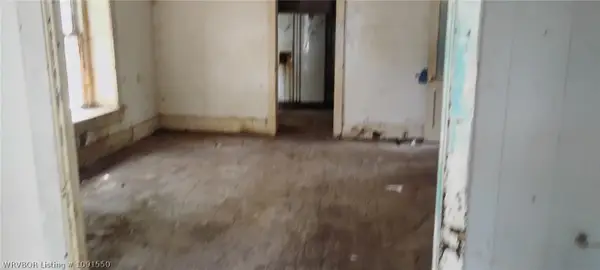 $1Active2 beds 1 baths1,318 sq. ft.
1100 S 20th Street, Fort Smith, AR 72901
MLS# 1091550Listed by: LEGEND REALTY, INC.


Protect your home and budget from life's surprises with an Assurant Home Warranty, backed by a partner that supports you through every step of homeownership. Explore Plans.
©2026 Century 21 Real Estate LLC. All rights reserved. CENTURY 21®, the CENTURY 21 Logo and C21® are service marks owned by Century 21 Real Estate LLC. Century 21 Real Estate LLC fully supports the principles of the Fair Housing Act and the Equal Opportunity Act. Each office is independently owned and operated. Listing information is deemed reliable but not guaranteed accurate.