
12905 Marble Drive, Fort Smith, AR 72916
Local realty services provided by:CENTURY 21 First Choice Realty
Listed by: jan dyer
Office: warnock real estate llc.
MLS#:1092203
Source:AR_FSBOR
Price summary
- Price:$440,000
- Price per sq. ft.:$205.9
About this home
Beautiful 2007 model - but looks brand new. 3/2 with open living, kitchen and dining. New roof added 3 years ago, also new room for office space but can double for extra sleeping space in a pinch. Brand new HVAC (high-energy Trane unit) new carpet, waste water treatment, Electric lines are buried. Don't miss your opportunity on this one. It looks brand new.
Contact an agent
Home facts
- Year built:2007
- Subdivision & Development:Blackstone Ranch At Rye Hill
- Listing ID #:1092203
- Added:1 day(s) ago
- Updated:October 03, 2026 at 01:28 AM
Rooms and interior
- Bedrooms:3
- Total bathrooms:2
- Full bathrooms:2
- Flooring:Carpet, Ceramic Tile
- Kitchen Description:Dishwasher
- Living area:2,137 sq. ft.
Heating and cooling
- Cooling:Central Air, Electric, Gas
- Heating:Central
- Central air:Yes
Structure and exterior
- Roof:Architectural, Shingle
- Year built:2007
- Building area:2,137 sq. ft.
- Lot area:0.57 Acres
- Lot Features:Cleared, Corner Lot
- Construction Materials:Brick, Vinyl Siding
- Exterior Features:Patio
- Levels:1 Story
Schools
- High school:Greenwood
- Middle school:Greenwood
- Elementary school:Greenland Elementary
Utilities
- Water:Public
Finances and disclosures
- Price:$440,000
- Price per sq. ft.:$205.9
- Tax amount:$1,882
Features and amenities
- Appliances:Electric Water Heater, Gas Water Heater
- Amenities:Cathedral Ceilings, Double Pane Windows, Pantry, Smoke Detectors, Vinyl Window, Walk In Closets
Parking
- Parking description:Attached, Garage, Garage Door Opener
- Garage:Yes
New listings near 12905 Marble Drive
- New
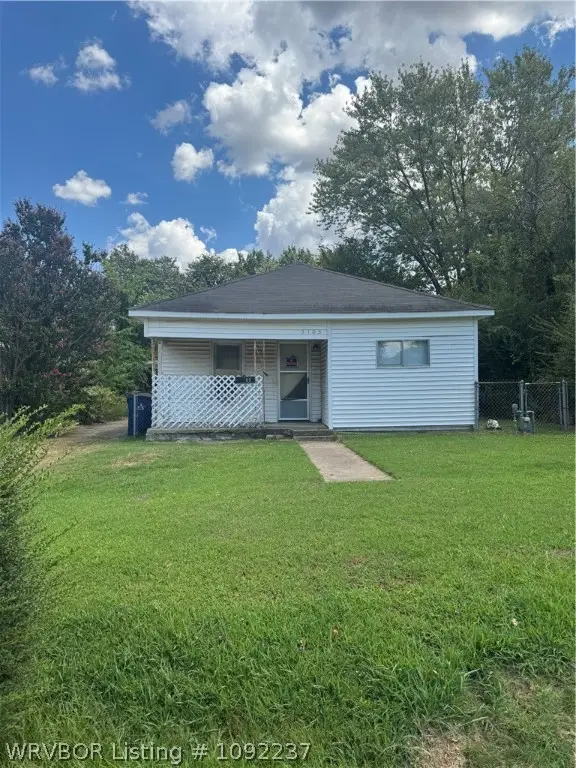 $49,900Active2 beds 1 baths1,141 sq. ft.
5105 29th Street, Fort Smith, AR 72901
MLS# 1092237Listed by: KELLER WILLIAMS PLATINUM REALTY - New
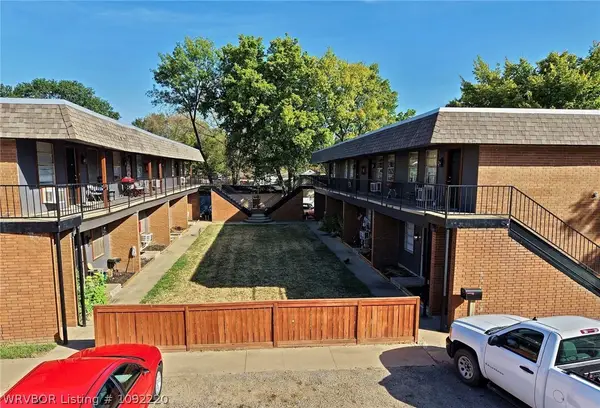 $1,325,000Active-- beds -- baths12,580 sq. ft.
4515 Kinkead Avenue, Fort Smith, AR 72903
MLS# 1092220Listed by: HARMON REAL ESTATE COMPANY - New
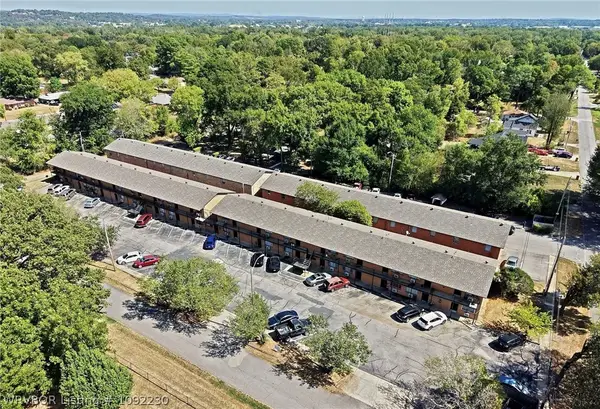 $3,900,000Active-- beds -- baths32,178 sq. ft.
5201 Spradling Avenue, Fort Smith, AR 72904
MLS# 1092230Listed by: HARMON REAL ESTATE COMPANY - New
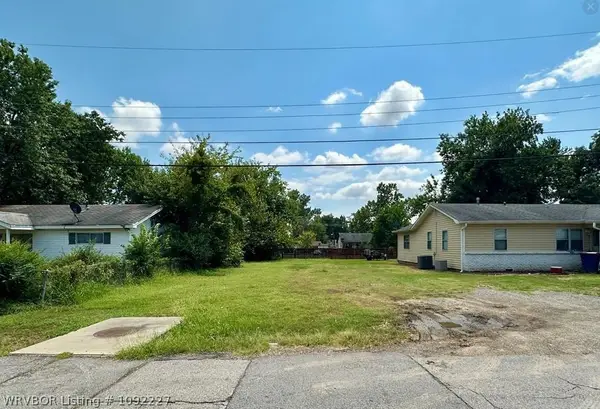 $30,000Active0.16 Acres
TBD Johnson Street, Fort Smith, AR 72904
MLS# 1092227Listed by: KN REALTY GROUP - New
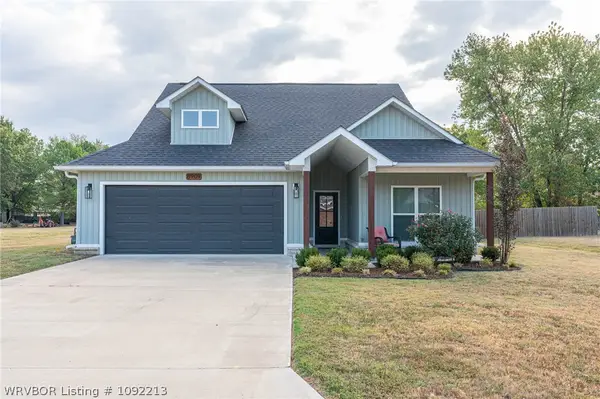 $329,900Active3 beds 2 baths1,640 sq. ft.
8909 Stoney Hedge Drive, Fort Smith, AR 72908
MLS# 1092213Listed by: KELLER WILLIAMS PLATINUM REALTY - Open Sat, 10am to 12pmNew
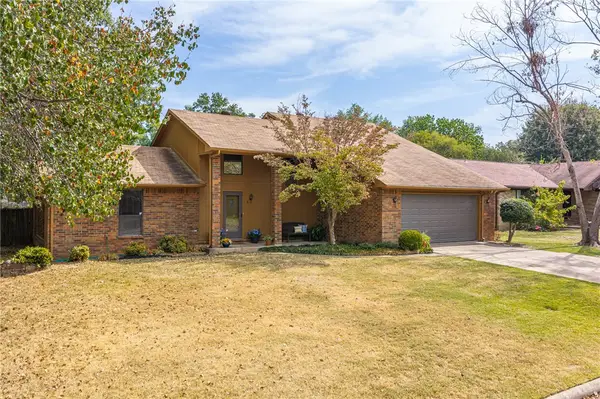 $248,500Active3 beds 2 baths1,891 sq. ft.
5 Brentwood Circle, Fort Smith, AR 72908
MLS# 1363906Listed by: BETTER HOMES AND GARDENS REAL ESTATE JOURNEY BENTO - New
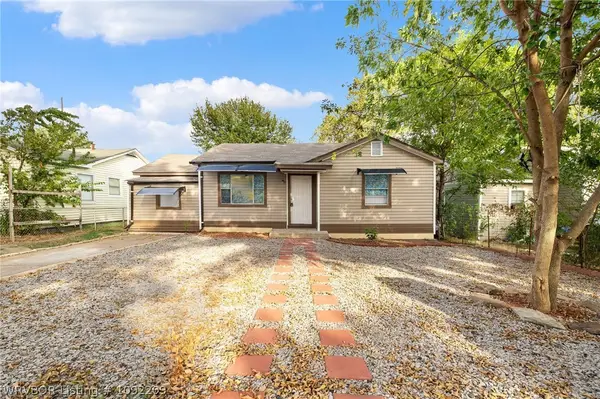 $115,000Active3 beds 1 baths1,008 sq. ft.
5108 Staples, Fort Smith, AR 72904
MLS# 1092209Listed by: ALTA STAR REALTY - New
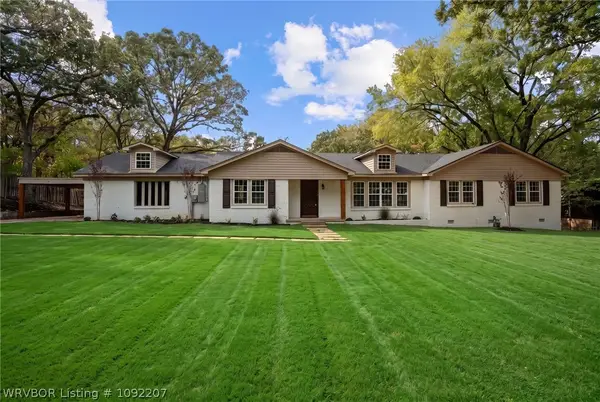 $359,900Active4 beds 3 baths3,177 sq. ft.
1447 N 52nd Street, Fort Smith, AR 72904
MLS# 1092207Listed by: O'NEAL REAL ESTATE- FORT SMITH - New
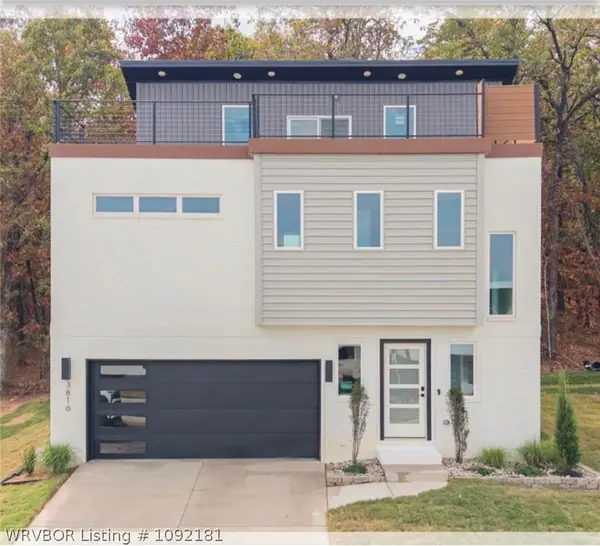 $540,000Active3 beds 3 baths2,250 sq. ft.
3816 Aileron Avenue, Fort Smith, AR 72903
MLS# 1092181Listed by: THE HERITAGE GROUP REAL ESTATE - BARLING


Protect your home and budget from life's surprises with an Assurant Home Warranty, backed by a partner that supports you through every step of homeownership. Explore Plans.
©2026 Century 21 Real Estate LLC. All rights reserved. CENTURY 21®, the CENTURY 21 Logo and C21® are service marks owned by Century 21 Real Estate LLC. Century 21 Real Estate LLC fully supports the principles of the Fair Housing Act and the Equal Opportunity Act. Each office is independently owned and operated. Listing information is deemed reliable but not guaranteed accurate.