
1447 N 52nd Street, Fort Smith, AR 72904
Local realty services provided by:CENTURY 21 First Choice Realty
Listed by: team shoppach
Office: o'neal real estate- fort smith
MLS#:1092207
Source:AR_FSBOR
Price summary
- Price:$359,900
- Price per sq. ft.:$113.28
About this home
Set beneath mature oaks on a large lot in the heart of Fort Smith, this established executive home has been completely remodeled, bringing new life to a house with the space and character that are hard to reproduce today. Its central location puts University of Arkansas-Fort Smith, major healthcare, employment centers and I-540 just minutes away, while the tree-lined setting and oversized lot give the property a sense of space you don’t expect in the middle of town.
The remodel reaches well beyond some simple paint. New heat and air, electrical, plumbing and roof are among the major improvements, along with updated flooring, lighting, fixtures, cabinetry and custom decorator finishes throughout.
Inside, multiple living and sitting areas give everyone a place of their own. The oversized main living room is made for gathering, with an electric fireplace adding a comfortable focal point to the space. The remodeled kitchen features white cabinetry, generous quartz counter space and stainless appliances including glass top range, hood, and a beverage fridge, with dining and living areas nearby.
On the main level, two bedrooms share the hall bath, while the primary suite stands apart with its accent wall and private bath featuring a walk-in shower and generous linen storage.
Downstairs brings even more flexibility. The laundry has direct backyard access, and the separate sitting room with a faux fireplace is a natural spot for movies, gaming or a quieter place to unwind. A guest suite with its own full bath works equally well for overnight company or a teenager who would appreciate a little more independence.
Just off the kitchen, the unique wood-clad room has a personality all its own. Exposed beams, flagstone flooring, and rock accent wall along with floor to ceiling windows create the kind of laid-back space that calls for a big TV, pool table, card table and comfortable chairs. Just beyond it, the screened porch overlooks the large backyard and canopy of mature trees. The ideal setting for a future swimming pool.
For buyers coming to Fort Smith for work, the location provides convenient access to UAFS, Mercy Hospital and major area employers such as ArcBest, ABB, Rheem and OK Foods, along with Ebbing Air National Guard Base and its growing F-35 international training mission. I-540 is nearby for an easy connection across Fort Smith and throughout the region.
If your wish list includes a completely remodeled home, room for everyone to have their own space, a big yard and a central location, this one checks some boxes that are getting harder to find. All this and at an affordable price, Call a Realtor today to book your private showing....
Contact an agent
Home facts
- Year built:1956
- Subdivision & Development:Eastbourne Acres
- Listing ID #:1092207
- Added:1 day(s) ago
- Updated:October 02, 2026 at 02:16 PM
Rooms and interior
- Bedrooms:4
- Total bathrooms:3
- Full bathrooms:3
- Flooring:Laminate
- Kitchen Description:Dishwasher, Oven, Plumbed For Ice Maker, Range, Range Hood, Smooth Cooktop
- Basement:Yes
- Basement Description:Finished, Partial
- Living area:3,177 sq. ft.
Heating and cooling
- Cooling:Central Air, Electric
- Heating:Central, Electric
- Central air:Yes
Structure and exterior
- Roof:Architectural, Shingle
- Year built:1956
- Building area:3,177 sq. ft.
- Lot area:0.9 Acres
- Lot Features:City Lot, Level, Not In Subdivision
- Architectural Style:Ranch
- Construction Materials:Brick, Cedar, Metal Siding
- Exterior Features:Covered, Enclosed, Porch
- Levels:2 Story
Schools
- High school:Northside
- Middle school:Kimmons
- Elementary school:Sunnymede
Utilities
- Water:Public
- Sewer:Public Sewer
Finances and disclosures
- Price:$359,900
- Price per sq. ft.:$113.28
- Tax amount:$1,079
Features and amenities
- Appliances:Electric Water Heater, Oven, Range, Range Hood
- Amenities:Ceiling Fans, Double Pane Windows, Multiple Living Areas, Pantry, Smoke Detectors, Vinyl Window, Walk In Closets
Parking
- Parking description:Attached Carport
New listings near 1447 N 52nd Street
- New
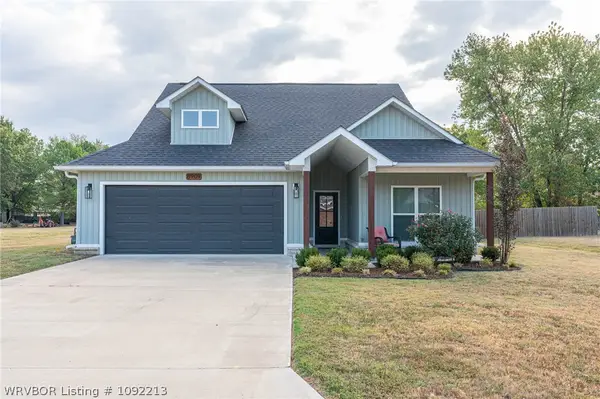 $329,900Active3 beds 2 baths1,640 sq. ft.
8909 Stoney Hedge Drive, Fort Smith, AR 72908
MLS# 1092213Listed by: KELLER WILLIAMS PLATINUM REALTY - Open Sat, 10am to 12pmNew
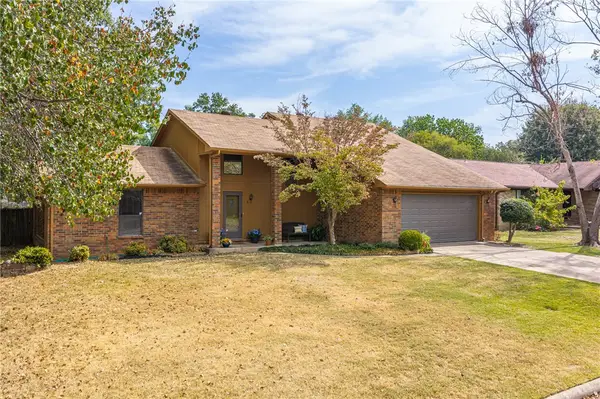 $248,500Active3 beds 2 baths1,891 sq. ft.
5 Brentwood Circle, Fort Smith, AR 72908
MLS# 1363906Listed by: BETTER HOMES AND GARDENS REAL ESTATE JOURNEY BENTO - New
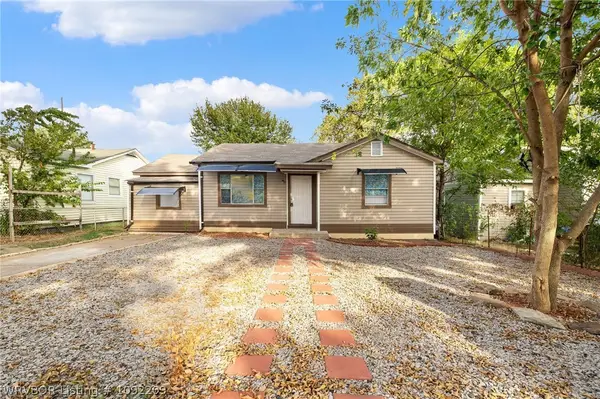 $115,000Active3 beds 1 baths1,008 sq. ft.
5108 Staples, Fort Smith, AR 72904
MLS# 1092209Listed by: ALTA STAR REALTY - New
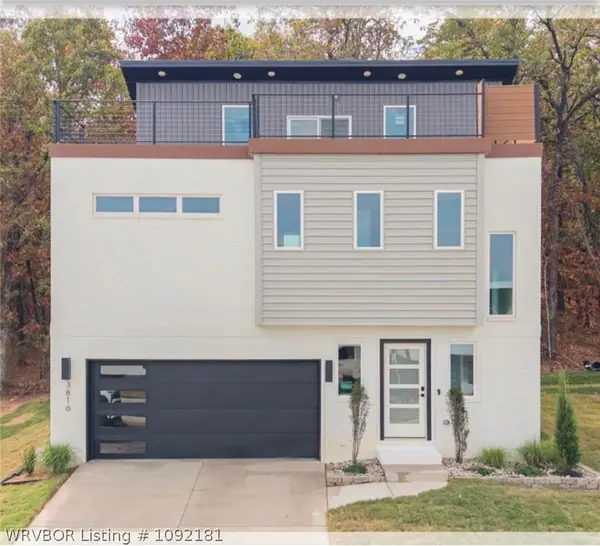 $540,000Active3 beds 3 baths2,250 sq. ft.
3816 Aileron Avenue, Fort Smith, AR 72903
MLS# 1092181Listed by: THE HERITAGE GROUP REAL ESTATE - BARLING - New
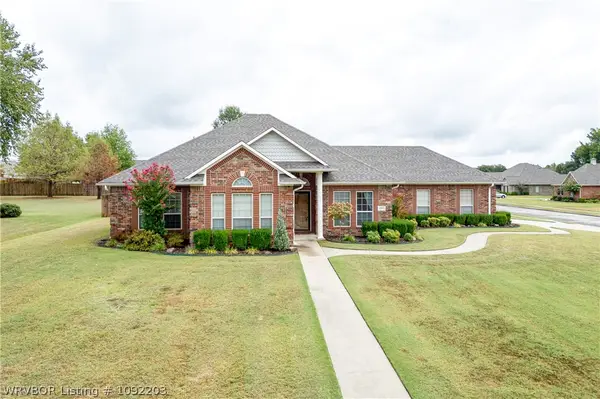 $440,000Active3 beds 2 baths2,137 sq. ft.
12905 Marble Drive, Fort Smith, AR 72916
MLS# 1092203Listed by: WARNOCK REAL ESTATE LLC - New
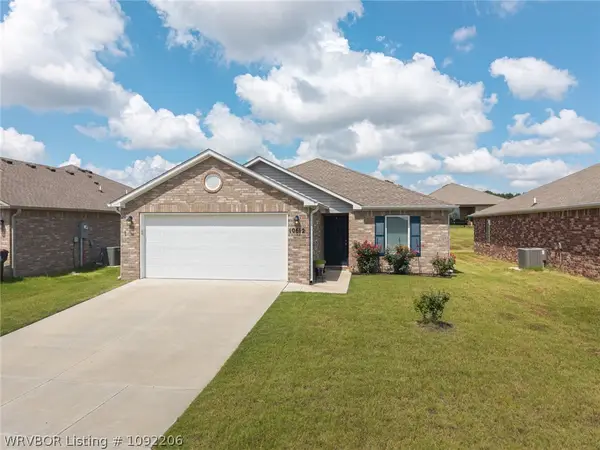 $218,000Active3 beds 2 baths1,277 sq. ft.
10612 Pine Way, Fort Smith, AR 72916
MLS# 1092206Listed by: THE HERITAGE GROUP REAL ESTATE - BARLING - New
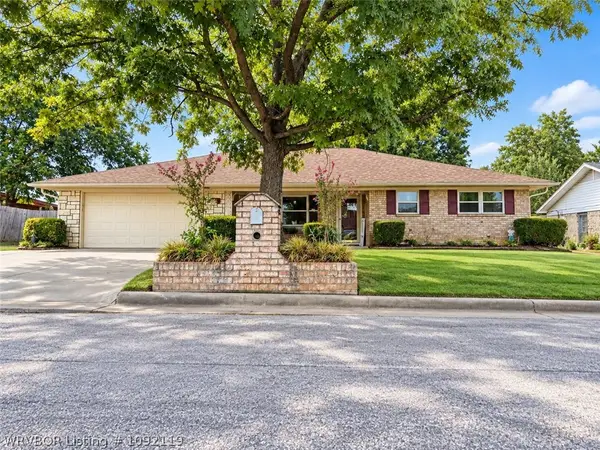 $180,000Active3 beds 2 baths1,836 sq. ft.
1305 Meadow Lane, Fort Smith, AR 72908
MLS# 1092119Listed by: MCGRAW REALTORS - New
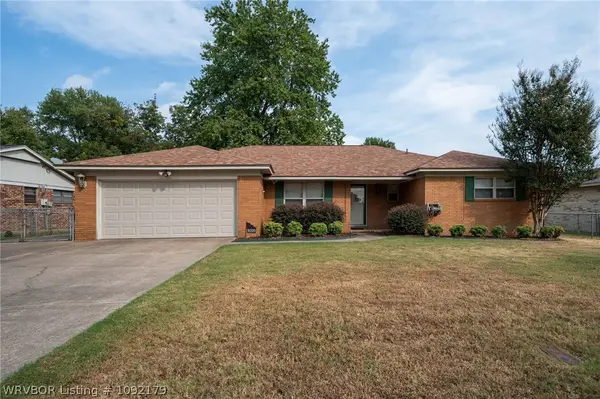 $215,000Active3 beds 2 baths1,789 sq. ft.
8205 Clover Drive, Fort Smith, AR 72908
MLS# 1092179Listed by: RIVER CITY REALTY, LLC - Open Sun, 2 to 4pmNew
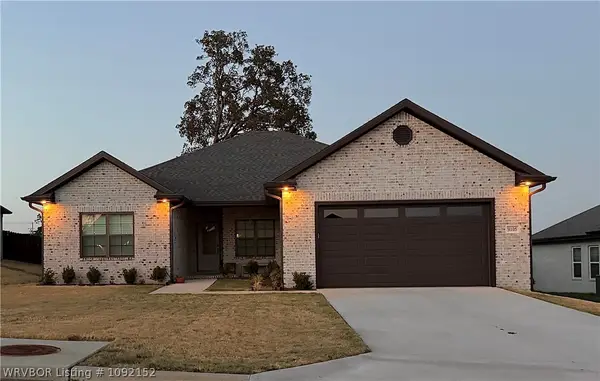 $375,000Active3 beds 2 baths1,830 sq. ft.
9105 Wayne Crossing, Fort Smith, AR 72916
MLS# 1092152Listed by: LINSEY & CO. REALTORS


Protect your home and budget from life's surprises with an Assurant Home Warranty, backed by a partner that supports you through every step of homeownership. Explore Plans.
©2026 Century 21 Real Estate LLC. All rights reserved. CENTURY 21®, the CENTURY 21 Logo and C21® are service marks owned by Century 21 Real Estate LLC. Century 21 Real Estate LLC fully supports the principles of the Fair Housing Act and the Equal Opportunity Act. Each office is independently owned and operated. Listing information is deemed reliable but not guaranteed accurate.