
5201 Spradling Avenue, Fort Smith, AR 72904
Local realty services provided by:CENTURY 21 First Choice Realty
Listed by: lindsey cotton
Office: harmon real estate company
MLS#:1092230
Source:AR_FSBOR
Price summary
- Price:$3,900,000
- Price per sq. ft.:$121.2
About this home
A 62-unit brick garden community on Fort Smith’s Northside. Built in 1991 across four two-story buildings on 1.80 acres, plus an adjacent parcel acquired by current ownership, the property offers a mix of 24 one-bedroom (600 SF) and 38 two-bedroom (820 SF) units with an on-site leasing office, on-site laundry, playground and resident storage.
Current ownership acquired The Hendrix in June 2025 and executed the first phase of a value-add plan: new roofs on all three buildings ($104,500), replacement of rotted decks, a plumbing camera inspection and clean-out program on Building D, exterior painting and rehab, and cleaning and painting of the soffits and rafters — roughly $174,000 of roof, exterior and systems capital — plus eight units renovated to a full-scope specification (new kitchen and bath cabinets and countertops, flooring, tub surrounds, light and sink fixtures, full paint, appliances as needed), the acquisition of the adjacent parcel, and a grounds program that lifted the property’s Google rating from 3.7 to 4.0. Operations followed. August 2026 collections of $39,904 were the highest month under current ownership, and trailing-three-month income annualizes 15% above the first three months of the trailing twelve.
The next owner steps into a proven playbook with the runway intact. Fifty-four classic units remain to be brought to the renovated specification, where two-bedroom units lease at $780 against $585–$765 on legacy leases, and water, sewer and trash are owner-paid with no utility bill-back in place — a RUBS opportunity worth approximately $32,000 per year. Stabilized pro forma NOI of approximately $307,000 represents a 7.9% cap rate at the list price....
Contact an agent
Home facts
- Year built:1991
- Subdivision & Development:STOUGH'S ELECTRIC PARK #2
- Listing ID #:1092230
- Added:1 day(s) ago
- Updated:October 03, 2026 at 02:36 AM
Rooms and interior
- Flooring:Carpet, Vinyl
- Living area:32,178 sq. ft.
Heating and cooling
- Cooling:Window Units
- Heating:Central
Structure and exterior
- Roof:Asphalt, Shingle
- Year built:1991
- Building area:32,178 sq. ft.
- Lot area:1.8 Acres
- Lot Features:Cleared, Open Lot
- Construction Materials:Brick
- Levels:2 Story
Schools
- High school:Northside
- Middle school:Kimmons
- Elementary school:Spradling
Finances and disclosures
- Price:$3,900,000
- Price per sq. ft.:$121.2
- Tax amount:$30,414
Features and amenities
- Appliances:Electric Water Heater, Gas Water Heater
- Amenities:Smoke Detectors
Parking
- Parking description:Asphalt Driveway, Parking Lot
New listings near 5201 Spradling Avenue
- New
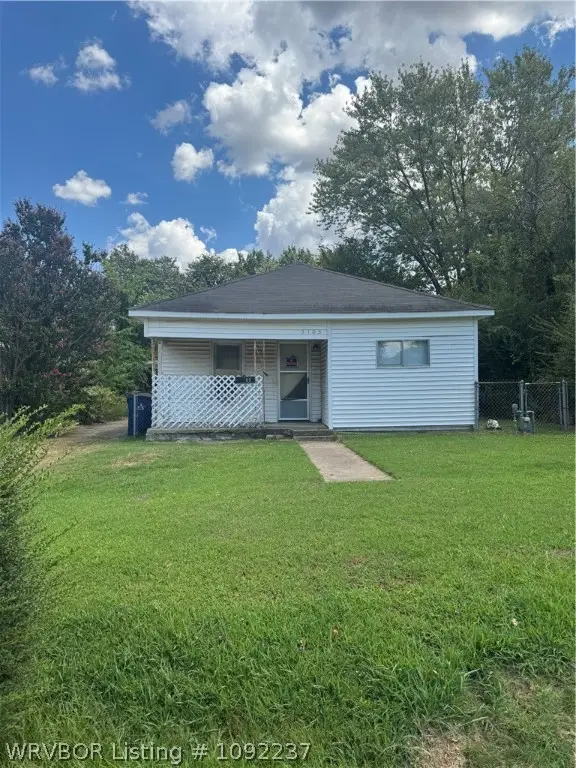 $49,900Active2 beds 1 baths1,141 sq. ft.
5105 29th Street, Fort Smith, AR 72901
MLS# 1092237Listed by: KELLER WILLIAMS PLATINUM REALTY - New
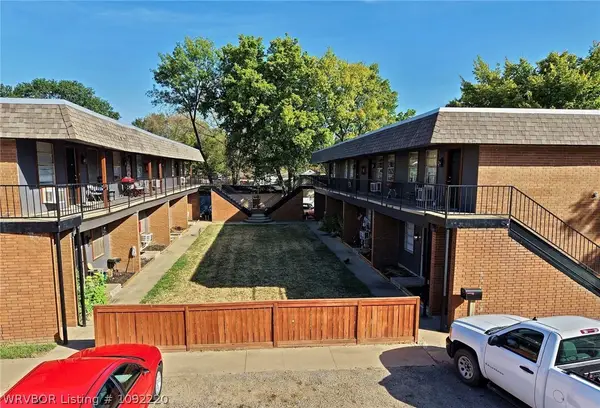 $1,325,000Active-- beds -- baths12,580 sq. ft.
4515 Kinkead Avenue, Fort Smith, AR 72903
MLS# 1092220Listed by: HARMON REAL ESTATE COMPANY - New
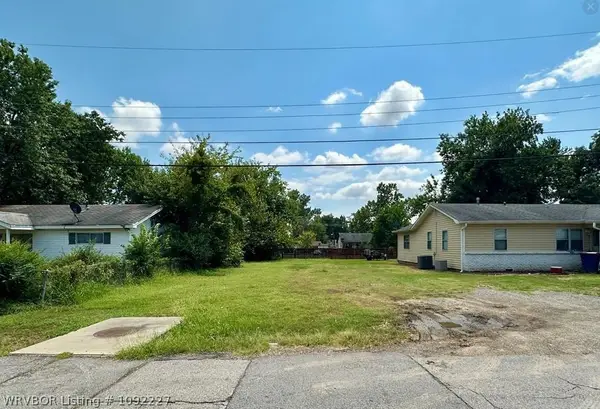 $30,000Active0.16 Acres
TBD Johnson Street, Fort Smith, AR 72904
MLS# 1092227Listed by: KN REALTY GROUP - New
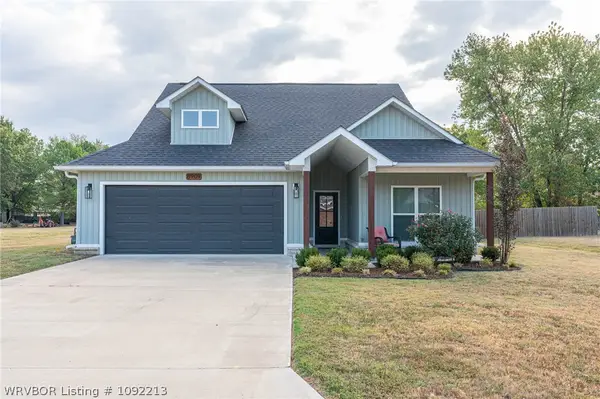 $329,900Active3 beds 2 baths1,640 sq. ft.
8909 Stoney Hedge Drive, Fort Smith, AR 72908
MLS# 1092213Listed by: KELLER WILLIAMS PLATINUM REALTY - Open Sat, 10am to 12pmNew
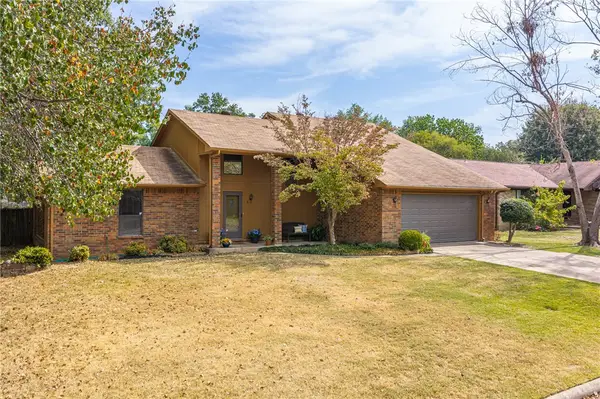 $248,500Active3 beds 2 baths1,891 sq. ft.
5 Brentwood Circle, Fort Smith, AR 72908
MLS# 1363906Listed by: BETTER HOMES AND GARDENS REAL ESTATE JOURNEY BENTO - New
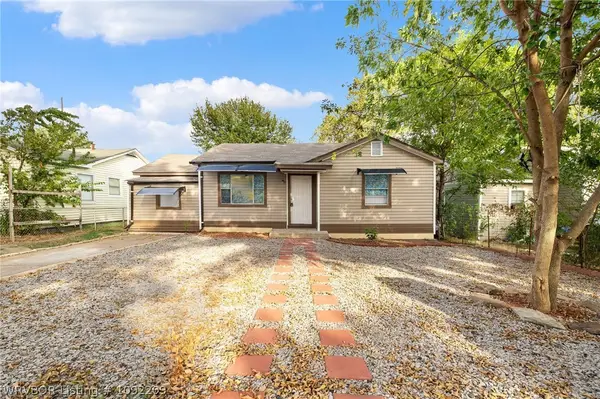 $115,000Active3 beds 1 baths1,008 sq. ft.
5108 Staples, Fort Smith, AR 72904
MLS# 1092209Listed by: ALTA STAR REALTY - New
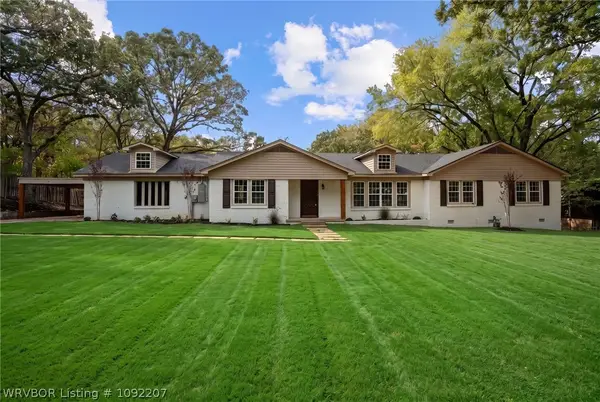 $359,900Active4 beds 3 baths3,177 sq. ft.
1447 N 52nd Street, Fort Smith, AR 72904
MLS# 1092207Listed by: O'NEAL REAL ESTATE- FORT SMITH - New
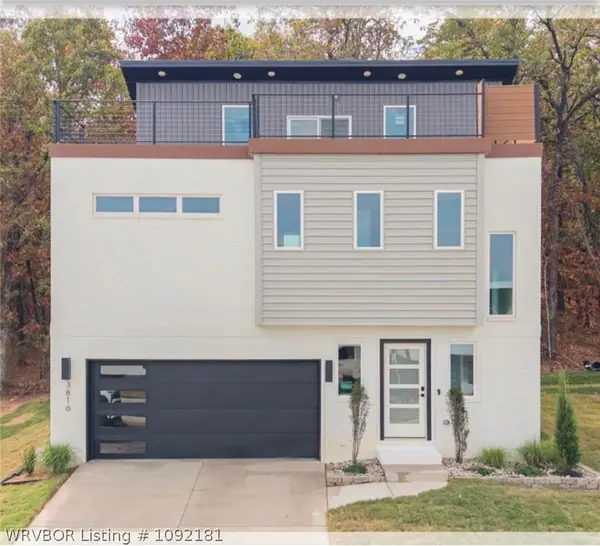 $540,000Active3 beds 3 baths2,250 sq. ft.
3816 Aileron Avenue, Fort Smith, AR 72903
MLS# 1092181Listed by: THE HERITAGE GROUP REAL ESTATE - BARLING - New
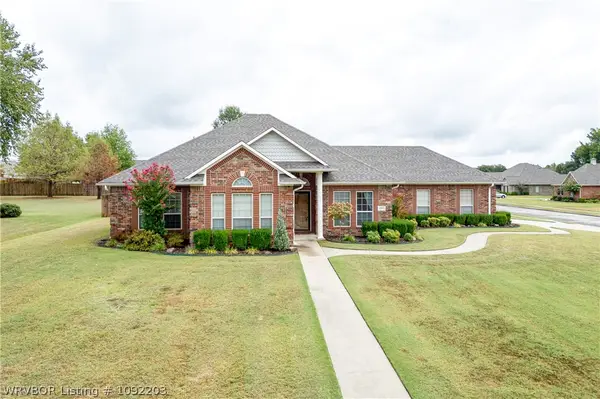 $440,000Active3 beds 2 baths2,137 sq. ft.
12905 Marble Drive, Fort Smith, AR 72916
MLS# 1092203Listed by: WARNOCK REAL ESTATE LLC


Protect your home and budget from life's surprises with an Assurant Home Warranty, backed by a partner that supports you through every step of homeownership. Explore Plans.
©2026 Century 21 Real Estate LLC. All rights reserved. CENTURY 21®, the CENTURY 21 Logo and C21® are service marks owned by Century 21 Real Estate LLC. Century 21 Real Estate LLC fully supports the principles of the Fair Housing Act and the Equal Opportunity Act. Each office is independently owned and operated. Listing information is deemed reliable but not guaranteed accurate.