
8205 Clover Drive, Fort Smith, AR 72908
Local realty services provided by:CENTURY 21 First Choice Realty
Listed by: rodney oden, aimee edens
Office: river city realty, llc.
MLS#:1092179
Source:AR_FSBOR
Price summary
- Price:$215,000
- Price per sq. ft.:$120.18
About this home
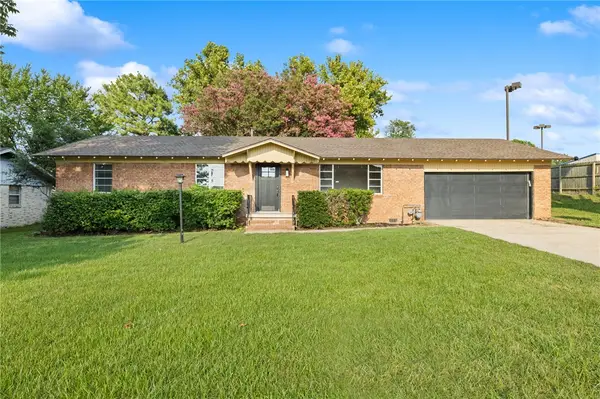
Well-maintained brick home located in a peaceful, established neighborhood on Fort Smith’s south side. This single-level property offers inviting curb appeal and a practical layout designed for everyday use. The interior features a bright front seating room, a functional kitchen arrangement, and well-proportioned bedrooms that accommodate a variety of needs, including guests or a home office. Manicured landscaping, mature trees, and an expansive front yard contribute to the home’s exterior presence. The fully fenced backyard provides space for outdoor activities, pets, and general use. An attached two-car garage and ample driveway parking add convenience. Property highlights include solid brick construction, a fenced backyard, and proximity to shopping, dining, and schools. This home offers a comfortable layout in a well-situated Fort Smith location, with features suited to a range of everyday living preferences.
Contact an agent
Home facts
- Year built:1975
- Subdivision & Development:South Haven #2
- Listing ID #:1092179
- Added:1 day(s) ago
- Updated:October 02, 2026 at 02:16 PM
Rooms and interior
- Bedrooms:3
- Total bathrooms:2
- Full bathrooms:2
- Flooring:Ceramic Tile
- Kitchen Description:Dishwasher, Oven, Plumbed For Ice Maker, Range Hood, Smooth Cooktop
- Living area:1,789 sq. ft.
Heating and cooling
- Cooling:Central Air, Electric
- Heating:Central
- Central air:Yes
Structure and exterior
- Roof:Architectural, Shingle
- Year built:1975
- Building area:1,789 sq. ft.
- Lot area:0.26 Acres
- Lot Features:Landscaped, Level, Subdivision
- Construction Materials:Brick
- Exterior Features:Patio
- Levels:1 Story
Schools
- High school:Southside
- Middle school:Ramsey
- Elementary school:Beard
Utilities
- Water:Public
Finances and disclosures
- Price:$215,000
- Price per sq. ft.:$120.18
- Tax amount:$799
Features and amenities
- Appliances:Gas Water Heater, Oven, Range Hood
- Amenities:Blinds, Double Pane Windows, Smoke Detectors, Vinyl Window, Walk In Closets
Parking
- Parking description:Attached, Garage, Garage Door Opener
- Garage:Yes
New listings near 8205 Clover Drive
- Open Sat, 10am to 12pmNew
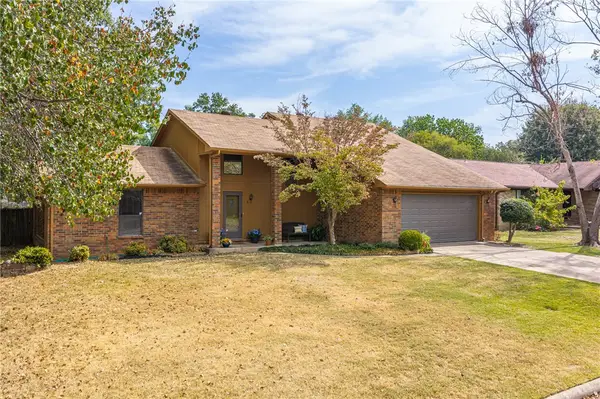 $248,500Active3 beds 2 baths1,891 sq. ft.
5 Brentwood Circle, Fort Smith, AR 72908
MLS# 1363906Listed by: BETTER HOMES AND GARDENS REAL ESTATE JOURNEY BENTO - New
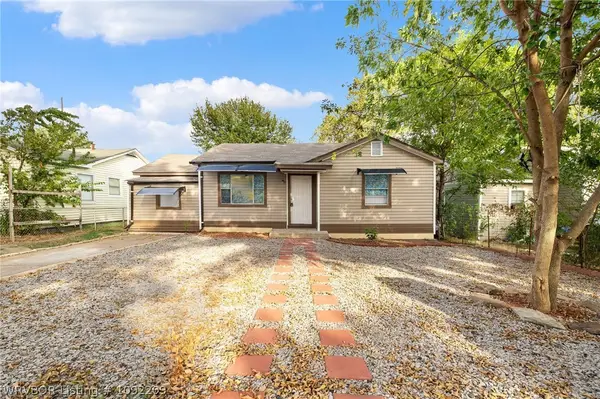 $115,000Active3 beds 1 baths1,008 sq. ft.
5108 Staples, Fort Smith, AR 72904
MLS# 1092209Listed by: ALTA STAR REALTY - New
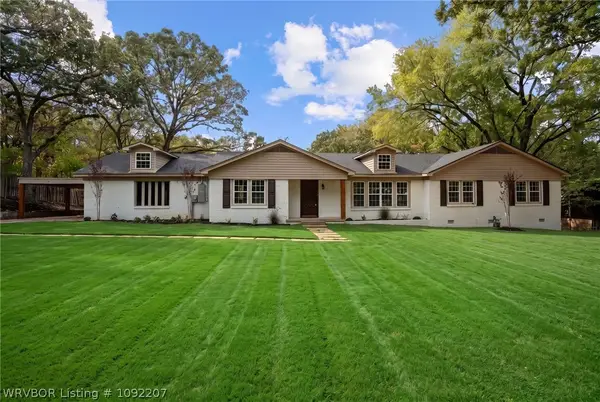 $359,900Active4 beds 3 baths3,177 sq. ft.
1447 N 52nd Street, Fort Smith, AR 72904
MLS# 1092207Listed by: O'NEAL REAL ESTATE- FORT SMITH - New
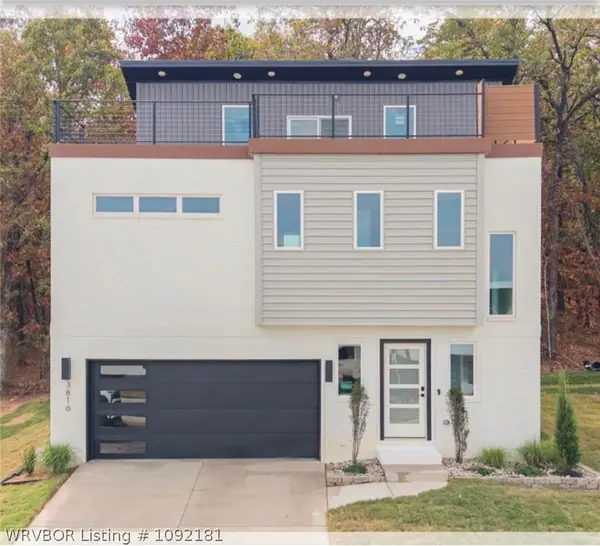 $540,000Active3 beds 3 baths2,250 sq. ft.
3816 Aileron Avenue, Fort Smith, AR 72903
MLS# 1092181Listed by: THE HERITAGE GROUP REAL ESTATE - BARLING - New
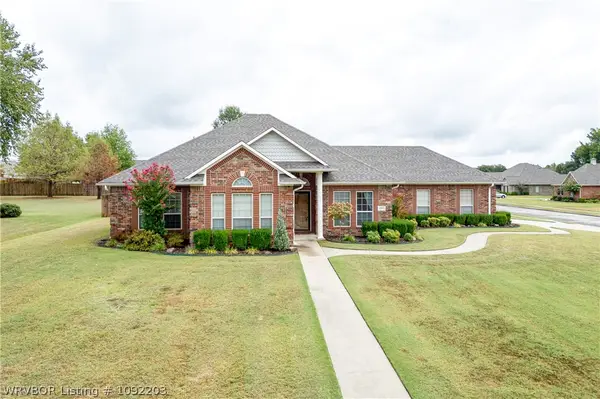 $440,000Active3 beds 2 baths2,137 sq. ft.
12905 Marble Drive, Fort Smith, AR 72916
MLS# 1092203Listed by: WARNOCK REAL ESTATE LLC - New
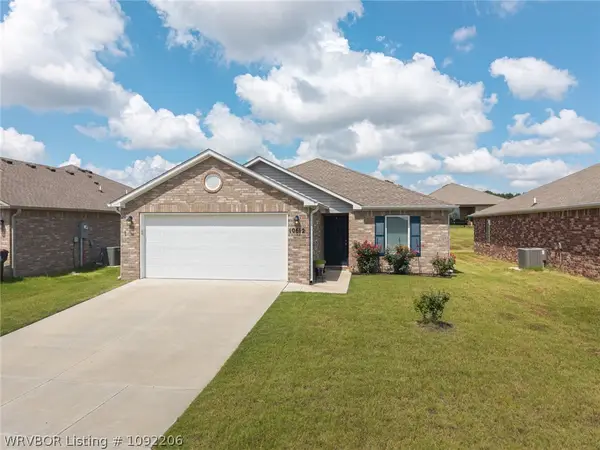 $218,000Active3 beds 2 baths1,277 sq. ft.
10612 Pine Way, Fort Smith, AR 72916
MLS# 1092206Listed by: THE HERITAGE GROUP REAL ESTATE - BARLING - New
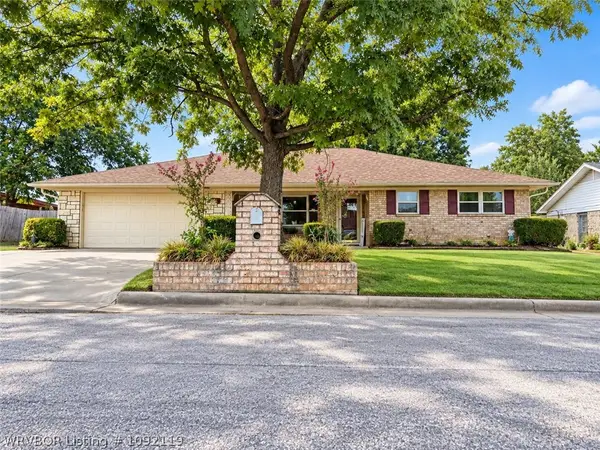 $180,000Active3 beds 2 baths1,836 sq. ft.
1305 Meadow Lane, Fort Smith, AR 72908
MLS# 1092119Listed by: MCGRAW REALTORS - Open Sun, 2 to 4pmNew
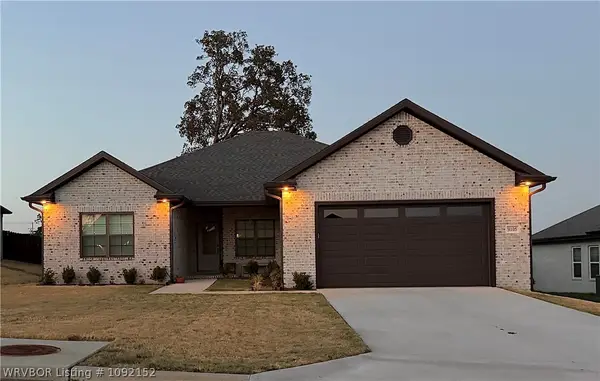 $375,000Active3 beds 2 baths1,830 sq. ft.
9105 Wayne Crossing, Fort Smith, AR 72916
MLS# 1092152Listed by: LINSEY & CO. REALTORS - New
 $210,000Active3 beds 2 baths1,470 sq. ft.
2415 64th Street, Fort Smith, AR 72903
MLS# 1363734Listed by: COLLIER & ASSOCIATES


Protect your home and budget from life's surprises with an Assurant Home Warranty, backed by a partner that supports you through every step of homeownership. Explore Plans.
©2026 Century 21 Real Estate LLC. All rights reserved. CENTURY 21®, the CENTURY 21 Logo and C21® are service marks owned by Century 21 Real Estate LLC. Century 21 Real Estate LLC fully supports the principles of the Fair Housing Act and the Equal Opportunity Act. Each office is independently owned and operated. Listing information is deemed reliable but not guaranteed accurate.