
1924 Massard Road, Fort Smith, AR 72903
Local realty services provided by:CENTURY 21 First Choice Realty
Listed by: linsey yates, becky bradley
Office: linsey & co. realtors
MLS#:1092931
Source:AR_FSBOR
Price summary
- Price:$489,000
- Price per sq. ft.:$186.14
About this home
Welcome to this exceptional, home nestled in a desirable, established neighborhood filled with mature trees, and walkable streets that offer scenic river views. Situated on an expansive double lot with an invisible fence system (installed April 2022), this property offers incredible outdoor living with spacious patios, and unbeatable convenience to local shopping, dining, parks, and medical facilities.
Generous Kitchen & Living Areas-The heart of the home is a spacious open kitchen featuring two islands, including a center island with roll-out shelving and a concealed trash cabinet housing two full-size bins. Cooking is a breeze with a gas range paired with an electric oven for precise, even baking, plus an exterior-vented hood. Storage is plentiful thanks to a large deep pantry. All kitchen appliances stay, including two microwaves, a refrigerator, stove, dishwasher, and vent hood, as well as a secondary garage fridge. The dinette area features a stylish fandilier, while high-traffic main areas boast durable tile flooring with cozy carpet in the bedrooms. Smooth ceilings flow throughout, with vaulted ceilings in the great room and tray ceilings in the spacious primary suite. Comfortable Bedrooms & Utility
The large primary suite serves as a true retreat with two walk-in closets and a primary bath featuring a jetted corner garden tub. Two of the additional guest bedrooms also offer generous walk-in closets. Ceiling fans are installed in every bedroom and the great room. The oversized laundry room includes upper cabinet storage, and the smart washer and dryer stay with the home. Smart Home Infrastructure- Enjoy total peace of mind and energy control right from your smartphone. Smart features manage interior/exterior light switches, ceiling fans, thermostat, sprinkler controller, garage door, deadbolts, smoke alarms, and key appliances. Security is enhanced with exterior and doorbell cameras.
Outdoor Living- Step outside to a expansive concrete back patio (added July 2022) ideal for hosting, alongside a private side patio off the kitchen. Rock flower bed edging and mature shade trees frame the yard, supported by a dedicated sprinkler pump (renewed August 2024). Garage & Parking- Two-car garage with one extra-deep bay for long vehicles, upgraded epoxy flooring (October 2025), new overhead door (July 2025), new pull-down attic ladder (September 2025), and garage shelving included. The private alley accommodates up to 6 additional parking spots. Recent updates include: Roof & Gutters: New roof (October 2022) and hard-piped gutters drain directly to the street.
HVAC System: Dual-fuel comfort featuring a high-efficiency heat pump and gas furnace (November 2022) with a new outdoor heat pump unit (February 2024).
Windows & Exterior: New vinyl casement windows for optimal airflow and views (August 2024), decorative full glass front door (October 2023), full exterior paint (September 2022), and fresh laid sod (Fall 2026)....
Contact an agent
Home facts
- Year built:1989
- Subdivision & Development:Wildcat Mountain Estates
- Listing ID #:1092931
- Added:1 day(s) ago
- Updated:November 11, 2026 at 04:34 AM
Rooms and interior
- Bedrooms:4
- Total bathrooms:2
- Full bathrooms:2
- Flooring:Carpet, Ceramic Tile
- Kitchen Description:Dishwasher, Microwave, Plumbed For Ice Maker
- Living area:2,627 sq. ft.
Heating and cooling
- Cooling:Central Air
- Heating:Central, Heat Pump
- Central air:Yes
Structure and exterior
- Roof:Architectural, Shingle
- Year built:1989
- Building area:2,627 sq. ft.
- Lot area:0.67 Acres
- Lot Features:Corner Lot, Subdivision
- Construction Materials:Brick
- Exterior Features:Patio
- Levels:1 Story
Schools
- High school:Southside
- Middle school:Chaffin
- Elementary school:Woods
Utilities
- Water:Public
Finances and disclosures
- Price:$489,000
- Price per sq. ft.:$186.14
- Tax amount:$2,356
Features and amenities
- Appliances:Gas Water Heater, Microwave
- Amenities:Pantry, Security System, Walk In Closets
- Smart home:Yes
Parking
- Parking description:Attached, Garage
- Garage:Yes
New listings near 1924 Massard Road
- New
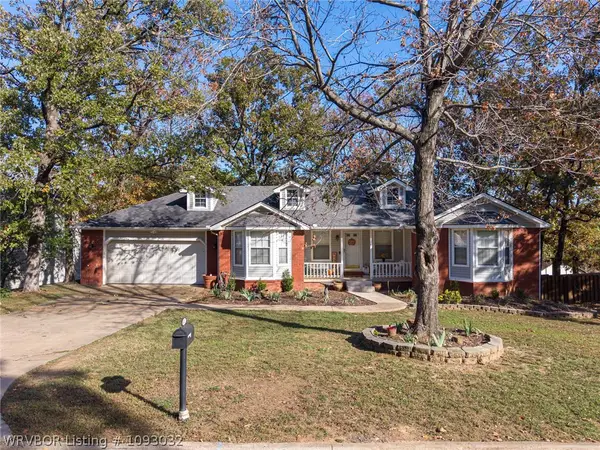 $315,000Active5 beds 3 baths3,082 sq. ft.
4922 Hardscrabble, Fort Smith, AR 72903
MLS# 1093032Listed by: WARNOCK REAL ESTATE LLC - New
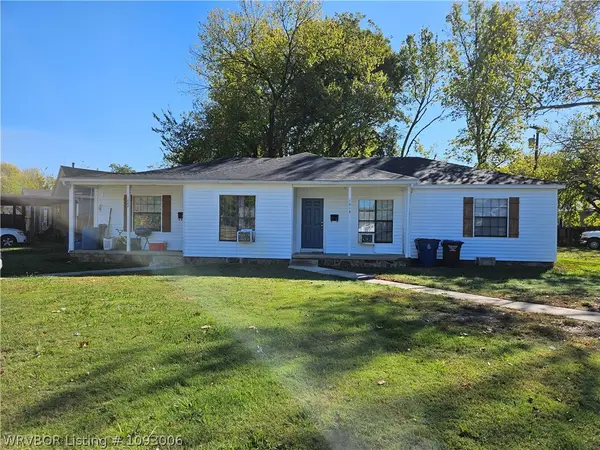 $139,000Active-- beds -- baths1,745 sq. ft.
1800 N K Street, Fort Smith, AR 72901
MLS# 1093006Listed by: ENVISION REAL ESTATE GROUP, LLC - New
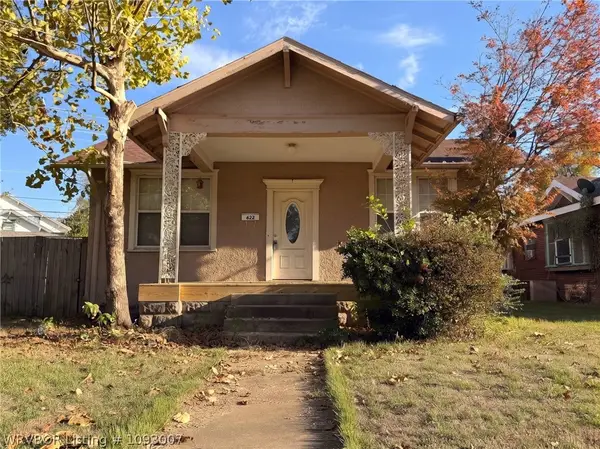 $99,900Active2 beds 1 baths1,450 sq. ft.
622 N 22nd Street, Fort Smith, AR 72901
MLS# 1093007Listed by: WEICHERT, REALTORS - THE GRIFFIN COMPANY - New
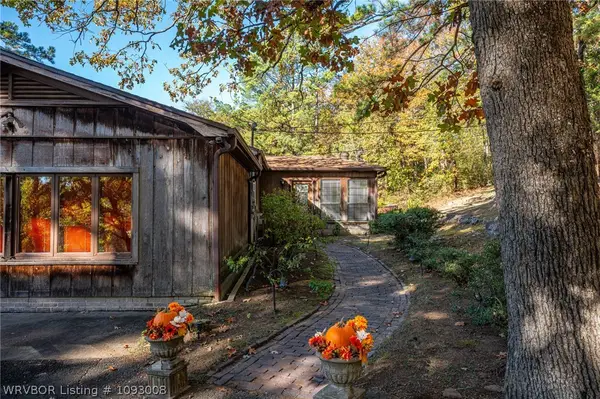 $329,900Active3 beds 3 baths2,545 sq. ft.
2601 Dallas Street, Fort Smith, AR 72901
MLS# 1093008Listed by: MCGRAW REALTORS - New
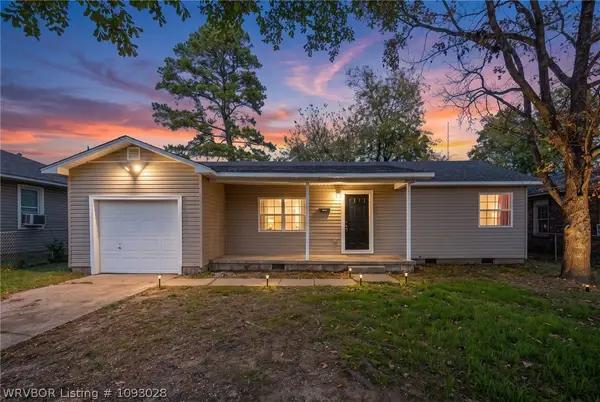 $167,500Active3 beds 1 baths1,092 sq. ft.
3915 Marshall Drive, Fort Smith, AR 72904
MLS# 1093028Listed by: AHUYON REAL ESTATE, LLC - New
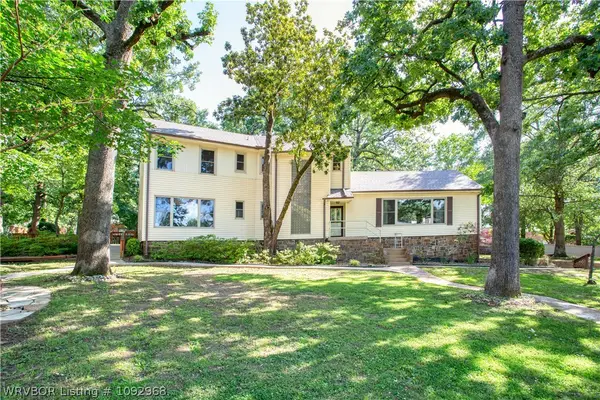 $349,900Active4 beds 2 baths3,187 sq. ft.
1501 S 36th Street, Fort Smith, AR 72903
MLS# 1092968Listed by: WEICHERT, REALTORS - THE GRIFFIN COMPANY - New
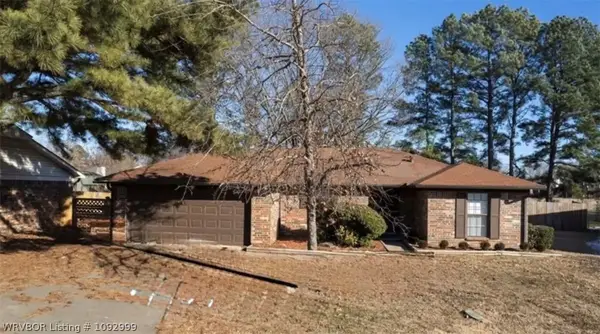 $220,500Active3 beds 2 baths1,399 sq. ft.
3605 S 95th Circle, Fort Smith, AR 72903
MLS# 1092999Listed by: FORT SMITH REAL ESTATE COMPANY - New
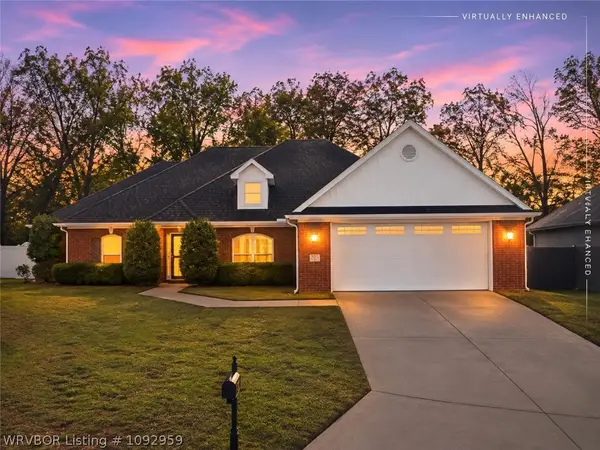 $350,000Active3 beds 2 baths2,122 sq. ft.
5800 Thomas Road, Fort Smith, AR 72916
MLS# 1092959Listed by: WEICHERT, REALTORS - THE GRIFFIN COMPANY - New
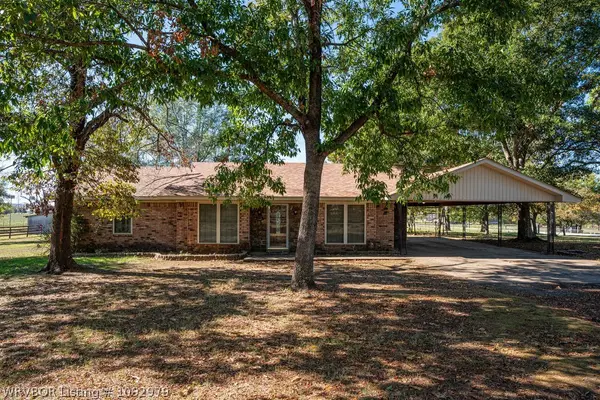 $425,000Active4 beds 3 baths1,990 sq. ft.
4306 Bonanza Road, Fort Smith, AR 72916
MLS# 1092979Listed by: JIMMY BELL REAL ESTATE


Protect your home and budget from life's surprises with an Assurant Home Warranty, backed by a partner that supports you through every step of homeownership. Explore Plans.
©2026 Century 21 Real Estate LLC. All rights reserved. CENTURY 21®, the CENTURY 21 Logo and C21® are service marks owned by Century 21 Real Estate LLC. Century 21 Real Estate LLC fully supports the principles of the Fair Housing Act and the Equal Opportunity Act. Each office is independently owned and operated. Listing information is deemed reliable but not guaranteed accurate.