
2601 Dallas Street, Fort Smith, AR 72901
Local realty services provided by:CENTURY 21 First Choice Realty
Listed by: the brunk team
Office: mcgraw realtors
MLS#:1093008
Source:AR_FSBOR
Price summary
- Price:$329,900
- Price per sq. ft.:$129.63
About this home
Discover a home full of character, charm, and exceptional space! Situated on a beautiful 2.3-acre lot, this unique property offers a spacious, open floor plan featuring a custom-designed kitchen by George T. Warren, along with inviting living and dining areas. The additional family room/den is perfect for entertaining, complete with a fireplace and bar area that also makes an ideal game room. Thoughtful details and distinctive features like beamed ceilings, built in shelving, lots of windows for natural light, a safe included in a storage closet and retro tiled bathroom designs make this a home you won't find every day.
Step outside and enjoy the wraparound deck, swimming pool, and pool house with convenient storage. The property also includes a workshop with electricity and some plumbing, a separate tool shed for lawn equipment and additional storage, and the convenience of two driveways.
With plenty of room to spread out, enjoy the outdoors, entertain, and pursue your hobbies, this property offers a wonderful combination of space, functionality, and character. Conveniently located near schools, shopping, dining, and other amenities, this one-of-a-kind property is ready to welcome its next owner!
Offers need to be presented with the following verbiage included that the house is being sold as is and mineral rights do not convey....
Contact an agent
Home facts
- Year built:1950
- Subdivision & Development:Haven Hill Woods
- Listing ID #:1093008
- Added:1 day(s) ago
- Updated:November 11, 2026 at 11:44 AM
Rooms and interior
- Bedrooms:3
- Total bathrooms:3
- Full bathrooms:3
- Flooring:Ceramic Tile, Vinyl, Wood
- Kitchen Description:Dishwasher, Disposal, Oven, Range
- Living area:2,545 sq. ft.
Heating and cooling
- Cooling:Central Air
- Heating:Central
- Central air:Yes
Structure and exterior
- Roof:Architectural, Shingle
- Year built:1950
- Building area:2,545 sq. ft.
- Lot area:2.33 Acres
- Lot Features:City Lot, Sloped, Subdivision, Wooded
- Architectural Style:Traditional
- Construction Materials:Cedar
- Exterior Features:Deck
- Levels:1 Story
Schools
- High school:Southside
- Middle school:Ramsey
- Elementary school:Fairview
Utilities
- Water:Public
- Sewer:Public Sewer
Finances and disclosures
- Price:$329,900
- Price per sq. ft.:$129.63
- Tax amount:$1,739
Features and amenities
- Appliances:Gas Water Heater, Oven, Range
- Amenities:Blinds, Cathedral Ceilings, Ceiling Fans, Multiple Living Areas, Walk In Closets
- Pool features:In Ground
Parking
- Parking description:Asphalt Driveway
New listings near 2601 Dallas Street
- New
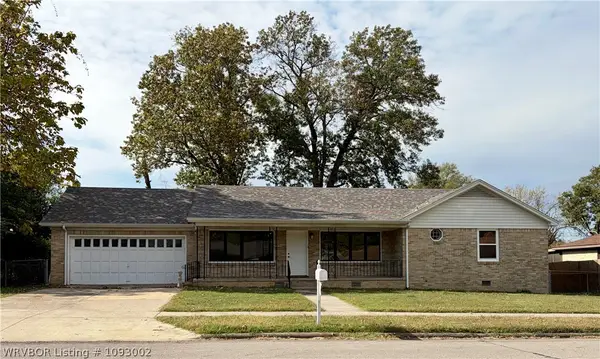 $225,000Active3 beds 2 baths1,662 sq. ft.
519 Melrose Avenue, Fort Smith, AR 72903
MLS# 1093002Listed by: FORT SMITH REAL ESTATE COMPANY - New
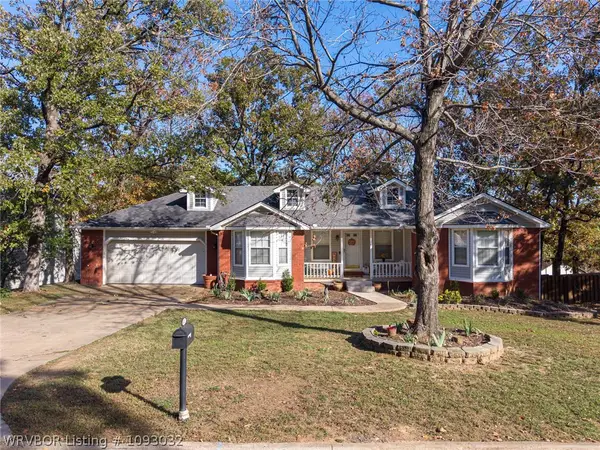 $315,000Active5 beds 3 baths3,082 sq. ft.
4922 Hardscrabble, Fort Smith, AR 72903
MLS# 1093032Listed by: WARNOCK REAL ESTATE LLC - New
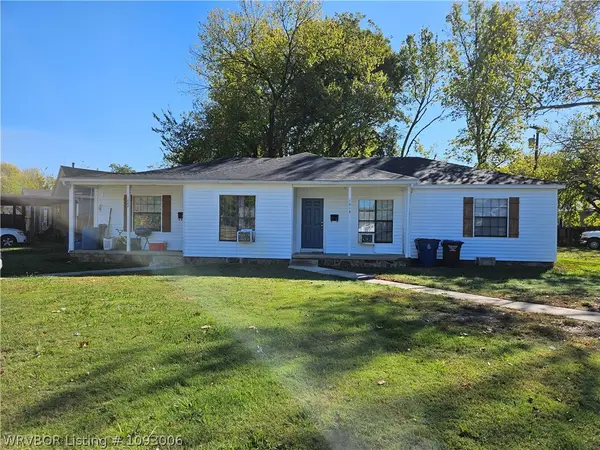 $139,000Active-- beds -- baths1,745 sq. ft.
1800 N K Street, Fort Smith, AR 72901
MLS# 1093006Listed by: ENVISION REAL ESTATE GROUP, LLC - New
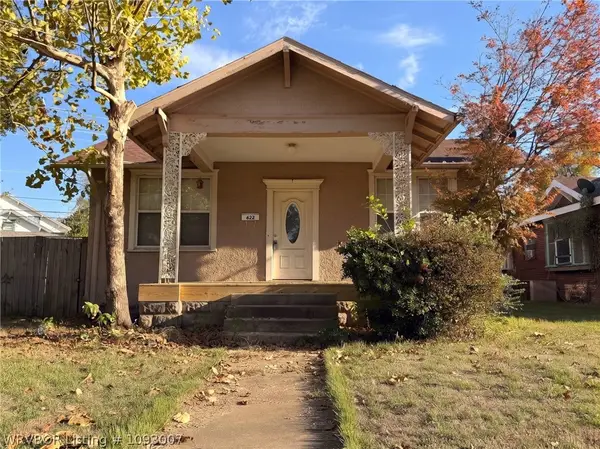 $99,900Active2 beds 1 baths1,450 sq. ft.
622 N 22nd Street, Fort Smith, AR 72901
MLS# 1093007Listed by: WEICHERT, REALTORS - THE GRIFFIN COMPANY - New
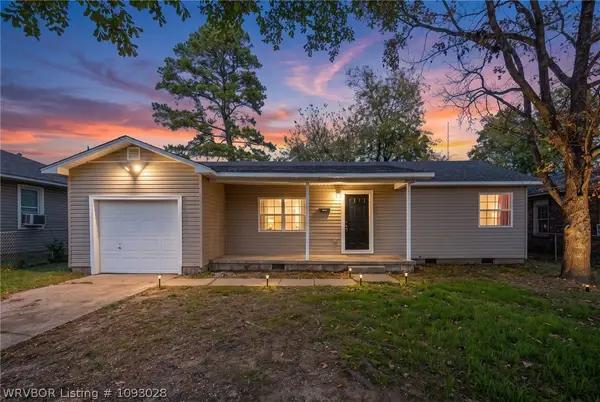 $167,500Active3 beds 1 baths1,092 sq. ft.
3915 Marshall Drive, Fort Smith, AR 72904
MLS# 1093028Listed by: AHUYON REAL ESTATE, LLC - New
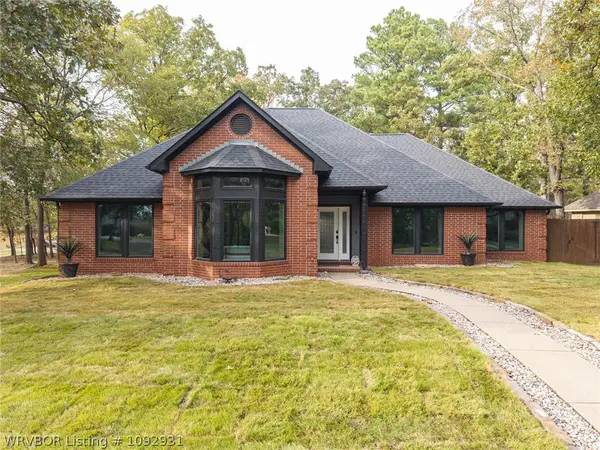 $489,000Active4 beds 2 baths2,627 sq. ft.
1924 Massard Road, Fort Smith, AR 72903
MLS# 1092931Listed by: LINSEY & CO. REALTORS - New
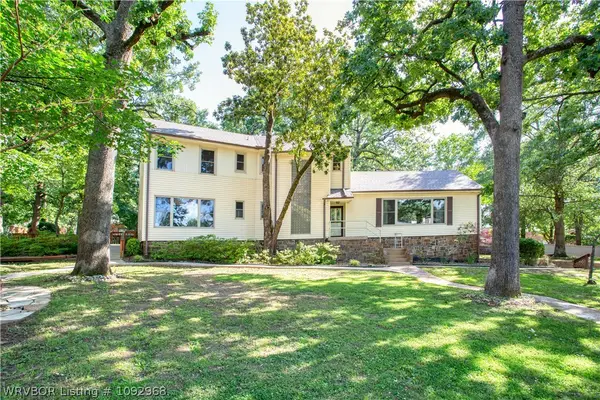 $349,900Active4 beds 2 baths3,187 sq. ft.
1501 S 36th Street, Fort Smith, AR 72903
MLS# 1092968Listed by: WEICHERT, REALTORS - THE GRIFFIN COMPANY - New
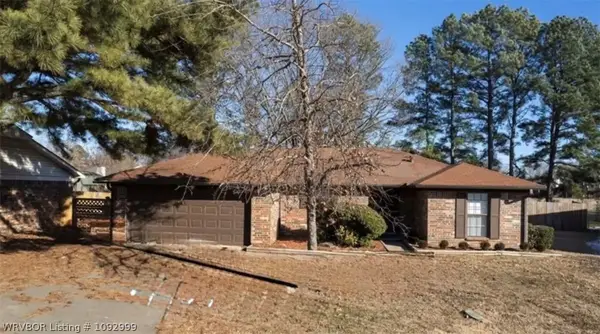 $220,500Active3 beds 2 baths1,399 sq. ft.
3605 S 95th Circle, Fort Smith, AR 72903
MLS# 1092999Listed by: FORT SMITH REAL ESTATE COMPANY - New
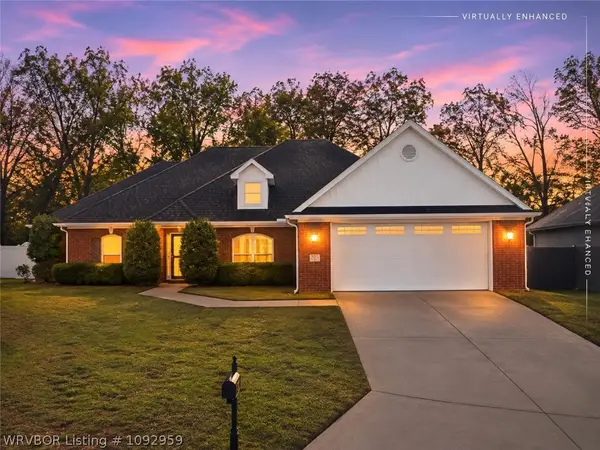 $350,000Active3 beds 2 baths2,122 sq. ft.
5800 Thomas Road, Fort Smith, AR 72916
MLS# 1092959Listed by: WEICHERT, REALTORS - THE GRIFFIN COMPANY


Protect your home and budget from life's surprises with an Assurant Home Warranty, backed by a partner that supports you through every step of homeownership. Explore Plans.
©2026 Century 21 Real Estate LLC. All rights reserved. CENTURY 21®, the CENTURY 21 Logo and C21® are service marks owned by Century 21 Real Estate LLC. Century 21 Real Estate LLC fully supports the principles of the Fair Housing Act and the Equal Opportunity Act. Each office is independently owned and operated. Listing information is deemed reliable but not guaranteed accurate.