
1505 S 12th Street, Fort Smith, AR 72901
Local realty services provided by:CENTURY 21 First Choice Realty
Listed by: renee tedford
Office: sagely & edwards realtors
MLS#:1092017
Source:AR_FSBOR
Price summary
- Price:$213,000
- Price per sq. ft.:$139.67
About this home
This recently remodeled home with newer appliances features 3 bedrooms with 3 full baths. The extra large living room boasts a wood-burning fireplace and plenty of natural light. The remodeled kitchen has stainless steel appliances with a gas stove and eat-in kitchen with built-in storage. The homeowner has added a spacious covered front porch with a gate and a wooden privacy fence enclosing the backyard and had a vapor barrier professionally installed in the crawlspace. There is room for a workshop in the large garage and covered carport.
Contact an agent
Home facts
- Year built:1990
- Subdivision & Development:Sulphur Spgs Town
- Listing ID #:1092017
- Added:1 day(s) ago
- Updated:September 24, 2026 at 10:35 AM
Rooms and interior
- Bedrooms:3
- Total bathrooms:3
- Full bathrooms:3
- Flooring:Vinyl
- Kitchen Description:Dishwasher, Microwave, Range
- Living area:1,525 sq. ft.
Heating and cooling
- Cooling:Central Air, Electric
- Heating:Central, Electric
- Central air:Yes
Structure and exterior
- Roof:Architectural, Shingle
- Year built:1990
- Building area:1,525 sq. ft.
- Lot area:0.23 Acres
- Lot Features:Not In Subdivision
- Construction Materials:Brick
- Exterior Features:Covered, Porch
- Levels:Multi Split
Schools
- High school:Southside
- Middle school:Ramsey
- Elementary school:Fairview
Utilities
- Water:Public
- Sewer:Public Sewer
Finances and disclosures
- Price:$213,000
- Price per sq. ft.:$139.67
- Tax amount:$1,055
Features and amenities
- Appliances:Electric Water Heater, Microwave, Range
- Amenities:Ceiling Fans
Parking
- Parking description:Detached
New listings near 1505 S 12th Street
- New
 $420,000Active3 beds 2 baths2,018 sq. ft.
8012 Big Oak Drive, Fort Smith, AR 72916
MLS# 1362855Listed by: BERKSHIRE HATHAWAY HOMESERVICES SOLUTIONS REAL EST - New
 $329,000Active4 beds 2 baths2,320 sq. ft.
1548 Rockhurst Drive, Fort Smith, AR 72908
MLS# 1091981Listed by: RIVER CITY REALTY, LLC - New
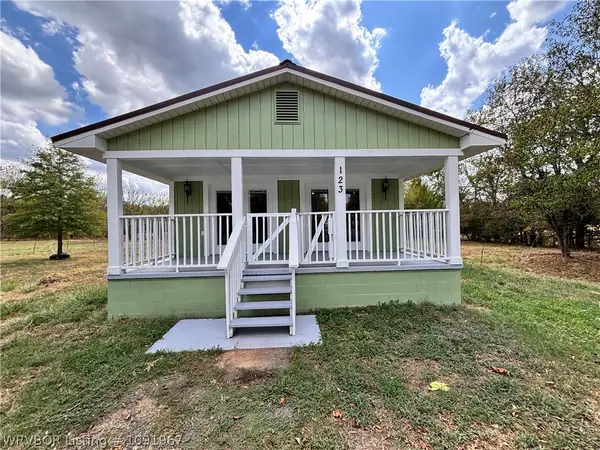 $120,000Active2 beds 2 baths924 sq. ft.
123 S Sixth Avenue, Fort Smith, AR 72916
MLS# 1091967Listed by: HOMESTEAD REAL ESTATE - New
 $75,000Active1.11 Acres
4305 Kelley Highway, Fort Smith, AR 72904
MLS# 1091998Listed by: KEVIN CLIFTON REAL ESTATE, INC. - New
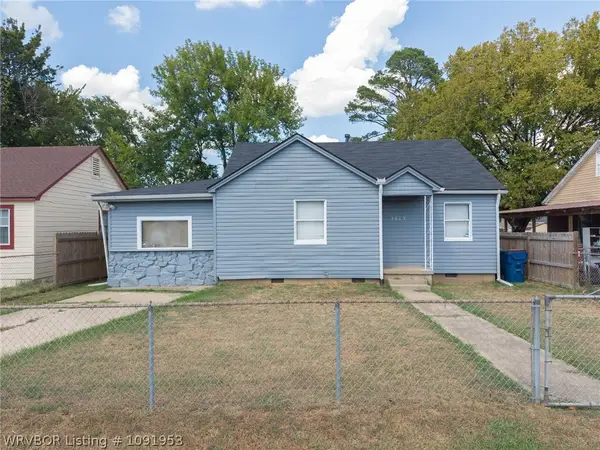 $139,900Active2 beds 1 baths1,167 sq. ft.
4609 Clarendon Avenue, Fort Smith, AR 72904
MLS# 1091953Listed by: LINSEY & CO. REALTORS - New
 $150,000Active-- beds -- baths1,639 sq. ft.
5814 Jenny Lind Avenue, Fort Smith, AR 72903
MLS# 1092001Listed by: HOUSING HOTLINE - Open Sat, 12 to 2pmNew
 $250,000Active3 beds 2 baths1,590 sq. ft.
2706 Dyllan Court, Fort Smith, AR 72908
MLS# 1091940Listed by: KELLER WILLIAMS PLATINUM REALTY - New
 $650,000Active4 beds 4 baths5,314 sq. ft.
3707 Old Oaks Lane, Fort Smith, AR 72903
MLS# 1091960Listed by: ASCEND REAL ESTATE - New
 $142,000Active3 beds 1 baths1,207 sq. ft.
2414 S Independence, Fort Smith, AR 72901
MLS# 1091959Listed by: WARNOCK REAL ESTATE LLC


Protect your home and budget from life's surprises with an Assurant Home Warranty, backed by a partner that supports you through every step of homeownership. Explore Plans.
©2026 Century 21 Real Estate LLC. All rights reserved. CENTURY 21®, the CENTURY 21 Logo and C21® are service marks owned by Century 21 Real Estate LLC. Century 21 Real Estate LLC fully supports the principles of the Fair Housing Act and the Equal Opportunity Act. Each office is independently owned and operated. Listing information is deemed reliable but not guaranteed accurate.