
1715 Crystal Court, Fort Smith, AR 72916
Local realty services provided by:CENTURY 21 First Choice Realty
Listed by: jason kilbreath
Office: keller williams platinum realty
MLS#:1090448
Source:AR_FSBOR
Price summary
- Price:$639,000
- Price per sq. ft.:$174.35
About this home
This spectacular home on Crystal Court is a true treasure! Tucked away on a beautifully landscaped 0.55-acre corner lot in Blackstone Ranch at Rye Hill and located in the amazing Greenwood school district!
An incredibly designed open floor plan with 12-foot ceilings throughout, a split floor plan with a private primary suite, and no climbing stairs! Everything is on one level!
Magnificent and massive living area with cathedral ceiling, crown molding, lots of natural light, gorgeous built-ins, 85-inch TV, and a beautiful gas log fireplace with electric start!
The incredible space opens to the sparkling chef’s kitchen, which features an enormous island, high-end Jenn-Air appliances, including a 6-burner gas cooktop, double oven, microwave drawer, and pot filler. Gorgeous premium soft-close cabinetry with hidden spice drawers, an integrated panel refrigerator, thick premium granite, a walk-in pantry, and a bright breakfast area.
Host and treat your guests with ease from the beautifully designed butler’s pantry with a sink and a brand-new premium wine fridge. It has easy access to your spacious formal dining room that can hold a table full of family and friends.
The owner’s suite is in its own private wing and includes a sitting area, space for all your furniture, and opens to your incredible luxury spa bath. Soak your cares away in the jacuzzi tub, huge tiled walk-in shower, his and her vanities with an additional makeup vanity, hidden makeup storage, and a fantastic huge walk-in closet with so much space! Amazing double glass doors open to your own personal library/study with built-in bookcases, desk, and shelves! Additional mother-in-law or teen suite with its own private bath and entry area. Huge laundry room with tons of storage, granite counters, and a sink.
Additional features include granite countertops throughout, instant hot water heater, hand-scraped wood flooring, elegant chandeliers, whole-home audio inside and out, central vacuum, and walk-in closets in all bedrooms! Outside has an oversized two-car garage, a separate one-car garage with workshop space with a 220-amp outlet, a covered and connected carport for quick and easy entrance, a huge area for parking, a Rainbird full irrigation system, and an all-brick and stone exterior.
The backyard is designed for relaxing and entertaining, with a spacious covered patio, a stone fireplace, a courtyard with a built-in seating wall, a newly stained privacy fence, and mature trees and landscaping that create a peaceful setting. Large and luscious yard perfect for kids, pets, or a pool! New roof, gutters, downspouts, and fence in 2023!
A home like this does not come along often. With its custom details, generous living spaces, and beautiful setting, this home is truly one of the jewels of Blackstone Ranch. Must see! Agent owned....
Contact an agent
Home facts
- Year built:2011
- Listing ID #:1090448
- Added:3 day(s) ago
- Updated:July 21, 2026 at 02:11 PM
Rooms and interior
- Bedrooms:4
- Total bathrooms:4
- Full bathrooms:3
- Half bathrooms:1
- Flooring:Carpet
- Kitchen Description:Dishwasher, Disposal, Microwave, Oven, Plumbed For Ice Maker, Range, Refrigerator
- Basement:Yes
- Living area:3,665 sq. ft.
Heating and cooling
- Cooling:Central Air, Electric
- Heating:Central, Gas
- Central air:Yes
Structure and exterior
- Roof:Architectural, Shingle
- Year built:2011
- Building area:3,665 sq. ft.
- Lot area:0.55 Acres
- Lot Features:Corner Lot, Cul de Sac, Landscaped, Outside City Limits, Subdivision
- Construction Materials:Brick
- Exterior Features:Covered, Patio, Porch
- Levels:1 Story
Schools
- High school:Greenwood
- Middle school:Greenwood
- Elementary school:Greenwood
Finances and disclosures
- Price:$639,000
- Price per sq. ft.:$174.35
- Tax amount:$4,045
Features and amenities
- Appliances:Electric Water Heater, Microwave, Oven, Range, Refrigerator
- Amenities:Attic, Blinds, Cathedral Ceilings, Ceiling Fans, Double Pane Windows, Granite Counters, Pantry, Programmable Thermostat, Smoke Detectors, Storage, Walk In Closets
Parking
- Parking description:Garage, Garage Door Opener
- Garage:Yes
New listings near 1715 Crystal Court
- New
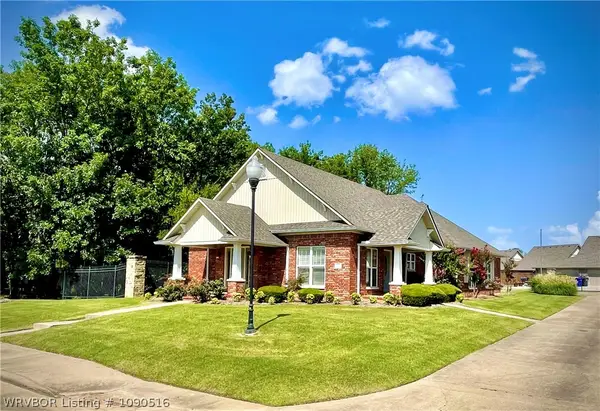 $450,000Active3 beds 2 baths2,452 sq. ft.
49 Stonegate Court, Fort Smith, AR 72916
MLS# 1090516Listed by: COBBLESTONE HOMES REAL ESTATE - New
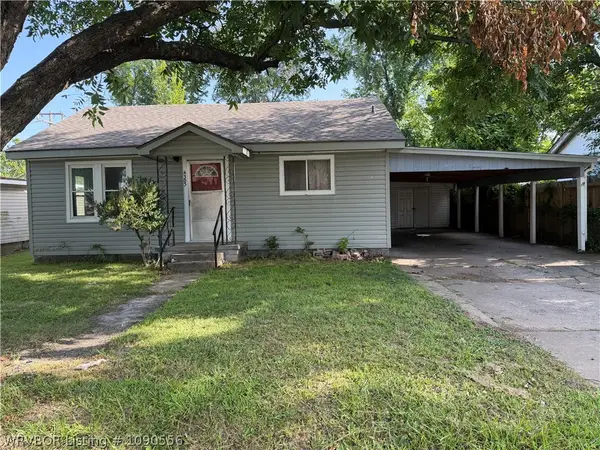 $74,900Active3 beds 1 baths1,054 sq. ft.
4305 Spradling Avenue, Fort Smith, AR 72904
MLS# 1090556Listed by: ALTA STAR REALTY - New
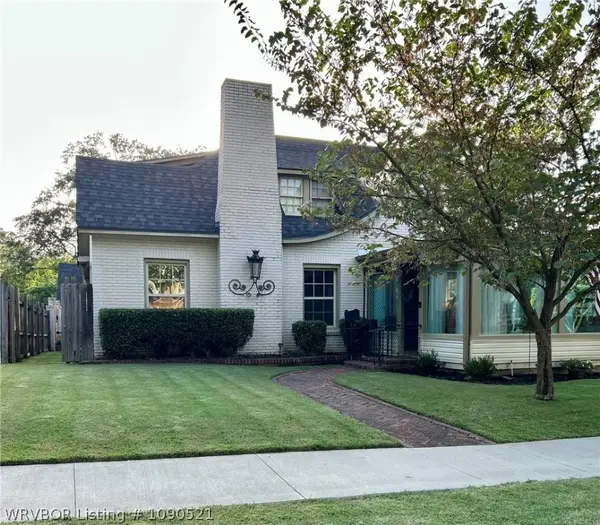 $275,000Active5 beds 2 baths2,706 sq. ft.
1100 S 26th Street, Fort Smith, AR 72901
MLS# 1090521Listed by: SAGELY & EDWARDS REALTORS - New
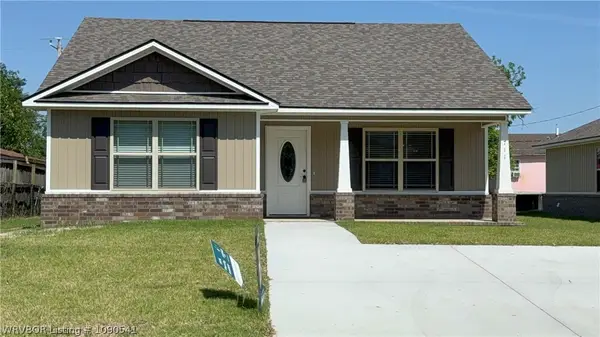 $188,900Active2 beds 2 baths1,145 sq. ft.
711 13th Street, Fort Smith, AR 72901
MLS# 1090541Listed by: COMPASS REALTY & CONSTRUCTION GROUP - New
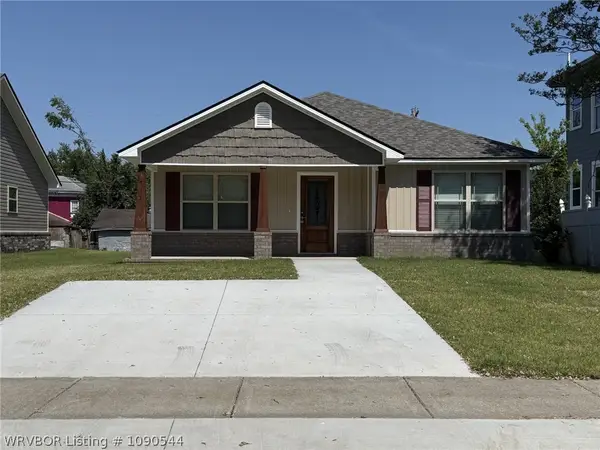 $194,300Active3 beds 2 baths1,245 sq. ft.
717 N 13th Street, Fort Smith, AR 72901
MLS# 1090544Listed by: COMPASS REALTY & CONSTRUCTION GROUP - New
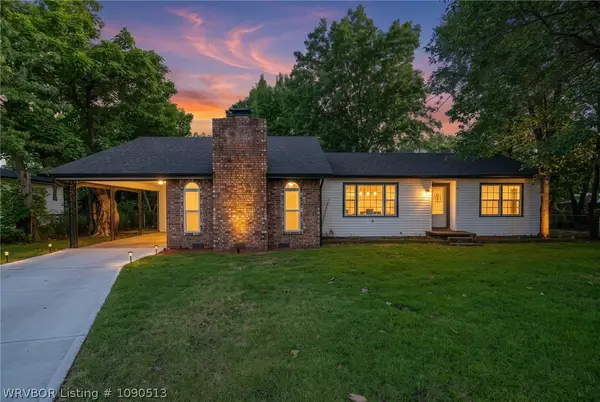 $189,900Active3 beds 2 baths1,757 sq. ft.
1808 Jacobs Avenue, Fort Smith, AR 72908
MLS# 1090513Listed by: CHUCK FAWCETT REALTY FSM - New
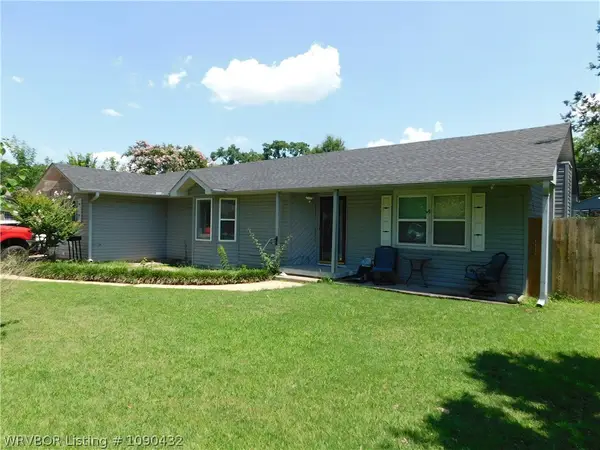 $225,000Active3 beds 2 baths1,507 sq. ft.
1104 N 49th Street, Fort Smith, AR 72904
MLS# 1090432Listed by: CORNERSTONE REALTY GROUP - New
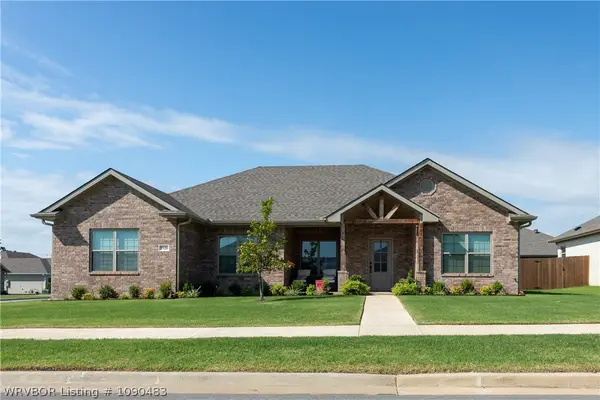 $410,000Active3 beds 2 baths1,871 sq. ft.
9126 Wayne Crossing, Fort Smith, AR 72916
MLS# 1090483Listed by: E&S PROPERTIES NWA - New
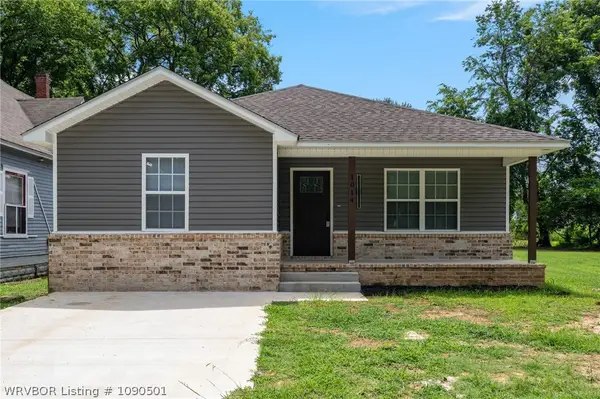 $210,000Active2 beds 2 baths1,280 sq. ft.
1014 N 7th Street, Fort Smith, AR 72901
MLS# 1090501Listed by: PINK KEYS REALTY - New
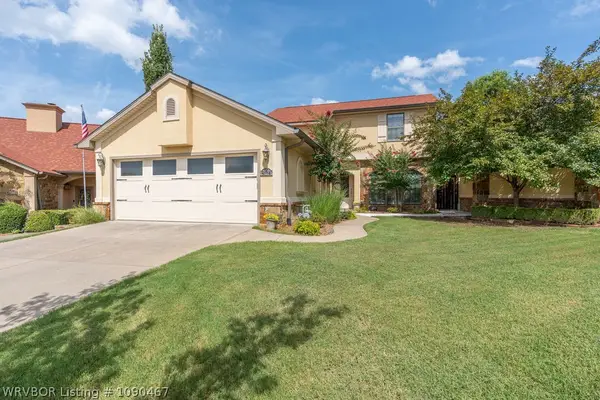 $400,000Active3 beds 2 baths2,431 sq. ft.
8114 Rome Way, Fort Smith, AR 72916
MLS# 1090467Listed by: ASCEND REAL ESTATE


Protect your home and budget from life's surprises with an Assurant Home Warranty, backed by a partner that supports you through every step of homeownership. Explore Plans.
©2026 Century 21 Real Estate LLC. All rights reserved. CENTURY 21®, the CENTURY 21 Logo and C21® are service marks owned by Century 21 Real Estate LLC. Century 21 Real Estate LLC fully supports the principles of the Fair Housing Act and the Equal Opportunity Act. Each office is independently owned and operated. Listing information is deemed reliable but not guaranteed accurate.